This custom mountain contemporary home was thoughtfully designed by the Highland Group and interior design selections were masterfully curated by the 4C Group. Featuring exceptional mountain views of Deer Valley Resort as well as great views to the west towards Park City Mountain Resort. This exquisite residence features 6 bedrooms and 8 bathrooms, including a main level primary suite for added comfort and privacy. The large master bedroom has access to the balcony and includes an impressive bathroom with a large closet, custom cabinetry, and washer and dryer. Every level of this home has great outdoor spaces perfect for entertaining and enjoying the expansive mountain views. Located in The Oaks at Deer Valley offering membership to the Solamere-Oaks Swim and Tennis Club through HOA dues, providing amenities such as 5 tennis courts, 4 pickleball courts, an inviting outdoor pool, and newly added shuttle service to Deer Valley Resort. Just 1.5 miles from skiing, 5 minutes to Main Street, and easy access to nearby hiking and biking trails are a part of what makes this location desirable.
New construction
$7,950,000
3506 Oak Wood Dr, Park City, UT 84060
6beds
6,304sqft
Single Family Residence
Built in 2025
0.27 Acres Lot
$-- Zestimate®
$1,261/sqft
$117/mo HOA
What's special
Washer and dryer
- 87 days
- 365
- 14
Zillow last checked:
Listing updated:
Listed by:
J. Stephen Jeffers 435-659-1715,
BHHS Utah Properties - SV,
Bronson Calder 435-901-9073,
BHHS Utah Properties - SV
Source: PCBR,MLS#: 12602487
Facts & features
Interior
Bedrooms & bathrooms
- Bedrooms: 6
- Bathrooms: 8
- Full bathrooms: 2
- 3/4 bathrooms: 4
- 1/2 bathrooms: 2
Heating
- Boiler, Forced Air
Cooling
- Air Conditioning, Central Air
Appliances
- Included: Dishwasher, Disposal, Double Oven, ENERGY STAR Qualified Refrigerator, Microwave, Washer, Washer/Dryer Stacked, Gas Water Heater, Water Softener Owned
- Laundry: Washer Hookup, Gas Dryer Hookup, Electric Dryer Hookup
Features
- Ceiling Fan(s), Double Vanity, Kitchen Island, Main Level Master Bedroom, Open Floorplan, Pantry, Ski Storage, Steam Room/Shower, Walk-In Closet(s), Wet Bar, Breakfast Bar
- Flooring: Carpet, Tile, Wood
- Number of fireplaces: 4
- Fireplace features: Gas
Interior area
- Total structure area: 6,304
- Total interior livable area: 6,304 sqft
Video & virtual tour
Property
Parking
- Total spaces: 3
- Parking features: Heated Garage, Garage Door Opener, Heated Driveway
- Garage spaces: 3
- Has uncovered spaces: Yes
Accessibility
- Accessibility features: None
Features
- Exterior features: Balcony, Drip Irrigation, Heated Walkway
- Has spa: Yes
- Spa features: Private
- Has view: Yes
- View description: Mountain(s), Ski Area, Valley
Lot
- Size: 0.27 Acres
- Features: Gentle Sloping, South Facing
Details
- Additional structures: None
- Parcel number: Oaks10
- Other equipment: Thermostat - Programmable
Construction
Type & style
- Home type: SingleFamily
- Architectural style: Contemporary
- Property subtype: Single Family Residence
Materials
- Stone, Wood Siding
- Foundation: Concrete Perimeter
- Roof: Asphalt,Metal
Condition
- New construction: Yes
- Year built: 2025
Utilities & green energy
- Sewer: Public Sewer
- Water: Public
- Utilities for property: Cable Available, Electricity Connected, High Speed Internet Available, Natural Gas Connected, Phone Available
Community & HOA
Community
- Security: Fire Pressure System, Prewired, Smoke Alarm
- Subdivision: The Oaks At Deer Valley
HOA
- Has HOA: Yes
- HOA fee: $1,400 annually
- HOA phone: 435-731-4095
Location
- Region: Park City
Financial & listing details
- Price per square foot: $1,261/sqft
- Tax assessed value: $3,378,352
- Annual tax amount: $18,607
- Date on market: 6/8/2026
- Cumulative days on market: 87 days
- Listing terms: Cash,Conventional
- Electric utility on property: Yes
- Road surface type: Paved
Estimated market value
Not available
Estimated sales range
Not available
Not available
Price history
Price history is unavailable.
Public tax history
| Year | Property taxes | Tax assessment |
|---|---|---|
| 2025 | $18,608 +145.1% | $3,378,352 +159.9% |
| 2024 | $7,592 +3.6% | $1,300,000 |
| 2023 | $7,329 +71.2% | $1,300,000 +100% |
| 2022 | $4,282 -13.6% | $650,000 |
| 2021 | $4,953 -8.4% | $650,000 |
| 2020 | $5,405 | $650,000 |
| 2019 | $5,405 +6.3% | $650,000 |
| 2018 | $5,083 -5% | $650,000 |
| 2017 | $5,351 +2.5% | $650,000 |
| 2016 | $5,222 | $650,000 |
| 2015 | $5,222 -11.7% | $650,000 |
| 2013 | $5,912 | $650,000 |
Find assessor info on the county website
Monthly payment
Est. payment
Payment breakdown
Explore the cost of this home by adjusting the details. Changes won't be saved.Climate risks
Neighborhood: Lower Deer Valley
Similar homes
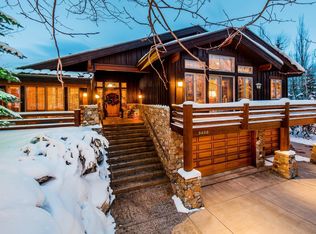
- $6,995,0005 bd6 ba6.9k sqft2490 Silver Cloud Dr, Park City, UT 84060For Sale

 MLS ID #12602818, Bobbi Jo Wilkerson, BHHS Utah Properties - SV. PCBR
 - $9,500,0005 bd7 ba6.4k sqft1518 Aerie Dr, Park City, UT 84060New Construction
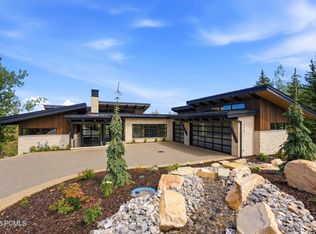 MLS ID #12603354, Cheryl Fine-Whitteron, KW Park City Keller Williams Real Estate. PCBR
 - $6,950,0005 bd5 ba5.6k sqft635 Coalition View Ct, Park City, UT 84060For Sale
 MLS ID #12601145, Casey Halliday, Windermere Real Estate-merged. PCBR
 - $6,750,0004 bd6 ba3.6k sqft1011 A Empire Ave, Park City, UT 84060New Construction
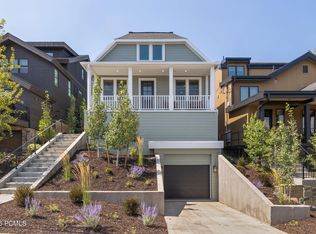 MLS ID #12603694, Lisa J Ninow, Stone Edge Real Estate LLC. PCBR
 - $7,795,0005 bd6 ba6.6k sqft2083 Three Kings Ct, Park City, UT 84060New ConstructionMLS ID #12504743, Patrick Van Horn, Engel & Volkers Park City. PCBR
- $6,495,0005 bd5 ba5.4k sqft2523 Aspen Springs Dr, Park City, UT 84060For SaleMLS ID #12602508, Erik Asarian, KW Park City Keller Williams Real Estate. PCBR
- $8,175,0005 bd7 ba4.2k sqft1270 Rothwell Rd, Park City, UT 84060For SaleMLS ID #12504161, Michael LaPay, Summit Sotheby's International Realty (625 Main). PCBR
- $6,495,0004 bd5 ba4.8k sqft300 Deer Valley Dr Unit A, Park City, UT 84060For SaleMLS ID #12603330, Heidi M Ingham, BHHS Utah Properties - SV. PCBR
- $9,555,0006 bd7 ba5.6k sqft8200 Royal St E #50, Park City, UT 84060For SaleMLS ID #12603031, Patrick Giblin, BHHS Utah Properties - SV. PCBR
- $8,950,0003 bd4 ba3.9k sqft801 Park Ave, Park City, UT 84060For SaleMLS ID #12603773, Valen Lindner, Christie's Int. RE VUE. PCBR
- $10,900,0006 bd7 ba6.7k sqft187 White Pine Canyon Rd, Park City, UT 84060For SaleMLS ID #12603595, Michael LaPay, Summit Sotheby's International Realty (625 Main). PCBR
- $4,275,0004 bd5 ba4.8k sqft1554 Aerie Dr, Park City, UT 84060For SaleMLS ID #12603376, Gretchen Hudgens, Summit Sotheby's International Realty (625 Main). PCBR
- $6,950,0005 bd8 ba7.2k sqft5925 Mountain Ranch Dr, Park City, UT 84098New ConstructionMLS ID #12603739, Mike Gooch, KW Westfield. PCBR
- $4,750,0008 bd8 ba6.2k sqft3792 E Beaux Ct, Park City, UT 84060For SaleMLS ID #12602925, Jared West, Modern and Main, LLC. PCBR
- $8,200,0005 bd6 ba6.8k sqft3752 Aspen Camp Loop, Park City, UT 84098For SaleMLS ID #12603921, Damon Leake, Summit Sotheby's International Realty (625 Main). PCBR
- $6,695,0005 bd6 ba4.5k sqft88 King Rd, Park City, UT 84060For SaleMLS ID #12600633, Jillene Cahill, Summit Sotheby's International Realty (545 Main). PCBR
- $5,495,0005 bd6 ba3.8k sqft552 Deer Valley Dr, Park City, UT 84060For SaleMLS ID #12603041, Joe Davis, BHHS Utah Properties - SV. PCBR
- $8,200,0004 bd6 ba6.8k sqft3752 Aspen Camp Loop Lot 57, Park City, UT 84098For Sale
 MLS ID #2181539, Damon Leake, Summit Sotheby's International Realty. UtahRealEstate.com
 - $8,200,0005 bd8 ba8.9k sqft5794 Dakota Trl, Park City, UT 84098For SaleMLS ID #12600331, Kelly Horn, BHHS Utah Promontory. PCBR
- $6,990,0004 bd6 ba6.1k sqft9452 N Vale View Cir, Kamas, UT 84036New ConstructionMLS ID #12602872, Marilyn Trabaccone, Coldwell Banker Realty (Park City-NewPark). PCBR
