Join us for an Open House, August 8th, from 11-2 pm. Gracefully positioned on a secluded hillside at the end of a quiet cul-de-sac, 3792 Beaux Court offers the perfect blend of luxury, privacy, and breathtaking mountain views. Offered fully furnished, this exceptional 6,261-square-foot residence features 8 bedrooms and 8 bathrooms, including a stunning primary suite with a fireplace and spa-inspired bath, three additional ensuite bedrooms, and four guest bedrooms with Jack-and-Jill baths. Designed for effortless entertaining, the home showcases a gourmet chef's kitchen with premium appliances, designer finishes, and a butler's pantry that opens to expansive living and dining spaces filled with natural light. A spacious game room, dedicated fitness room, and oversized four-car garage with abundant storage complete the thoughtfully designed interior. Situated on a private 0.62-acre homesite surrounded by open space, the outdoor living areas include expansive patios, a private hot tub, and spectacular panoramic views. Enjoy miles of hiking and biking trails just outside your door, with Deer Valley East Village less than 10 minutes away and Historic Main Street only 15 minutes away. Combining exceptional craftsmanship, a premier location, and unmatched access to Park City's year-round recreation, dining, and outdoor adventures, this is luxury mountain living at its finest.
For sale
$4,750,000
3792 E Beaux Ct, Park City, UT 84060
8beds
6,261sqft
Single Family Residence
Built in 2022
0.62 Acres Lot
$4,446,400 Zestimate®
$759/sqft
$100/mo HOA
What's special
Offered fully furnishedDedicated fitness roomPrivate hot tubSpectacular panoramic viewsBreathtaking mountain viewsSpacious game roomThree additional ensuite bedrooms
- 62 days |
- 214 |
- 8 |
Zillow last checked:
Listing updated:
Listed by:
Jared West 801-918-5634,
Modern and Main, LLC,
Nathan Starley 801-647-2345,
Modern and Main, LLC
Source: PCBR,MLS#: 12602925
Facts & features
Interior
Bedrooms & bathrooms
- Bedrooms: 8
- Bathrooms: 8
- Full bathrooms: 3
- 3/4 bathrooms: 3
- 1/2 bathrooms: 2
Heating
- Forced Air
Cooling
- Central Air
Appliances
- Included: Dishwasher, Disposal, Double Oven, Gas Range, Microwave, Refrigerator, Washer, Washer/Dryer Stacked, Gas Water Heater
- Laundry: Washer Hookup
Features
- Storage, High Ceilings, Double Vanity, Kitchen Island, Main Level Master Bedroom, Open Floorplan, Pantry, Ski Storage, Vaulted Ceiling(s), Walk-In Closet(s)
- Flooring: Marble, Tile, Wood
- Number of fireplaces: 2
- Fireplace features: Gas, Insert
Interior area
- Total structure area: 6,261
- Total interior livable area: 6,261 sqft
Property
Parking
- Total spaces: 4
- Parking features: Oversized, Garage Door Opener
- Garage spaces: 3
- Covered spaces: 4
Features
- Exterior features: Drip Irrigation, Gas BBQ Stubbed, Lawn Sprinkler - Timer
- Pool features: Association
- Has spa: Yes
- Spa features: Private, Association
- Fencing: Partial
- Has view: Yes
- View description: Meadow, Mountain(s), River, Trees/Woods, Valley
- Has water view: Yes
- Water view: River
Lot
- Size: 0.62 Acres
- Features: Many Trees, Cul-De-Sac, Additional Land Available, Adjacent Public Land, Native Plants, Secluded
Details
- Parcel number: Pch2215
- Other equipment: Appliances
Construction
Type & style
- Home type: SingleFamily
- Architectural style: Traditional
- Property subtype: Single Family Residence
Materials
- HardiPlank Type, Stone
- Foundation: Slab, Concrete Perimeter
- Roof: Asphalt
Condition
- New construction: No
- Year built: 2022
Utilities & green energy
- Sewer: Public Sewer
- Water: Irrigation, Public
- Utilities for property: Cable Available, Electricity Connected, High Speed Internet Available, Natural Gas Connected
Community & HOA
Community
- Security: Smoke Alarm
- Subdivision: Park City Heights
HOA
- Has HOA: Yes
- Amenities included: Clubhouse, Pool, Spa/Hot Tub
- HOA fee: $100 monthly
- HOA phone: 801-955-5126
Location
- Region: Park City
Financial & listing details
- Price per square foot: $759/sqft
- Tax assessed value: $3,792,157
- Annual tax amount: $21,319
- Date on market: 6/27/2026
- Cumulative days on market: 62 days
- Listing terms: 1031 Exchange,Cash,Conventional
- Electric utility on property: Yes
- Road surface type: Paved
Estimated market value
$4,446,400
$4.22M - $4.67M
$7,823/mo
Price history
Price history is unavailable.
Public tax history
| Year | Property taxes | Tax assessment |
|---|---|---|
| 2025 | $21,320 +12.8% | $3,792,157 +19.5% |
| 2024 | $18,904 +365.8% | $3,172,843 +350% |
| 2023 | $4,058 +200.9% | $705,000 +252.5% |
| 2022 | $1,348 +244.5% | $200,000 +300% |
| 2021 | $391 | $50,000 |
Find assessor info on the county website
Monthly payment
Est. payment
Payment breakdown
Explore the cost of this home by adjusting the details. Changes won't be saved.Climate risks
Neighborhood: 84060
Nearby schools
GreatSchools rating
- 9/10McPolin SchoolGrades: PK-5Distance: 1.3 mi
- 8/10Ecker Hill Middle SchoolGrades: 6-7Distance: 7.1 mi
- 7/10Park City High SchoolGrades: 10-12Distance: 1.5 mi
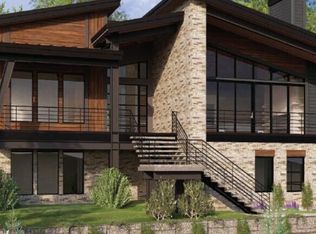
- $--4 bd6 ba5.7k sqft3852 E Beaux Ct, Park City, UT 84060Sold
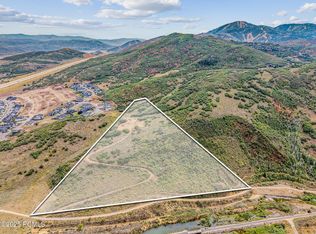
- $10,000,00012.46 acres3811 E Beaux Ct, Park City, UT 84060Lot/Land
- $2,611,500-- bd3 ba2.5k sqft3861 E Beaux Ct, Park City, UT 84060Off Market
- $660,000-- bd-- ba-- sqft3864 E Beaux Ct, Park City, UT 84060Off Market
- $2,293,200-- bd2 ba2.3k sqft3829 E Beaux Ct, Park City, UT 84060Off Market
- $2,526,700-- bd2 ba2.6k sqft3847 E Beaux Ct, Park City, UT 84060Off Market
- $660,000-- bd-- ba-- sqft3872 E Beaux Ct, Park City, UT 84060Off Market
- $2,482,500-- bd2 ba2.7k sqft2831 S Calamity Ln, Park City, UT 84060Off Market
A local agent can set up tours, give advice and negotiate with sellers.
Similar homes
- $4,400,0005 bd6 ba5.2k sqft12 Thaynes Canyon Dr, Park City, UT 84060For Sale
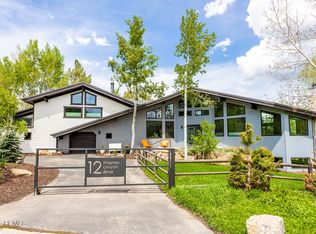
 MLS ID #12603708, Mary Ciminelli, Summit Sotheby's International Realty . PCBR
 - $4,799,0005 bd5 ba4.3k sqft2436 Nansen Ct, Park City, UT 84060For Sale
 MLS ID #12504916, Nick Caravaglia, KW Park City Keller Williams Real Estate. PCBR
 - $4,995,0009 bd8 ba7.5k sqft7816 Long Rifle Dr, Park City, UT 84098New Construction
 MLS ID #12603775, Daimon Bushi, Windermere RE Utah - Park City. PCBR
 - $4,300,0005 bd6 ba4.6k sqft3004 Meadows Dr, Park City, UT 84060For Sale
 MLS ID #12601444, Nancy Tallman, Summit Sotheby's International Realty . PCBR
 - $6,995,0005 bd6 ba6.9k sqft2490 Silver Cloud Dr, Park City, UT 84060For SaleMLS ID #12602818, Bobbi Jo Wilkerson, BHHS Utah Properties - SV. PCBR
- $4,950,0005 bd6 ba4.5k sqft6474 Painted Valley Pass, Park City, UT 84098For SaleMLS ID #12602406, Kelly Horn, BHHS Utah Promontory. PCBR
- $4,250,0006 bd4 ba3.5k sqft253 Ontario Ave #1 & 2, Park City, UT 84060For SaleMLS ID #12603296, Lindsay Clark, Engel & Volkers Park City. PCBR
- $5,495,0005 bd6 ba3.8k sqft552 Deer Valley Dr, Park City, UT 84060For SaleMLS ID #12603041, Joe Davis, BHHS Utah Properties - SV. PCBR
- $5,390,0008 bd10 ba3.9k sqft301 Ontario Ave, Park City, UT 84060For SaleMLS ID #12600696, Daniel Evans, Summit Realty, Inc.. PCBR
- $4,900,0005 bd7 ba8.8k sqft2658 E Cliff Rose Ct, Park City, UT 84098For SaleMLS ID #12603434, Nickolas Melilli, BHHS Utah Properties - SV. PCBR
- $4,745,0007 bd6 ba5.7k sqft1000 W Upper Cove Rd, Park City, UT 84098For SaleMLS ID #12602905, Briana Allred, Equity RE (Advantage). PCBR
- $6,495,0005 bd5 ba5.4k sqft2523 Aspen Springs Dr, Park City, UT 84060For SaleMLS ID #12602508, Erik Asarian, KW Park City Keller Williams Real Estate. PCBR
- $4,900,0005 bd5 ba5.4k sqft13206 E Alexis Dr #311, Heber City, UT 84032For Sale
 MLS ID #2168207, Sam Cubis, Christie's International Real Estate VUE. UtahRealEstate.com
 - $4,900,0005 bd5 ba5.4k sqft13206 E Alexis Dr, Heber City, UT 84032New ConstructionMLS ID #12602907, Sam Cubis, Christie's Int. RE VUE. PCBR
- $4,900,0005 bd5 ba5k sqft2730 E Bitterbrush Dr, Park City, UT 84098For SaleMLS ID #12603504, Casey Halliday, Windermere Real Estate-merged. PCBR
- $3,695,0005 bd6 ba6.3k sqft13202 N Alexis Dr, Kamas, UT 84036For SaleMLS ID #12602063, Michael LaPay, Summit Sotheby's International Realty (625 Main). PCBR
- $3,160,0005 bd4 ba5.2k sqft5880 Trailside Loop, Park City, UT 84098For SaleMLS ID #12603809, Daniel Feldman, KW Park City Keller Williams Real Estate. PCBR
- $3,950,0005 bd6 ba5.8k sqft140 W Vista Ridge Rd, Kamas, UT 84036For SaleMLS ID #12602512, Laurie Wing, Summit Sotheby's International Realty . PCBR
- $5,500,0006 bd7 ba8.9k sqft5785 Mountain Ranch Dr, Park City, UT 84098For SaleMLS ID #12602800, Nancy Tallman, Summit Sotheby's International Realty . PCBR
- $5,795,0005 bd7 ba6.5k sqft8487 N Sunrise Loop, Park City, UT 84098For SaleMLS ID #12603594, Garrett Noel, BHHS Utah Promontory. PCBR
