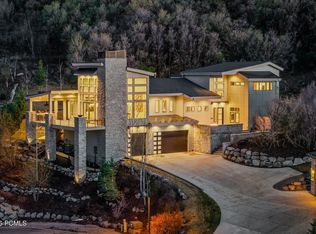
Located at the end of a quiet cul-de-sac, this home enjoys privacy, open space, and mountain views, offering a true sense of retreat just minutes from Deer Valley East Village, Jordanelle Reservoir, downtown Park City, and 35 minutes to Salt Lake City International Airport. The insulated concrete form construction is immediately apparent, making this home feel solid, incredibly quiet, and efficient. Inside, the vaulted ceilings and natural light create a sense of openness without feeling oversized. It's comfortable, livable, and well thought out. The main-level primary suite with its own fireplace and private deck feels like a true escape, somewhere I can start the day slowly or unwind at night. The semi-formal dining area and bar makes hosting feel easy and natural, while the second family room with a large wet bar gives everyone space to spread out. Five bedrooms, including a custom bunk room, make it easy to imagine weekends filled with guests, kids bringing friends, and holidays that don't feel like a logistical exercise. The dedicated office gives me a place to focus when needed, though the views and the outdoor spaces are where it really starts to pull me in. Covered areas for shade, open areas for sun, and just enough room to actually use it all. The heated driveway is especially one of those features I didn't know I needed, and now can't imagine winter without it. The community checks the boxes I care about, with short-term rentals allowed for flexibility, plus access to a clubhouse with a pool, hot tub, gym, and theater. The 14-acre park and trail system nearby means there's always an easy escape into nature for a quick walk or bike ride, or a much longer adventure.
For sale
Price cut: $100K (8/20)
$4,900,000
13206 E Alexis Dr #311, Heber City, UT 84032
5beds
5,461sqft
Single Family Residence
Built in 2026
0.7 Acres Lot
$4,757,100 Zestimate®
$897/sqft
$275/mo HOA
What's special
Heated drivewayMountain viewsDedicated officeSemi-formal dining areaMain-level primary suiteFive bedroomsVaulted ceilings
- 63 days
- 288
- 30
Zillow last checked:
Listing updated:
Listed by:
Sam Cubis 435-649-0891,
Christie's International Real Estate VUE
Source: UtahRealEstate.com,MLS#: 2168207
Facts & features
Interior
Bedrooms & bathrooms
- Bedrooms: 5
- Bathrooms: 5
- Full bathrooms: 3
- 3/4 bathrooms: 1
- 1/2 bathrooms: 1
- Partial bathrooms: 1
- Main level bedrooms: 2
Rooms
- Room types: Great Room, Second Kitchen
Primary bedroom
- Level: First
Heating
- Forced Air, Central, Radiant Floor
Cooling
- Central Air
Appliances
- Included: Microwave, Range Hood, Refrigerator, Water Softener Owned, Disposal, Free-Standing Range
Features
- Wet Bar, Central Vacuum, Walk-In Closet(s), Vaulted Ceiling(s)
- Flooring: Carpet, Hardwood, Tile
- Doors: Sliding Doors
- Windows: None, Double Pane Windows
- Basement: Daylight,Entrance,Full,Walk-Out Access,Basement Entrance
- Number of fireplaces: 3
- Fireplace features: Gas Log
Interior area
- Total structure area: 5,461
- Total interior livable area: 5,461 sqft
- Finished area above ground: 3,184
- Finished area below ground: 2,277
Video & virtual tour
Property
Parking
- Total spaces: 9
- Parking features: Garage - Attached
- Attached garage spaces: 3
- Uncovered spaces: 6
Features
- Levels: Two
- Stories: 2
- Patio & porch: Covered, Patio, Covered Deck, Covered Patio, Open Patio
- Exterior features: Lighting
- Has private pool: Yes
- Pool features: Gunite, Heated, Pool/Spa Combo, Association
- Has view: Yes
- View description: Mountain(s), Valley
Lot
- Size: 0.7 Acres
- Features: Cul-De-Sac, Curb & Gutter, Secluded, Sprinkler: Auto-Full, Gentle Sloping, Drip Irrigation: Auto-Full, Private
- Topography: Terrain Grad Slope
- Residential vegetation: Landscaping: Full
Details
- Parcel number: 0000207630
- Zoning description: Single-Family, Short Term Rental Allowed
Construction
Type & style
- Home type: SingleFamily
- Property subtype: Single Family Residence
Materials
- Stone, Cement Siding, Other
- Roof: Metal
Condition
- Blt./Standing
- New construction: No
- Year built: 2026
Utilities & green energy
- Sewer: Public Sewer, Sewer: Public
- Water: Culinary
- Utilities for property: Natural Gas Connected, Electricity Connected, Sewer Connected, Water Connected
Community & HOA
Community
- Features: Clubhouse
- Subdivision: Retreats At Jordanel
HOA
- Has HOA: Yes
- Amenities included: Barbecue, Clubhouse, Fire Pit, Fitness Center, Trail(s), Maintenance, Picnic Area, Playground, Pool, Snow Removal, Spa/Hot Tub
- Services included: Maintenance Grounds
- HOA fee: $275 monthly
- HOA name: JAdvantage Mgmt
- HOA phone: 801-235-7368
Location
- Region: Heber City
Financial & listing details
- Price per square foot: $897/sqft
- Annual tax amount: $11,650
- Date on market: 6/26/2026
- Listing terms: Cash,Conventional
- Inclusions: Microwave, Range, Range Hood, Refrigerator, Water Softener: Own, Smart Thermostat(s)
- Acres allowed for irrigation: 0
- Electric utility on property: Yes
- Road surface type: Paved
Estimated market value
$4,757,100
$4.52M - $4.99M
$7,756/mo
Price history
| Date | Event | Price |
|---|---|---|
| 8/20/2026 | Price change | $4,900,000-2%$897/sqft |
Source:  UtahRealEstate.com #2168207 Report a problem UtahRealEstate.com #2168207 Report a problem | ||
| 6/26/2026 | Listed for sale | $5,000,000$916/sqft |
Source: UtahRealEstate.com #2168207 Report a problem | ||
Public tax history
Tax history is unavailable.
Monthly payment
Est. payment
Payment breakdown
Explore the cost of this home by adjusting the details. Changes won't be saved.Climate risks
Neighborhood: 84032
Nearby schools
Schools provided by the listing agent
- Elementary: Midway
- Middle: Wasatch
- High: Wasatch
- District: Wasatch
Source: UtahRealEstate.com. This data may not be complete. We recommend contacting the local school district to confirm school assignments for this home.


Similar homes
- $4,900,0005 bd5 ba5.4k sqft13206 E Alexis Dr, Heber City, UT 84032New Construction

 MLS ID #12602907, Sam Cubis, Christie's Int. RE VUE. PCBR
 - $4,950,0005 bd6 ba4.5k sqft6474 Painted Valley Pass, Park City, UT 84098For Sale
 MLS ID #12602406, Kelly Horn, BHHS Utah Promontory. PCBR
 - $3,695,0005 bd6 ba6.3k sqft13202 N Alexis Dr, Kamas, UT 84036For Sale
 MLS ID #12602063, Michael LaPay, Summit Sotheby's International Realty (625 Main). PCBR
 - $4,945,0005 bd6 ba4.6k sqft693 E Longview Dr, Hideout, UT 84036New Construction
 MLS ID #12603027, Jodi Ann Silva, BHHS Utah Properties - SV. PCBR
 - $4,395,0004 bd5 ba4.3k sqft3309 Tatanka Trl, Park City, UT 84098For SaleMLS ID #12603868, Garrett Noel, BHHS Utah Promontory. PCBR
- $4,650,0004 bd6 ba4.5k sqft13690 N Deer Canyon Dr, Kamas, UT 84036New ConstructionMLS ID #12600512, Chris O'Neill, Windermere RE Utah - Park Ave. PCBR
- $3,950,0005 bd6 ba5.8k sqft140 W Vista Ridge Rd, Kamas, UT 84036For SaleMLS ID #12602512, Laurie Wing, Summit Sotheby's International Realty . PCBR
- $4,800,0004 bd6 ba5.4k sqft2293 Buffalo Bill Dr, Park City, UT 84060For SaleMLS ID #12603452, Marcus Wood, Engel & Volkers Park City. PCBR
- $4,850,0004 bd5 ba4.8k sqft2353 Palomino Trl, Park City, UT 84098For SaleMLS ID #12603454, BJ Christianson, BHHS Utah Promontory. PCBR
- $4,408,3104 bd4 ba4k sqft1685 W Crystal View Ct, Heber City, UT 84032New ConstructionMLS ID #12600491, Melinda Balsterholt, Regal Homes Realty. PCBR
- $2,700,0005 bd5 ba4k sqft13209 N Alexis Dr, Heber City, UT 84036For SaleMLS ID #12602446, Todd Anderson, KW Park City Keller Williams Real Estate. PCBR
- $4,600,0004 bd4 ba3.5k sqft11252 N Regal Ridge Ct #14, Heber City, UT 84032For Sale
 MLS ID #2127617, Gina McBride, Regal Homes Realty. UtahRealEstate.com
 - $4,600,0004 bd4 ba3.5k sqft11252 N Regal Ridge Ct, Heber City, UT 84032New ConstructionMLS ID #12600049, Gina McBride, Regal Homes Realty. PCBR
- $4,430,0004 bd5 ba5k sqft6924 N Macallan Ln, Heber City, UT 84032New ConstructionMLS ID #12603688, Michael Swan, Summit Sotheby's International Realty . PCBR
- $5,479,0005 bd7 ba6.4k sqft2273 E Perches Dr, Hideout, UT 84036New ConstructionMLS ID #12600265, Dallin Quinn, BHHS Utah Properties - SV. PCBR
- $5,625,0005 bd7 ba6.5k sqft8487 N Sunrise Loop, Park City, UT 84098For SaleMLS ID #12603594, Garrett Noel, BHHS Utah Promontory. PCBR
- $6,450,0004 bd6 ba5.8k sqft303 W Peace Tree Trl, Kamas, UT 84036For SaleMLS ID #12602752, Maverick Bolger, KW Park City Keller Williams Real Estate. PCBR
- $4,495,0005 bd7 ba6k sqft1352 N Gold Mountain Cir, Heber, UT 84032For SaleMLS ID #12603350, Chris Maddox, Summit Sotheby's (Heber). PCBR
- $5,500,0005 bd7 ba7.3k sqft1230 E Longview Dr, Hideout, UT 84036New ConstructionMLS ID #12603844, Stephanie Lebold, eXp Realty, LLC (PC Main). PCBR
- $5,825,0004 bd5 ba5.4k sqft6973 Robins Nest Ln, Park City, UT 84098For SaleMLS ID #12603322, Kelly Horn, BHHS Utah Promontory. PCBR
