This is not your typical mountain contemporary. Built by Roderick Builders, Lumen House is a 5,088 SF custom residence with a distinct architectural point of view: clean lines, natural cedar, expansive glass, and dramatic stonework.
The main living spaces center around a 96-inch fireplace, while the chef's kitchen features Gaggenau appliances, Strata Argentum surfaces, and a Taj Mahal quartzite pantry. Four bedrooms, an office, theater, dedicated fitness studio, and fully custom sauna make the home as functional as it is beautifully designed.
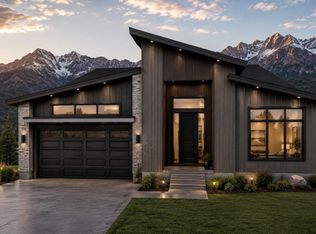
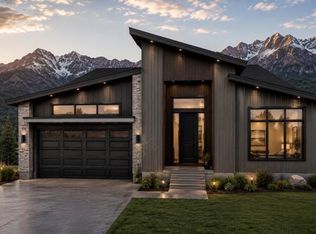
And then there is the outdoor living!! With more than 3,000 SF of patios, decks, and terraces, the home was designed to take full advantage of the surrounding landscape and incredible views.
Lutron RA3 lighting and Sonos whole-home audio are seamlessly integrated throughout.
Set within Benloch Ranch, you're just 15 minutes from Jordanelle, 10 minutes from Victory Ranch, surrounded by hiking and cycling trails, and approximately 20 minutes from Heber Valley Airport.
Lumen House has its own personality, its own sense of place, and a level of design and craftsmanship that is hard to find. This one deserves a look!!
New construction
$4,430,000
6924 N Macallan Ln, Heber City, UT 84032
4beds
5,088sqft
:
Get pre-qualified$26,873/mo
Single Family Residence
Built in 2026
0.34 Acres Lot
$-- Zestimate®
$871/sqft
$205/mo HOA
What's special
Gaggenau appliancesDramatic stoneworkDedicated fitness studioTaj mahal quartzite pantryExpansive glassStrata argentum surfacesNatural cedar
- 1 day |
- 72 |
- 1 |
Zillow last checked:
Listing updated:
Listed by:
Michael Swan 435-659-1433,
Summit Sotheby's International Realty
Source: PCBR,MLS#: 12603688
Facts & features
Interior
Bedrooms & bathrooms
- Bedrooms: 4
- Bathrooms: 5
- Full bathrooms: 2
- 3/4 bathrooms: 2
- 1/2 bathrooms: 1
Heating
- Fireplace(s)
Cooling
- Air Conditioning
Appliances
- Included: Dishwasher, Disposal, Double Oven, Freezer, Gas Range, Microwave, Oven, Refrigerator, Washer, See Remarks
Features
- High Ceilings, Double Vanity, Kitchen Island, Main Level Master Bedroom, Open Floorplan, Pantry, Sauna, Vaulted Ceiling(s), Walk-In Closet(s), Wet Bar, See Remarks, Breakfast Bar
- Flooring: Tile, Wood
- Number of fireplaces: 3
- Fireplace features: Gas, See Remarks
Interior area
- Total structure area: 5,088
- Total interior livable area: 5,088 sqft
Video & virtual tour
Property
Parking
- Total spaces: 2
- Parking features: On Street, Garage Door Opener
- Garage spaces: 2
- Has uncovered spaces: Yes
Features
- Exterior features: See Remarks
- Has view: Yes
- View description: Meadow, Mountain(s), See Remarks
Lot
- Size: 0.34 Acres
- Features: Corner Lot, Gentle Sloping
Details
- Parcel number: 0000215999
- Other equipment: Appliances, Audio System
Construction
Type & style
- Home type: SingleFamily
- Architectural style: Mountain Contemporary
- Property subtype: Single Family Residence
Materials
- Stone, Wood Siding
- Foundation: Concrete Perimeter
- Roof: Metal
Condition
- New construction: Yes
- Year built: 2026
Utilities & green energy
- Sewer: Public Sewer
- Water: Public
- Utilities for property: Cable Available, Electricity Connected, High Speed Internet Available, See Remarks
Community & HOA
Community
- Subdivision: Benloch Ranch
HOA
- Has HOA: Yes
- HOA fee: $205 monthly
- HOA phone: 435-940-1020
Location
- Region: Heber City
Financial & listing details
- Price per square foot: $871/sqft
- Annual tax amount: $1,655
- Date on market: 8/12/2026
- Listing terms: Cash,Conventional
- Electric utility on property: Yes
- Road surface type: Paved
Estimated market value
Not available
Estimated sales range
Not available
Not available
Price history
Price history is unavailable.
Public tax history
Tax history is unavailable.
Monthly payment
Est. payment
Payment breakdown
Explore the cost of this home by adjusting the details. Changes won't be saved.Climate risks
Neighborhood: 84032
Getting around
0 / 100
Car-DependentNearby schools
GreatSchools rating
- 3/10J.R. Smith SchoolGrades: PK-5Distance: 6 mi
- 8/10Rocky Mountain Middle SchoolGrades: 6-8Distance: 7.5 mi
- 7/10Wasatch High SchoolGrades: 9-12Distance: 7.1 mi
- $285,000-- bd-- ba-- sqft6924 N Macallan Ln, Kamas, UT 84036Off Market
- $4,430,0004 bd5 ba5k sqft6924 E Macallan Ln #67, Kamas, UT 84036For Sale

- $1,492,700-- bd-- ba2.4k sqft3676 E Huntley Way, Kamas, UT 84036Off Market
- $--7,840 sqft6898 N Staffin Dr #17, Kamas, UT 84036Off Market

- $285,000-- bd-- ba-- sqft6878 N Macallan Ln, Kamas, UT 84036Off Market
- $285,000-- bd-- ba-- sqft3686 E Huntley Way, Kamas, UT 84036Off Market
- $--10,018 sqft3686 E Huntley Way #65, Kamas, UT 84036Off Market
- $--0.88 acres6899 N Macallan Ln #85, Kamas, UT 84036Sold
A local agent can set up tours, give advice and negotiate with sellers.
A local lender can help you make sure your offer is ready when you are.
Similar homes
- $4,430,0004 bd5 ba5k sqft6924 E Macallan Ln #67, Kamas, UT 84036For Sale
 MLS ID #2178215, Michael Swan, Summit Sotheby's International Realty. UtahRealEstate.com
 - $2,985,0004 bd5 ba4.4k sqft6766 N Macallan Ln #75, Heber City, UT 84032New Construction
 MLS ID #2166013, Adam N Klawe, COMMUNIE RE. UtahRealEstate.com
 - $2,985,0004 bd5 ba4.4k sqft6766 N Macallan Ln, Heber City, UT 84032New Construction
 MLS ID #12602650, Adam N Klawe, Communie RE. PCBR
 - $4,495,0005 bd7 ba6k sqft1352 N Gold Mountain Cir, Heber, UT 84032For Sale
 MLS ID #12603350, Chris Maddox, Summit Sotheby's (Heber). PCBR
 - $3,700,0005 bd4 ba6.2k sqft1610 E 1950 N, Heber, UT 84032For SaleMLS ID #12603601, Joshua Cottle, Summit Sotheby's (Heber). PCBR
- $2,499,0004 bd4 ba3.1k sqft4058 E Harris Way, Heber City, UT 84032New ConstructionMLS ID #12603580, Lynsie Breisch, Real Broker, LLC (Park City). PCBR
- $2,470,0004 bd5 ba3.4k sqft3732 E Huntley Way, Heber City, UT 84032New ConstructionMLS ID #12602591, Braxton Turner, Communie RE. PCBR
- $2,595,0005 bd4 ba3.6k sqft3772 E Huntley Way, Heber City, UT 84032New ConstructionMLS ID #12603248, Connie Daniels, Communie RE. PCBR
- $2,300,0004 bd4 ba3.2k sqft3716 E Huntley Way #62, Heber City, UT 84032New ConstructionMLS ID #2168671, Troy Noble, COMMUNIE RE. UtahRealEstate.com
- $3,370,0004 bd4 ba3.7k sqft3956 E Harris Way, Heber City, UT 84032New ConstructionMLS ID #2132064, Annette Krumweide, Coldwell Banker Realty (Park City-Newpark). UtahRealEstate.com
- $3,633,8904 bd6 ba4.7k sqft1373 E Coyote View Cir, Heber City, UT 84032New ConstructionMLS ID #12601665, Kendall Keblish, Christie's Int. RE VUE. PCBR
- $3,633,8904 bd6 ba4.7k sqft1373 E Coyote View Cir #237, Heber City, UT 84032New ConstructionMLS ID #2153203, Kendall Keblish, Christie's International Real Estate VUE. UtahRealEstate.com
- $4,700,0004 bd5 ba4.8k sqft1120 E Lasso Trl, Hideout, UT 84036New ConstructionMLS ID #12603477, Makenzie Kink, BHHS Utah Properties - SV. PCBR
- $3,800,0003 bd4 ba2.8k sqft7360 N Victory Club Dr, Heber City, UT 84032For SaleMLS ID #12600819, Kirstin Gloor, Summit Sotheby's International Realty . PCBR
- $2,499,0004 bd4 ba3.1k sqft4058 E Harris Way #119, Kamas, UT 84036New ConstructionMLS ID #2176439, Lynsie Breisch, Real Broker, LLC. UtahRealEstate.com
- $4,975,0005 bd5 ba6.8k sqft2065 E Chimney Rock Cir, Heber, UT 84032New ConstructionMLS ID #12600797, Mike Wood, Summit Sotheby's (Heber). PCBR
- $2,799,0003 bd3 ba3k sqft6698 Macallan Ln, Heber City, UT 84032New ConstructionMLS ID #12601963, Cherlyn Jarvis, Real Broker, LLC (Park City). PCBR
- $4,845,0004 bd6 ba5.3k sqft11004 N Wrangler Cir, Hideout, UT 84036New ConstructionMLS ID #12601733, Chloe Johnson, Engel & Volkers Park City. PCBR
- $3,950,0006 bd5 ba5.7k sqft1677 W Lambert Ln, Kamas, UT 84036For SaleMLS ID #12602027, Melissa Goff, Summit Sotheby's International Realty . PCBR
- $2,595,0004 bd4 ba3.6k sqft3772 E Huntley Way, Kamas, UT 84036New ConstructionMLS ID #2166067, Connie Daniels, COMMUNIE RE. UtahRealEstate.com
