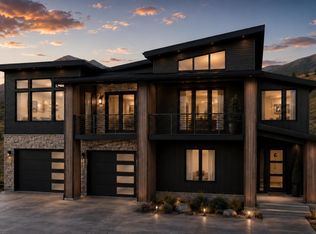
Perched above Jordanelle and just a short drive from Deer Valley East Village, Benloch Ranch delivers a true mountain lifestyle in one of Utah's most sought-after settings, with every season bringing its own way to enjoy the outdoors. Tucked into the Wasatch Back, the community puts you close to renowned ski terrain, Jordanelle Reservoir, and the endless outdoor recreation of Park City and the Heber Valley. Set on an elevated homesite, the Summit plan on Lot 58 offers 5 bedrooms, 3.5 bathrooms, and a 3-car garage across approximately 3,660 square feet. The upper floor centers on a vaulted great room with a gas fireplace, an open kitchen with a large island and quartz countertops, and a dining area that opens to a covered deck for taking in the views. The primary suite features a vaulted ceiling, walk-in closet, and spa-style bath, while three additional upper-floor bedrooms, a second full bath, and a laundry room round out the level. Downstairs, 10' ceilings add volume to a media room and a flexible study that can convert into a fifth bedroom, along with a mud and laundry room off the garage. Quality finishes carry throughout the home, including Bosch appliances, and energy-saving Low-E dual-glazed windows. Buyers still have the opportunity to select their own finishes and design details. Contact Connie for information on build timelines, the design process, and other available lots and floor plans. *Buyer to verify all specifications to their satisfaction. Images are for illustrative purposes only and may not reflect the final home. Floor plans, features, elevations, and specifications are subject to change at any time, and all square footages are approximate. Renderings are for marketing purposes only and may not reflect the finished product. Contact Connie for additional plans, renderings, design packages, and lot/home options.
New construction
$2,595,000
3772 E Huntley Way, Heber City, UT 84032
5beds
3,660sqft
Single Family Residence
Built in 2026
10,454 Square Feet Lot
$2,536,400 Zestimate®
$709/sqft
$185/mo HOA
What's special
Perched above jordanelleFlexible studyOpen kitchenLarge islandMedia roomBosch appliancesVaulted great room
- 95 days
- 27
- 4
Zillow last checked:
Listing updated:
Listed by:
Connie Daniels 801-230-4842,
Communie RE
Source: PCBR,MLS#: 12603248
Facts & features
Interior
Bedrooms & bathrooms
- Bedrooms: 5
- Bathrooms: 4
- Full bathrooms: 3
- 1/2 bathrooms: 1
Heating
- ENERGY STAR Qualified Furnace, Fireplace(s), Forced Air
Cooling
- Central Air
Appliances
- Included: Disposal, Double Oven, ENERGY STAR Qualified Dishwasher, Gas Range, Microwave, Tankless Water Heater
Features
- Storage, Ceiling Fan(s), High Ceilings, Double Vanity, Kitchen Island, Main Level Master Bedroom, Open Floorplan, Pantry, Ski Storage, Vaulted Ceiling(s), Walk-In Closet(s), Breakfast Bar
- Flooring: Carpet, Tile, Wood
- Has fireplace: Yes
- Fireplace features: Gas, Insert
Interior area
- Total structure area: 3,660
- Total interior livable area: 3,660 sqft
Property
Parking
- Total spaces: 3
- Parking features: On Street, Garage Door Opener
- Garage spaces: 3
- Has uncovered spaces: Yes
Accessibility
- Accessibility features: None
Features
- Exterior features: Ski Storage
- Has view: Yes
- View description: Lake, Mountain(s), Trees/Woods, Valley
- Has water view: Yes
- Water view: Lake
Lot
- Size: 10,454 Square Feet
- Features: Few Trees, Gentle Sloping, Native Plants
Details
- Parcel number: 0000215990
- Other equipment: Appliances, Thermostat - Programmable
Construction
Type & style
- Home type: SingleFamily
- Architectural style: Ranch,Mountain Contemporary
- Property subtype: Single Family Residence
Materials
- Stone, Other
- Foundation: Slab
- Roof: Asphalt,Shingle
Condition
- New construction: Yes
- Year built: 2026
Utilities & green energy
- Sewer: Public Sewer
- Water: Public
- Utilities for property: Electricity Connected, High Speed Internet Available, Natural Gas Connected
Community & HOA
Community
- Security: Smoke Alarm
- Subdivision: Benloch Ranch
HOA
- Has HOA: Yes
- Amenities included: Ski Storage
- Services included: Management Fees, Snow Removal
- HOA fee: $185 monthly
- HOA phone: 435-940-1020
Location
- Region: Heber City
Financial & listing details
- Price per square foot: $709/sqft
- Annual tax amount: $1
- Date on market: 7/15/2026
- Listing terms: Cash,Conventional
- Electric utility on property: Yes
- Road surface type: Paved
Estimated market value
$2,536,400
$2.41M - $2.66M
$4,799/mo
Price history
Price history is unavailable.
Public tax history
Tax history is unavailable.
Monthly payment
Est. payment
Payment breakdown
Explore the cost of this home by adjusting the details. Changes won't be saved.Climate risks
Neighborhood: 84032

Similar homes
- $2,595,0004 bd4 ba3.6k sqft3772 E Huntley Way, Kamas, UT 84036New Construction

 MLS ID #2166067, Connie Daniels, COMMUNIE RE. UtahRealEstate.com
 - $2,470,0004 bd5 ba3.4k sqft3732 E Huntley Way, Heber City, UT 84032New Construction
 MLS ID #12602591, Braxton Turner, Communie RE. PCBR
 - $2,669,4004 bd4 ba3.9k sqft1216 E Coyote View Cir #227, Heber City, UT 84032New Construction
 MLS ID #2152246, Kendall Keblish, Christie's International Real Estate VUE. UtahRealEstate.com
 - $2,669,4004 bd3 ba3.9k sqft1216 E Coyote View Cir, Heber City, UT 84032New Construction
 MLS ID #12601612, Kendall Keblish, Christie's Int. RE VUE. PCBR
 - $2,500,0003 bd4 ba2.9k sqft849 N Burro Peak Cir, Heber, UT 84032New ConstructionMLS ID #12604511, Nancy Tallman, Summit Sotheby's International Realty. PCBR
- $2,500,0003 bd4 ba2.9k sqft849 N Burro Peak Cir #Mvv-7, Heber City, UT 84032For SaleMLS ID #2189800, Nancy Tallman, Summit Sotheby's International Realty. UtahRealEstate.com
- $2,640,0004 bd5 ba4.9k sqft1181 E Wildflower Cir, Heber City, UT 84032New ConstructionMLS ID #12600233, Chris Maddox, Summit Sotheby's (Heber). PCBR
- $2,600,0005 bd5 ba4k sqft13209 N Alexis Dr, Heber City, UT 84036For SaleMLS ID #12602446, Todd Anderson, KW Park City Keller Williams Real Estate. PCBR
- $2,136,0125 bd6 ba3.9k sqft5298 N Woodway Dr #104, Heber City, UT 84032New ConstructionMLS ID #2137229, Carolyn H Triptow, Summit Sotheby's International Realty. UtahRealEstate.com
- $2,136,0125 bd6 ba3.9k sqft5298 N Woodway Dr, Heber City, UT 84032New ConstructionMLS ID #12600571, Carolyn H Triptow, Summit Sotheby's International Realty. PCBR
- $2,500,0006 bd4 ba5.4k sqft695 W Oak Cir S #B16, Kamas, UT 84036For SaleMLS ID #2158245, David D Madsen, United Real Estate Advantage. UtahRealEstate.com
- $2,097,9004 bd5 ba3.5k sqft5251 N Woodway Dr #115, Heber City, UT 84032New ConstructionMLS ID #2178984, Carolyn H Triptow, Summit Sotheby's International Realty. UtahRealEstate.com
- $2,097,9004 bd5 ba3.5k sqft5251 N Woodway Dr, Heber City, UT 84032New ConstructionMLS ID #12603748, Carolyn H Triptow, Summit Sotheby's International Realty. PCBR
- $2,499,0004 bd5 ba4.9k sqft4141 S Woodland View Dr, Kamas, UT 84036For SaleMLS ID #12604485, Michelle Tychsen, Equity RE (Luxury Group). PCBR
- $2,450,0007 bd4 ba4k sqft3400 S Big Hollow Rd, Daniel, UT 84032For SaleMLS ID #12603522, Jalayne Bassett, Equity RE (Luxury Group). PCBR
- $2,520,0004 bd5 ba3.3k sqft1908 W Mochila Cir #14, Heber City, UT 84032For SaleMLS ID #2188552, Michael Swan, Summit Sotheby's International Realty. UtahRealEstate.com
- $3,086,8824 bd6 ba4.4k sqft1221 E Coyote View Cir, Heber City, UT 84032New ConstructionMLS ID #12504709, Matthew J Magnotta, Christie's Int. RE VUE. PCBR
- $1,850,0006 bd3 ba5.1k sqft1385 E 1650 N, Heber, UT 84032For SaleMLS ID #12601802, Jalayne Bassett, Equity RE (Luxury Group). PCBR
- $2,320,0004 bd3 ba3.7k sqft12416 N Deer Mountain Blvd, Kamas, UT 84036For SaleMLS ID #12603417, Kerri Whipple, KW Park City Keller Williams Real Estate. PCBR
- $1,999,9995 bd4 ba4k sqft3700 S 1000 E, Kamas, UT 84036For SaleMLS ID #12505057, Gene Morrello, Engel & Volkers Park City. PCBR
