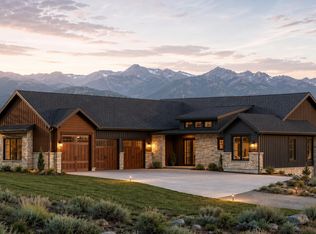
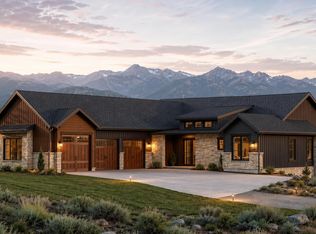
Positioned at the entrance of The Heights at Jordanelle Ridge, Lot 227 is a premier downhill homesite offering expansive views of Heber Valley, Mt. Timpanogos, and Deer Valley's East Village. Built by Timberidge Custom Homes, this residence features The Sundance - Traditional Floor Plan with 4 bedrooms, 4 bathrooms, and 3,964 square feet. (One of five semi-custom floor plans.) The open-concept main level flows seamlessly to a covered deck, perfect for entertaining and taking in sunset views, while the primary suite offers a private, spa-like retreat. An elevator provides added convenience and accessibility, ideal for generational living. The walkout lower level includes a spacious recreation area, additional bedrooms, a kitchenette, and an office/bedroom. Additionally, there is unfinished flex space ready for customization. Enjoy immediate access to trails, skiing, and Jordanelle Reservoir, all within one of Heber Valley's most sought-after communities. Sales Office Open Monday-Saturday, 11:00 AM-3:00 PM. Meet us at our sales office, a black rectangular building located in the same parking lot as the Jordanelle Ridge Barn (The Ridge Club).
New construction
Price increase: $139.4K (7/21)
$2,669,400
1216 E Coyote View Cir #227, Heber City, UT 84032
4beds
3,964sqft
:
Get pre-qualified$16,374/mo
Single Family Residence
Built in 2027
0.45 Acres Lot
$2,583,300 Zestimate®
$673/sqft
$233/mo HOA
What's special
Premier downhill homesiteOpen-concept main levelAdditional bedrooms
- 108 days |
- 77 |
- 2 |
Zillow last checked:
Listing updated:
Listed by:
Kendall Keblish 435-649-0891,
Christie's International Real Estate VUE,
Matt Magnotta 435-602-0904,
Christie's International Real Estate VUE
Source: UtahRealEstate.com,MLS#: 2152246
Facts & features
Interior
Bedrooms & bathrooms
- Bedrooms: 4
- Bathrooms: 4
- Full bathrooms: 3
- 1/2 bathrooms: 1
- Partial bathrooms: 1
- Main level bedrooms: 2
Rooms
- Room types: Den/Office, Great Room
Primary bedroom
- Level: First
Heating
- Central
Appliances
- Included: Disposal, Double Oven
Features
- Dry Bar, Wet Bar, Floor Drains, Granite Counters
- Flooring: Carpet, Hardwood, Tile
- Windows: Blinds
- Basement: Partial
- Number of fireplaces: 1
Interior area
- Total structure area: 3,964
- Total interior livable area: 3,964 sqft
- Finished area above ground: 2,529
- Finished area below ground: 1,004
Video & virtual tour
Property
Parking
- Total spaces: 3
- Parking features: Garage - Attached
- Attached garage spaces: 3
Accessibility
- Accessibility features: Accessible Elevator Installed
Features
- Levels: Two
- Stories: 2
- Patio & porch: Porch, Patio, Open Porch, Open Patio
- Exterior features: Balcony
- Has private pool: Yes
- Pool features: Association
- Has view: Yes
- View description: Lake, Mountain(s), Valley
- Has water view: Yes
- Water view: Lake
Lot
- Size: 0.45 Acres
- Features: Cul-De-Sac, Terrain: Mountain, Steep Slope, Wooded
- Topography: Terrain Mountain,Terrain Steep Slope
- Residential vegetation: Landscaping: Part
Details
- Parcel number: 0000222356
- Zoning description: Single-Family
Construction
Type & style
- Home type: SingleFamily
- Property subtype: Single Family Residence
Materials
- Asphalt, Cement Siding, Metal Siding, Other
- Roof: Asphalt,Metal,Tile
Condition
- To Be Built
- New construction: Yes
- Year built: 2027
- Major remodel year: 2027
Details
- Warranty included: Yes
Utilities & green energy
- Sewer: Public Sewer, Sewer: Public
- Water: Secondary
- Utilities for property: Natural Gas Connected, Electricity Connected, Sewer Connected, Water Connected
Green energy
- Green verification: ENERGY STAR Certified Homes
Community & HOA
Community
- Features: Clubhouse
- Subdivision: Jordanelle Ridge
HOA
- Has HOA: Yes
- Amenities included: Biking Trails, Clubhouse, Controlled Access, Gated, Fitness Center, Trail(s), Management, Picnic Area, Pool
- HOA fee: $233 monthly
- HOA name: Logan Watson
- HOA phone: 801-316-3217
Location
- Region: Heber City
Financial & listing details
- Price per square foot: $673/sqft
- Annual tax amount: $11,000
- Date on market: 4/21/2026
- Listing terms: Cash,Conventional,1031 Exchange
- Acres allowed for irrigation: 0
- Electric utility on property: Yes
- Road surface type: Paved
Estimated market value
$2,583,300
$2.45M - $2.71M
$5,654/mo
Price history
| Date | Event | Price |
|---|---|---|
| 7/21/2026 | Price change | $2,669,400+5.5%$673/sqft |
Source:  UtahRealEstate.com #2152246 Report a problem UtahRealEstate.com #2152246 Report a problem | ||
| 4/21/2026 | Listed for sale | $2,530,000$638/sqft |
Source: UtahRealEstate.com #2152246 Report a problem | ||
Public tax history
Tax history is unavailable.
Monthly payment
Est. payment
Payment breakdown
Explore the cost of this home by adjusting the details. Changes won't be saved.Climate risks
Neighborhood: 84032
Nearby schools
GreatSchools rating
- 3/10J.R. Smith SchoolGrades: PK-5Distance: 1.7 mi
- 8/10Rocky Mountain Middle SchoolGrades: 6-8Distance: 3.2 mi
- 7/10Wasatch High SchoolGrades: 9-12Distance: 2.8 mi
Schools provided by the listing agent
- Elementary: J R Smith
- Middle: Timpanogos Middle
- High: Wasatch
- District: Wasatch
Source: UtahRealEstate.com. This data may not be complete. We recommend contacting the local school district to confirm school assignments for this home.
- $2,669,4004 bd3 ba3.9k sqft1216 E Coyote View Cir, Heber City, UT 84032New Construction

- $2,550,0004 bd4 ba3.9k sqft1248 E East Coyote View Cir #229, Heber City, UT 84032Pending

- $2,550,0004 bd3 ba3.9k sqft1248 E Coyote View Cir, Heber City, UT 84032Pending

- $3,086,8824 bd6 ba4.7k sqft1221 E Coyote View Cir, Heber City, UT 84032New Construction

- $2,640,0004 bd5 ba4.9k sqft1181 E Wildflower Cir, Heber City, UT 84032New Construction
- $--3 bd3 ba3.4k sqft2364 N Meadowside Way, Heber City, UT 84032Sold
- $1,825,0004 bd4 ba3.8k sqft1199 E Wildflower Cir, Heber City, UT 84032Pending
- $1,825,0004 bd4 ba3.8k sqft1199 E Wildflower Cir #225, Heber City, UT 84032Pending
A local agent can set up tours, give advice and negotiate with sellers.
A local lender can help you make sure your offer is ready when you are.
Similar homes
- $2,669,4004 bd3 ba3.9k sqft1216 E Coyote View Cir, Heber City, UT 84032New Construction
 MLS ID #12601612, Kendall Keblish, Christie's Int. RE VUE. PCBR
 - $3,086,8824 bd6 ba4.7k sqft1221 E Coyote View Cir, Heber City, UT 84032New ConstructionMLS ID #12504709, Matthew J Magnotta, Christie's Int. RE VUE. PCBR
- $3,283,7005 bd5 ba4.3k sqft1358 E Coyote View Cir #233, Heber City, UT 84032New Construction
 MLS ID #2122999, Matt Magnotta, Christie's International Real Estate VUE. UtahRealEstate.com
 - $3,283,7005 bd5 ba4.3k sqft1358 E Coyote View Cir, Heber City, UT 84032New Construction
 MLS ID #12504900, Matthew J Magnotta, Christie's Int. RE VUE. PCBR
 - $3,633,8904 bd6 ba4.7k sqft1373 E Coyote View Cir #237, Heber City, UT 84032New ConstructionMLS ID #2153203, Kendall Keblish, Christie's International Real Estate VUE. UtahRealEstate.com
- $3,633,8904 bd6 ba4.7k sqft1373 E Coyote View Cir, Heber City, UT 84032New ConstructionMLS ID #12601665, Kendall Keblish, Christie's Int. RE VUE. PCBR
- $2,472,0006 bd5 ba5.3k sqft3295 E Lindsay Spring Cir, Heber, UT 84032For SaleMLS ID #2154106, Robert L Burden, UTAH HOMES NETWORK. UtahRealEstate.com
- $2,499,0004 bd4 ba3.1k sqft4058 E Harris Way, Heber City, UT 84032New ConstructionMLS ID #12603580, Lynsie Breisch, Real Broker, LLC (Park City). PCBR
- $1,645,0004 bd4 ba3k sqft1289 E Wildflower Cir, Heber City, UT 84032New ConstructionMLS ID #12600235, Chris Maddox, Summit Sotheby's (Heber). PCBR
- $1,895,0004 bd4 ba3.5k sqft615 N Haystack Mountain Dr, Heber, UT 84032For SaleMLS ID #12601368, Brad Erickson, Christie's Int. RE VUE. PCBR
- $2,499,0004 bd4 ba3.1k sqft4058 E Harris Way #119, Kamas, UT 84036New ConstructionMLS ID #2176439, Lynsie Breisch, Real Broker, LLC. UtahRealEstate.com
- $2,470,0004 bd5 ba3.4k sqft3732 E Huntley Way, Heber City, UT 84032New ConstructionMLS ID #12602591, Braxton Turner, Communie RE. PCBR
- $2,200,0005 bd4 ba5.9k sqft1620 S 4800 E, Heber, UT 84032For SaleMLS ID #12602179, Paul T Leonard, Christie's Int. RE VUE. PCBR
- $2,390,0005 bd6 ba5.4k sqft1122 S 5700 E, Heber, UT 84032New ConstructionMLS ID #12603410, Cherlyn Jarvis, Real Broker, LLC (Park City). PCBR
- $2,300,0003 bd4 ba2.1k sqft181 N Club Cabins Ct Lot Cc 2, Heber City, UT 84032For SaleMLS ID #2155207, Christine Paramore Fielding, Christie's International Real Estate VUE. UtahRealEstate.com
- $2,300,0003 bd4 ba2.1k sqft181 N Club Cabins Ct, Heber, UT 84032For SaleMLS ID #12601783, Christine Fielding, Christie's Int. RE VUE. PCBR
- $3,399,0005 bd6 ba4.5k sqft197 N Abajo Peak Way, Heber City, UT 84032New ConstructionMLS ID #12602893, Patrick Van Horn, Engel & Volkers Park City. PCBR
- $2,300,0004 bd4 ba3.2k sqft3716 E Huntley Way #62, Heber City, UT 84032New ConstructionMLS ID #2168671, Troy Noble, COMMUNIE RE. UtahRealEstate.com
- $1,599,9004 bd3 ba5.2k sqft1761 S Wall St, Heber City, UT 84032For SaleMLS ID #2156848, Stephanie Harrison, R and R Realty LLC. UtahRealEstate.com
- $2,200,0004 bd5 ba4.3k sqft1622 E Abajo Peak Circle Tv #23, Heber City, UT 84032For SaleMLS ID #12600339, Christine Fielding, Christie's Int. RE VUE. PCBR
