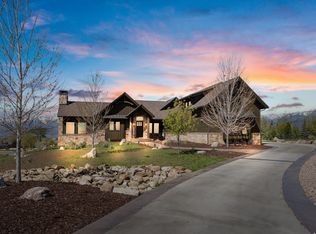
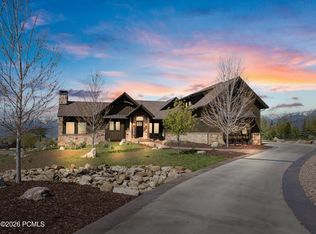
Perched above the community on one of the most coveted homesites in The Heights at Jordanelle Ridge, Lot 237 offers unmatched privacy and sweeping, unobstructed views of Mt. Timpanogos, Heber Valley, and Deer Valley's East Village. Spanning 0.645 acres, this premier lot delivers a true sense of elevation and exclusivity.
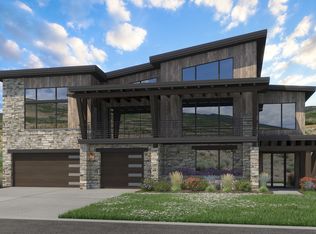
Built by Timberidge Custom Homes, the Modern Deer Creek Expanded floor plan offers ~4,700 sq ft of thoughtfully designed living space with expansive windows, a vaulted great room, and seamless indoor-outdoor flow to a covered deck. The main-level primary suite, walkout lower level, and multiple living areas provide flexibility for hosting. A private elevator adds convenience and supports generational living.
With driveway construction already underway, this homesite is ready to come to life. Located just minutes from Deer Valley East Village, Jordanelle Reservoir, and endless year-round recreation, this is a rare opportunity to own one of the best view lots in the community.
Perfectly located, you're just 12 minutes from Deer Valley East Village, 5 minutes to downtown Heber, 20 minutes to the Uinta National Forest, and 50 minutes to SLC International Airport.
Sales Office Open Monday-Saturday, 11:00 AM-3:00 PM. Meet us at our sales office, a black rectangular building located in the same parking lot as the Jordanelle Ridge Barn (The Ridge Club).
New construction
Price increase: $174.9K (7/21)
$3,633,890
1373 E Coyote View Cir, Heber City, UT 84032
4beds
4,700sqft
:
Get pre-qualified$22,166/mo
Single Family Residence
Built in 2027
0.64 Acres Lot
$3,542,800 Zestimate®
$773/sqft
$233/mo HOA
What's special
Private elevatorWalkout lower levelUnmatched privacyVaulted great roomMain-level primary suiteExpansive windowsThoughtfully designed living space
- 93 days |
- 40 |
- 2 |
Zillow last checked:
Listing updated:
Listed by:
Kendall Keblish 435-640-2383,
Christie's Int. RE VUE,
Matthew J Magnotta 435-602-0904,
Christie's Int. RE VUE
Source: PCBR,MLS#: 12601665
Facts & features
Interior
Bedrooms & bathrooms
- Bedrooms: 4
- Bathrooms: 6
- Full bathrooms: 4
- 1/2 bathrooms: 2
Heating
- ENERGY STAR Qualified Furnace, Forced Air, Natural Gas, Radiant Floor
Cooling
- Air Conditioning, Central Air, ENERGY STAR Qualified Equipment
Appliances
- Included: Dishwasher, Disposal, ENERGY STAR Qualified Dishwasher, ENERGY STAR Qualified Refrigerator, Freezer, Microwave, Oven, Tankless Water Heater
Features
- Elevator, High Ceilings, Dual Flush Toilet(s), Breakfast Bar
- Flooring: Carpet, Tile, Wood
- Number of fireplaces: 1
- Fireplace features: Gas, Insert
Interior area
- Total structure area: 4,700
- Total interior livable area: 4,700 sqft
Video & virtual tour
Property
Parking
- Total spaces: 5
- Parking features: Hose Bibs, Oversized, Garage Door Opener
- Garage spaces: 5
Accessibility
- Accessibility features: Accessible Approach with Ramp, Accessible Doors
Features
- Exterior features: Lawn Sprinkler - Timer
- Pool features: Association
- Spa features: Association
- Has view: Yes
- View description: Lake, Meadow, Mountain(s), Ski Area, Valley
- Has water view: Yes
- Water view: Lake
Lot
- Size: 0.64 Acres
- Features: Cul-De-Sac, Native Plants
Details
- Additional structures: None
- Parcel number: 0000222366
- Other equipment: Appliances, Computer Network - Prewired, Thermostat - Programmable
Construction
Type & style
- Home type: SingleFamily
- Architectural style: Contemporary
- Property subtype: Single Family Residence
Materials
- HardiPlank Type, Siding - Reclaimed Wood, Steel Siding, Stone, Wood Siding, Concrete
- Foundation: Slab, Concrete Perimeter
- Roof: Asphalt
Condition
- New construction: Yes
- Year built: 2027
Utilities & green energy
- Sewer: Public Sewer
- Water: Public
- Utilities for property: Cable Available, Electricity Connected, High Speed Internet Available, Natural Gas Connected
Community & HOA
Community
- Security: Smoke Alarm
- Subdivision: Jordanelle Ridge Village
HOA
- Has HOA: Yes
- Amenities included: Clubhouse, Fitness Center, Pool, Sauna, Other, Spa/Hot Tub
- Services included: Amenities, Com Area Taxes, Reserve Fund, Snow Removal
- HOA fee: $233 monthly
- HOA phone: 801-316-3217
Location
- Region: Heber City
Financial & listing details
- Price per square foot: $773/sqft
- Annual tax amount: $15,000
- Date on market: 4/24/2026
- Cumulative days on market: 93 days
- Listing terms: 1031 Exchange,Cash,Conventional
- Electric utility on property: Yes
- Road surface type: Paved
Estimated market value
$3,542,800
$3.37M - $3.72M
$7,534/mo
Price history
Price history is unavailable.
Public tax history
Tax history is unavailable.
Monthly payment
Est. payment
Payment breakdown
Explore the cost of this home by adjusting the details. Changes won't be saved.Climate risks
Neighborhood: 84032
Nearby schools
GreatSchools rating
- 3/10J.R. Smith SchoolGrades: PK-5Distance: 1.6 mi
- 8/10Rocky Mountain Middle SchoolGrades: 6-8Distance: 3.2 mi
- 7/10Wasatch High SchoolGrades: 9-12Distance: 2.8 mi
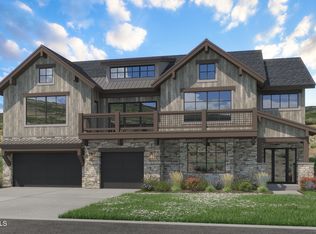
- $3,235,0003 bd4 ba3.7k sqft1343 E Coyote View Cir, Heber City, UT 84032Pending
- $3,633,8904 bd6 ba4.7k sqft1373 E Coyote View Cir #237, Heber City, UT 84032New Construction
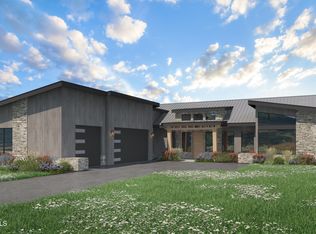
- $2,950,0005 bd5 ba4.4k sqft1374 E Coyote View Cir, Heber City, UT 84032Pending

- $3,080,0005 bd5 ba4.4k sqft1358 E Coyote View Cir, Heber City, UT 84032New Construction
- $3,547,2534 bd6 ba5.9k sqft1377 E Coyote View Cir, Heber City, UT 84032Pending
- $3,080,0005 bd5 ba4.4k sqft1358 E Coyote View Cir #233, Heber City, UT 84032New Construction
- $3,235,0003 bd4 ba3.7k sqft1343 E Coyote View Cir #239, Heber City, UT 84032Pending
- $3,270,0004 bd5 ba4.2k sqft1336 E Coyote View Cir, Heber City, UT 84032Pending
A local agent can set up tours, give advice and negotiate with sellers.
Similar homes
- $3,633,8904 bd6 ba4.7k sqft1373 E Coyote View Cir #237, Heber City, UT 84032New Construction
 MLS ID #2153203, Kendall Keblish, Christie's International Real Estate VUE. UtahRealEstate.com
 - $3,985,0004 bd5 ba6.4k sqft1075 N Oquirrh Dr, Heber City, UT 84032For Sale
 MLS ID #2153839, Mark Sanders, Windermere Real Estate (Park Ave). UtahRealEstate.com
 - $3,985,0004 bd5 ba6.4k sqft1075 N Oquirrh Mountain Dr, Heber, UT 84032For Sale
 MLS ID #12601687, Mark Sanders, Windermere RE Utah - Park Ave. PCBR
 - $3,080,0005 bd5 ba4.4k sqft1358 E Coyote View Cir, Heber City, UT 84032New ConstructionMLS ID #12504900, Matthew J Magnotta, Christie's Int. RE VUE. PCBR
- $3,080,0005 bd5 ba4.4k sqft1358 E Coyote View Cir #233, Heber City, UT 84032New ConstructionMLS ID #2122999, Matt Magnotta, Christie's International Real Estate VUE. UtahRealEstate.com
- $3,086,8824 bd6 ba4.7k sqft1221 E Coyote View Cir, Heber City, UT 84032New ConstructionMLS ID #12504709, Matthew J Magnotta, Christie's Int. RE VUE. PCBR
- $2,669,4004 bd3 ba3.9k sqft1216 E Coyote View Cir, Heber City, UT 84032New ConstructionMLS ID #12601612, Kendall Keblish, Christie's Int. RE VUE. PCBR
- $2,669,4004 bd4 ba3.9k sqft1216 E Coyote View Cir #227, Heber City, UT 84032New ConstructionMLS ID #2152246, Kendall Keblish, Christie's International Real Estate VUE. UtahRealEstate.com
- $3,850,0006 bd8 ba5.7k sqft3203 E Kings Crest Ct, Heber, UT 84032For SaleMLS ID #12601293, Jalayne Bassett, Equity RE (Luxury Group). PCBR
- $3,399,0005 bd6 ba4.5k sqft197 N Abajo Peak Way, Heber City, UT 84032New ConstructionMLS ID #12602893, Patrick Van Horn, Engel & Volkers Park City. PCBR
- $3,999,0005 bd6 ba6.5k sqft444 N Ibapah Peak Dr, Heber, UT 84032For SaleMLS ID #2141217, Charles Taylor, The Agency Park City. UtahRealEstate.com
- $3,795,0004 bd6 ba4.4k sqft1249 N Granite Peak Way #663, Heber City, UT 84032New ConstructionMLS ID #2154543, Zach Mutsch, Christie's International Real Estate VUE. UtahRealEstate.com
- $3,795,0004 bd6 ba4.5k sqft1249 N Granite Peak Way, Heber City, UT 84032New ConstructionMLS ID #12601737, Zachary Mutsch, Christie's Int. RE VUE. PCBR
- $3,399,0005 bd6 ba4.5k sqft197 N Abajo Peak Way #398, Heber City, UT 84032For SaleMLS ID #2168114, Patrick T Van Horn, Engel & Volkers Park City. UtahRealEstate.com
- $3,895,0004 bd7 ba5.7k sqft1887 S 4200 E #24, Heber City, UT 84032New ConstructionMLS ID #2143223, Benjamin Hyrum Pike, Summit Commercial Real Estate. UtahRealEstate.com
- $3,895,0004 bd7 ba6.2k sqft1887 S 4200 E, Heber City, UT 84032New ConstructionMLS ID #12600988, Benjamin Pike, Summit Commercial Real Estate. PCBR
- $3,999,0005 bd5 ba6.5k sqft444 Ibapah Peak Dr, Heber City, UT 84032New ConstructionMLS ID #12503471, Charlie Taylor, The Agency. PCBR
- $4,103,0005 bd5 ba4.6k sqft4714 E Lake Creek Rd, Heber City, UT 84032New ConstructionMLS ID #12501787, Olivia Bostwick, Engel & Volkers Salt Lake. PCBR
- $4,800,0006 bd6 ba6.3k sqft2910 E Brown Duck Mountain Cir #107, Heber City, UT 84032For SaleMLS ID #2165691, Zach Mutsch, Christie's International Real Estate VUE. UtahRealEstate.com
- $4,800,0006 bd6 ba6.3k sqft2910 E Brown Duck Mountain Cir, Heber, UT 84032For SaleMLS ID #12602676, Zachary Mutsch, Christie's Int. RE VUE. PCBR
