Set on one of the premier remaining homesites in The Heights at Jordanelle Ridge, this remarkable downhill residence is designed to celebrate its extraordinary setting. A sweeping driveway leads to a home framed in glass, capturing panoramic views of the Heber Valley North Fields, Mount Timpanogos, and Deer Creek Reservoir. Inside, elevated finishes include Wolf and Sub-Zero appliances and radiant heat in the primary bathroom. In this home, the big windows frame the ever-changing mountain landscape...the only artwork you need. Built by Timberidge Custom Homes, the Timpanogos Traditional floor plan features 4,362 square feet of luxury mountain living, with 5 beds and 4.5 baths. The main level unfolds around an open living and dining space that flows directly to a covered outdoor living space, while the primary suite occupies its own wing with dual closets, big views, and a spa-inspired bathroom. Two additional main-level suites and a private office complete the main level, alongside a large three-car garage. Downstairs, a family room with a bar/kitchenette and two additional bedrooms create space for loved ones to gather and embrace all this mountain lifestyle home has to offer. Sales Office Open Monday-Saturday, 11:00 AM-3:00 PM. Meet us at our sales office, located in the Jordanelle Ridge Barn on Coyote Canyon Parkway (The Ridge Club).
New construction
Price increase: $203.7K (7/30)
$3,283,700
1358 E Coyote View Cir #233, Heber City, UT 84032
5beds
4,362sqft
:
Get pre-qualified$20,106/mo
Single Family Residence
Built in 2026
0.55 Acres Lot
$2,996,100 Zestimate®
$753/sqft
$233/mo HOA
What's special
Home framed in glassLarge three-car garageSweeping drivewayWolf and sub-zero appliancesElevated finishesPrivate officeTwo additional main-level suites
- 260 days |
- 48 |
- 4 |
Zillow last checked:
Listing updated:
Listed by:
Matt Magnotta 435-602-0904,
Christie's International Real Estate VUE,
Austin T Wilson 559-250-8688,
Christie's International Real Estate VUE
Source: UtahRealEstate.com,MLS#: 2122999
Facts & features
Interior
Bedrooms & bathrooms
- Bedrooms: 5
- Bathrooms: 5
- Full bathrooms: 4
- 1/2 bathrooms: 1
- Partial bathrooms: 1
- Main level bedrooms: 3
Rooms
- Room types: Den/Office, Great Room
Primary bedroom
- Level: First
Heating
- Central
Appliances
- Included: Disposal, Double Oven
Features
- Dry Bar, Wet Bar, Floor Drains, Granite Counters
- Flooring: Carpet, Hardwood, Tile
- Windows: Blinds
- Basement: Partial
- Number of fireplaces: 2
Interior area
- Total structure area: 4,362
- Total interior livable area: 4,362 sqft
- Finished area above ground: 3,043
- Finished area below ground: 659
Video & virtual tour
Property
Parking
- Total spaces: 3
- Parking features: Garage - Attached
- Attached garage spaces: 3
Accessibility
- Accessibility features: Accessible Elevator Installed
Features
- Levels: Two
- Stories: 2
- Patio & porch: Porch, Patio, Open Porch, Open Patio
- Exterior features: Balcony
- Has private pool: Yes
- Pool features: Association
- Has view: Yes
- View description: Lake, Mountain(s), Valley
- Has water view: Yes
- Water view: Lake
Lot
- Size: 0.55 Acres
- Features: Cul-De-Sac, Terrain: Mountain, Steep Slope, Wooded
- Topography: Terrain Mountain,Terrain Steep Slope
- Residential vegetation: Landscaping: Part
Details
- Parcel number: 222362
- Zoning description: Single-Family
Construction
Type & style
- Home type: SingleFamily
- Property subtype: Single Family Residence
Materials
- Asphalt, Cement Siding, Metal Siding, Other
- Roof: Asphalt,Metal,Tile
Condition
- To Be Built
- New construction: Yes
- Year built: 2026
- Major remodel year: 2026
Details
- Warranty included: Yes
Utilities & green energy
- Sewer: Public Sewer, Sewer: Public
- Water: Secondary
- Utilities for property: Natural Gas Connected, Electricity Connected, Sewer Connected, Water Connected
Green energy
- Green verification: ENERGY STAR Certified Homes
Community & HOA
Community
- Features: Clubhouse
- Subdivision: Jordanelle Ridge
HOA
- Has HOA: Yes
- Amenities included: Biking Trails, Clubhouse, Controlled Access, Gated, Fitness Center, Trail(s), Management, Picnic Area, Pool
- HOA fee: $233 monthly
- HOA name: Logan Watson
- HOA phone: 801-316-3217
Location
- Region: Heber City
Financial & listing details
- Price per square foot: $753/sqft
- Annual tax amount: $15,136
- Date on market: 11/14/2025
- Listing terms: Cash,Conventional,1031 Exchange
- Acres allowed for irrigation: 0
- Electric utility on property: Yes
- Road surface type: Paved
Estimated market value
$2,996,100
$2.85M - $3.15M
$7,482/mo
Price history
| Date | Event | Price |
|---|---|---|
| 7/30/2026 | Price change | $3,283,700+6.6%$753/sqft |
Source:  UtahRealEstate.com #2122999 Report a problem UtahRealEstate.com #2122999 Report a problem | ||
| 11/14/2025 | Listed for sale | $3,080,000$706/sqft |
Source: UtahRealEstate.com #2122999 Report a problem | ||
Public tax history
Tax history is unavailable.
Monthly payment
Est. payment
Payment breakdown
Explore the cost of this home by adjusting the details. Changes won't be saved.Climate risks
Neighborhood: 84032
Getting around
0 / 100
Car-DependentNearby schools
GreatSchools rating
- 3/10J.R. Smith SchoolGrades: PK-5Distance: 1.6 mi
- 8/10Rocky Mountain Middle SchoolGrades: 6-8Distance: 3.2 mi
- 7/10Wasatch High SchoolGrades: 9-12Distance: 2.8 mi
Schools provided by the listing agent
- Elementary: J R Smith
- Middle: Timpanogos Middle
- High: Wasatch
- District: Wasatch
Source: UtahRealEstate.com. This data may not be complete. We recommend contacting the local school district to confirm school assignments for this home.
- $3,283,7005 bd5 ba4.3k sqft1358 E Coyote View Cir, Heber City, UT 84032New Construction
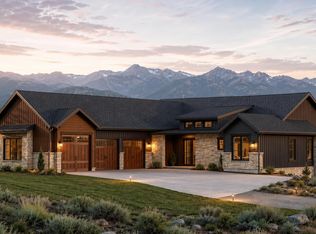
- $2,950,0005 bd5 ba4.4k sqft1374 E Coyote View Cir, Heber City, UT 84032Pending
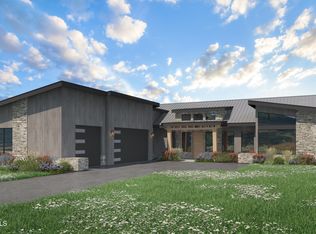
- $3,633,8904 bd6 ba4.7k sqft1373 E Coyote View Cir #237, Heber City, UT 84032New Construction
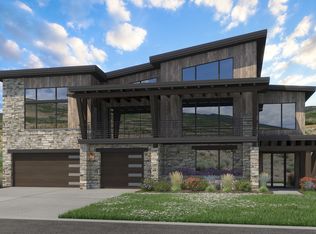
- $3,235,0003 bd4 ba3.7k sqft1343 E Coyote View Cir, Heber City, UT 84032Pending
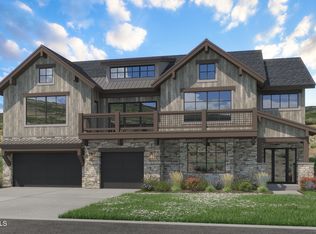
- $3,235,0003 bd4 ba3.7k sqft1343 E Coyote View Cir #239, Heber City, UT 84032Pending
- $3,270,0004 bd5 ba4.2k sqft1336 E Coyote View Cir #232, Heber City, UT 84032Pending
- $3,633,8904 bd6 ba4.7k sqft1373 E Coyote View Cir, Heber City, UT 84032New Construction
- $3,270,0004 bd5 ba4.2k sqft1336 E Coyote View Cir, Heber City, UT 84032Pending
A local agent can set up tours, give advice and negotiate with sellers.
A local lender can help you make sure your offer is ready when you are.
Similar homes
- $3,283,7005 bd5 ba4.3k sqft1358 E Coyote View Cir, Heber City, UT 84032New Construction
 MLS ID #12504900, Matthew J Magnotta, Christie's Int. RE VUE. PCBR
 - $2,669,4004 bd4 ba3.9k sqft1216 E Coyote View Cir #227, Heber City, UT 84032New Construction

 MLS ID #2152246, Kendall Keblish, Christie's International Real Estate VUE. UtahRealEstate.com
 - $3,633,8904 bd6 ba4.7k sqft1373 E Coyote View Cir, Heber City, UT 84032New Construction
 MLS ID #12601665, Kendall Keblish, Christie's Int. RE VUE. PCBR
 - $3,633,8904 bd6 ba4.7k sqft1373 E Coyote View Cir #237, Heber City, UT 84032New ConstructionMLS ID #2153203, Kendall Keblish, Christie's International Real Estate VUE. UtahRealEstate.com
- $2,669,4004 bd3 ba3.9k sqft1216 E Coyote View Cir, Heber City, UT 84032New ConstructionMLS ID #12601612, Kendall Keblish, Christie's Int. RE VUE. PCBR
- $3,086,8824 bd6 ba4.7k sqft1221 E Coyote View Cir, Heber City, UT 84032New ConstructionMLS ID #12504709, Matthew J Magnotta, Christie's Int. RE VUE. PCBR
- $3,399,0005 bd6 ba4.5k sqft197 N Abajo Peak Way, Heber City, UT 84032New ConstructionMLS ID #12602893, Patrick Van Horn, Engel & Volkers Park City. PCBR
- $3,399,0005 bd6 ba4.5k sqft197 N Abajo Peak Way #398, Heber City, UT 84032For SaleMLS ID #2168114, Patrick T Van Horn, Engel & Volkers Park City. UtahRealEstate.com
- $3,899,0005 bd5 ba5.7k sqft228 N Ibapah Peak Dr E, Heber City, UT 84032For SaleMLS ID #2158996, Michael Egan, Windermere Real Estate. UtahRealEstate.com
- $3,899,0005 bd5 ba5.7k sqft228 N Ibapah Peak Dr, Heber, UT 84032For SaleMLS ID #12602071, Michael Egan, Windermere Real Estate-merged. PCBR
- $3,985,0004 bd5 ba6.4k sqft1075 N Oquirrh Dr, Heber City, UT 84032For SaleMLS ID #2153839, Mark Sanders, Windermere Real Estate (Park Ave). UtahRealEstate.com
- $3,985,0004 bd5 ba6.4k sqft1075 N Oquirrh Mountain Dr, Heber, UT 84032For SaleMLS ID #12601687, Mark Sanders, Windermere RE Utah - Park Ave. PCBR
- $3,999,9995 bd6 ba5.8k sqft1671 S 2240 E, Heber, UT 84032For SaleMLS ID #12601949, Thom E Wright, Summit Sotheby's (Heber). PCBR
- $3,850,0006 bd8 ba5.7k sqft3203 E Kings Crest Ct, Heber, UT 84032For SaleMLS ID #12601293, Jalayne Bassett, Equity RE (Luxury Group). PCBR
- $2,472,0006 bd5 ba5.3k sqft3295 E Lindsay Spring Cir, Heber, UT 84032For SaleMLS ID #2154106, Robert L Burden, UTAH HOMES NETWORK. UtahRealEstate.com
- $1,645,0004 bd4 ba3k sqft1289 E Wildflower Cir, Heber City, UT 84032New ConstructionMLS ID #12600235, Chris Maddox, Summit Sotheby's (Heber). PCBR
- $4,800,0006 bd6 ba6.3k sqft2910 E Brown Duck Mountain Cir #107, Heber City, UT 84032For SaleMLS ID #2165691, Zach Mutsch, Christie's International Real Estate VUE. UtahRealEstate.com
- $4,800,0006 bd6 ba6.3k sqft2910 E Brown Duck Mountain Cir, Heber, UT 84032For SaleMLS ID #12602676, Zachary Mutsch, Christie's Int. RE VUE. PCBR
- $2,200,0005 bd4 ba5.9k sqft1620 S 4800 E, Heber, UT 84032For SaleMLS ID #12602179, Paul T Leonard, Christie's Int. RE VUE. PCBR
- $1,895,0004 bd4 ba3.5k sqft615 N Haystack Mountain Dr, Heber, UT 84032For SaleMLS ID #12601368, Brad Erickson, Christie's Int. RE VUE. PCBR
