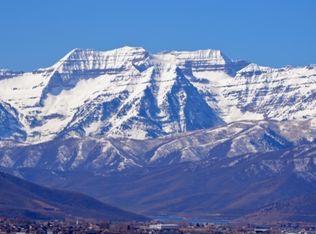
Nestled in The Crossings at Lake Creek on 1-acre, this custom home delivers unobstructed panoramic valley and mountain views with Mt. Timpanogos front and center. The crown jewel of the area. Lofty ceilings and abundant windows provide the great room with light and frame the scenery, complete with a massive stone fireplace. Step outside to the expansive wrap-around deck for unforgettable sunrises and sunset entertaining. Spacious kitchen with high-end appliances and generous prep area, adjacent to dining room with 3 panel sliding glass door doubles your entertaining space out to the rear deck. Main-level primary suite is private and luxurious, and five additional en-suite bedrooms provide exceptional comfort for family and guests. Furnishings negotiable to provide a turn-key opportunity. Entertainment is effortless with a dedicated theater room, wet bar and separate cozy family room with double sided stone fireplace, a well-equipped gym, built-in sauna, and a secure safe room. 4 car garage with custom storage/workbenches also perfect for recreational toys. Location is ideal, enjoy Heber City's friendly downtown, dining, shops, and year-round community events while remaining minutes from Park City, Midway, and easy access to Salt Lake City. The Wasatch Back is your backyard: world-class skiing, miles of hiking and biking trails, championship golf, reservoirs and lakes for boating and fishing, and year-round outdoor recreation. Impeccably crafted, this home and it's commanding views with resort-style amenities is a rare offering in the heart of the Wasatch Back. Buyer to verify all.
For sale
$3,850,000
3203 E Kings Crest Ct, Heber, UT 84032
6beds
5,700sqft
Single Family Residence
Built in 2017
1 Acres Lot
$3,502,300 Zestimate®
$675/sqft
$130/mo HOA
What's special
Well-equipped gymExpansive wrap-around deckBuilt-in saunaGenerous prep areaGreat room with lightSunrises and sunset entertainingFive additional en-suite bedrooms
- 189 days
- 280
- 16
Zillow last checked:
Listing updated:
Listed by:
Jalayne Bassett 801-706-2200,
Equity RE (Luxury Group)
Source: PCBR,MLS#: 12601293
Facts & features
Interior
Bedrooms & bathrooms
- Bedrooms: 6
- Bathrooms: 8
- Full bathrooms: 6
- 3/4 bathrooms: 1
- 1/2 bathrooms: 1
Heating
- Fireplace(s), Forced Air, Natural Gas
Cooling
- Air Conditioning, Central Air
Appliances
- Included: Dishwasher, Disposal, Double Oven, Gas Range, Microwave, Refrigerator, Washer, Other, Gas Water Heater
Features
- High Ceilings, Granite Counters, Kitchen Island, Main Level Master Bedroom, Open Floorplan, Pantry, Sauna, Vaulted Ceiling(s), Walk-In Closet(s), Wet Bar, See Remarks, Breakfast Bar
- Flooring: Carpet, Tile, Vinyl, Wood
- Basement: Walk-Out Access
- Number of fireplaces: 2
- Fireplace features: Gas
Interior area
- Total structure area: 5,700
- Total interior livable area: 5,700 sqft
Video & virtual tour
Property
Parking
- Total spaces: 4
- Parking features: See Remarks, Unassigned, Oversized, Garage Door Opener
- Garage spaces: 4
Accessibility
- Accessibility features: None
Features
- Exterior features: Lawn Sprinkler - Timer
- Has spa: Yes
- Spa features: Private
- Has view: Yes
- View description: Lake, Mountain(s), Valley
- Has water view: Yes
- Water view: Lake
Lot
- Size: 1 Acres
- Features: Cul-De-Sac, Corner Lot, Additional Land Available, Gentle Sloping, See Remarks
Details
- Additional structures: None
- Parcel number: 0000207743
- Other equipment: Appliances, Thermostat - Programmable
Construction
Type & style
- Home type: SingleFamily
- Architectural style: Ranch
- Property subtype: Single Family Residence
Materials
- Stone, Wood Siding
- Foundation: Concrete Perimeter
- Roof: Asphalt,Shingle
Condition
- New construction: No
- Year built: 2017
Utilities & green energy
- Sewer: Public Sewer
- Water: Public, Secondary Water
- Utilities for property: Electricity Connected, High Speed Internet Available, Natural Gas Connected
Community & HOA
Community
- Security: Smoke Alarm
- Subdivision: Crossings At Lake Creek
HOA
- Has HOA: Yes
- Services included: Other
- HOA fee: $130 monthly
Location
- Region: Heber
Financial & listing details
- Price per square foot: $675/sqft
- Tax assessed value: $2,049,150
- Annual tax amount: $17,512
- Date on market: 4/2/2026
- Listing terms: Cash,Conventional
- Electric utility on property: Yes
- Road surface type: Paved
Estimated market value
$3,502,300
$3.33M - $3.68M
Not available
Price history
Price history is unavailable.
Public tax history
| Year | Property taxes | Tax assessment |
|---|---|---|
| 2025 | $17,512 +3.3% | $2,049,150 +2.5% |
| 2024 | $16,955 +23.5% | $1,999,150 +25.7% |
| 2023 | $13,733 -7.3% | $1,590,050 |
| 2022 | $14,822 +28.9% | $1,590,050 +61.8% |
| 2021 | $11,501 +5.6% | $982,940 |
| 2020 | $10,895 +290.2% | $982,940 +295.4% |
| 2018 | $2,792 +66.5% | $248,564 +63.5% |
| 2017 | $1,677 -3.7% | $152,000 |
| 2016 | $1,742 +6.2% | $152,000 |
| 2015 | $1,641 -34.8% | $152,000 |
| 2014 | $2,516 | $152,000 |
Find assessor info on the county website
Monthly payment
Est. payment
Payment breakdown
Explore the cost of this home by adjusting the details. Changes won't be saved.Climate risks
Neighborhood: 84032
Similar homes
- $3,850,0005 bd6 ba5.7k sqft228 N Ibapah Peak Dr Lot 139, Heber City, UT 84032For Sale

 MLS ID #2183122, Cynthia Wilcox, Christie's International Real Estate VUE. UtahRealEstate.com
 - $3,850,0005 bd6 ba5.7k sqft228 N Ibapah Peak Dr, Heber, UT 84032For Sale

 MLS ID #12604057, Cynthia Wilcox, Christie's Int. RE VUE. PCBR
 - $3,499,9994 bd4 ba6.1k sqft601 Red Ledges Blvd, Heber City, UT 84032For Sale
 MLS ID #12602388, Micaela Carriel, Summit Sotheby's International Realty . PCBR
 - $3,999,0005 bd6 ba6.4k sqft2041 Copper Belt Dr, Heber City, UT 84032For Sale
 MLS ID #2135855, Lisa Hyte, Jefferson Street Properties, LLC. UtahRealEstate.com
 - $4,250,0005 bd7 ba6.1k sqft2414 E Flat Top Mountain Dr, Heber, UT 84032For SaleMLS ID #12600979, Nancy Tallman, Summit Sotheby's International Realty . PCBR
- $3,399,0005 bd6 ba6.1k sqft748 N Explorer Peak Dr Lot 94, Heber City, UT 84032For SaleMLS ID #2156935, Raquel F Kunzler, Real Broker, LLC. UtahRealEstate.com
- $3,785,0003 bd4 ba3.5k sqft955 N Chimney Rock Rd, Heber, UT 84032New ConstructionMLS ID #12603413, Alicia Miner, Christie's Int. RE VUE. PCBR
- $3,785,0003 bd4 ba3.5k sqft955 N Chimney Rock Rd Lot 287, Heber City, UT 84032For SaleMLS ID #2174494, Alicia Miner, Christie's International Real Estate VUE. UtahRealEstate.com
- $3,499,0007 bd8 ba7.5k sqft1671 S 2240 E, Heber, UT 84032For SaleMLS ID #12601949, Thom E Wright, Summit Sotheby's (Heber). PCBR
- $3,450,0004 bd4 ba4.2k sqft1090 N Oquirrh Mountain Dr, Heber, UT 84032For SaleMLS ID #12604107, Daimon Bushi, Windermere RE Utah - Park City. PCBR
- $2,799,0005 bd6 ba6k sqft808 S Pole Dr, Heber, UT 84032For SaleMLS ID #12604441, Michael Rodich, Stone Edge Real Estate LLC. PCBR
- $4,495,0005 bd5 ba8.2k sqft787 Red Ledges Blvd, Heber, UT 84032For SaleMLS ID #12501918, Chris Maddox, Summit Sotheby's (Heber). PCBR
- $4,100,0006 bd5 ba6.2k sqft2044 E Notch Mountain Cir Lot 360, Heber City, UT 84032For SaleMLS ID #2184772, Alicia Miner, Christie's International Real Estate VUE. UtahRealEstate.com
- $2,649,0006 bd6 ba5.7k sqft2945 E Wild Mare Way, Heber, UT 84032For SaleMLS ID #12603808, Melissa Grote, Fathom Realty (Midway). PCBR
- $3,850,0005 bd5 ba8.2k sqft5065 N Lauralwood St, Heber, UT 84032For SaleMLS ID #12602362, Tisha Digman, Summit Sotheby's International Realty (545 Main). PCBR
- $4,100,0006 bd5 ba6.2k sqft2044 E Notch Mountain Cir, Heber, UT 84032New ConstructionMLS ID #12604174, Alicia Miner, Christie's Int. RE VUE. PCBR
- $2,650,0005 bd4 ba7.1k sqft1021 Sage Cir, Heber City, UT 84032For SaleMLS ID #2081373, Dace Knight, Ivie Avenue Real Estate, LLC. UtahRealEstate.com
- $3,695,0005 bd7 ba5.2k sqft1312 E Wildflower Cir, Heber City, UT 84032New ConstructionMLS ID #12604086, Mike Wood, Summit Sotheby's (Heber). PCBR
- $2,056,0007 bd5 ba5.8k sqft1375 S Red Filly Rd, Heber, UT 84032For SaleMLS ID #12602779, Ginny Tuite, BHHS Utah Properties - SV. PCBR
- $3,299,0005 bd6 ba4.5k sqft197 N Abajo Peak Way, Heber City, UT 84032New ConstructionMLS ID #12602893, Patrick Van Horn, Engel & Volkers Park City. PCBR
