Discover elevated mountain living in this beautiful Deer Mountain residence, thoughtfully designed with an uphill floor plan to capture sensational views of the Jordanelle Reservoir and the ski slopes of Deer Valley East Village.
Created for both comfortable everyday living and effortless entertaining, the home features a spacious primary suite with direct access to a 950-square-foot wraparound deck, a private home office that can serve as a fifth bedroom, a guest suite, steam shower, and a conveniently located laundry room.
The lower level is equally impressive, offering two additional guest bedrooms, steam shower, a fully equipped home gym, and a spacious family room with gorgeous ski mountain and Jordanelle views. Entertain in your own private pub, complete with a refrigerator, wine fridge, and ice maker.
Car collectors and outdoor enthusiasts will appreciate the extraordinary six-car, extra tall custom toy garage with new flooring, baseboards, trim, lighting, custom cabinetry, paint, and storage racks.
Three inviting outdoor living spaces allow you to enjoy the spectacular surroundings throughout the day that include a man made waterfall. Host a barbecue on the rear patio, complete with a gas grill and in-ground trampoline, or explore the 50-yard private access trail connecting to the Deer Mountain Hiking Trail. Enjoy morning coffee or evening dining on the front patio while taking in the extraordinary views, then unwind on the lower-level patio in the outdoor spa or beside the cozy fire pit.
Recent improvements include a newly paved driveway completed in August 2026, as well as a new roof, water heater, and stone columns installed in 2021.
With its breathtaking views, exceptional entertaining spaces, extensive garage capacity, and direct access to outdoor recreation, this remarkable mountain home is not to be missed.
For sale
$3,795,000
430 E Big Dutch Dr, Kamas, UT 84036
5beds
4,901sqft
Single Family Residence
Built in 2002
0.8 Acres Lot
$-- Zestimate®
$774/sqft
$28/mo HOA
What's special
Newly paved drivewayStone columnsFully equipped home gymNew roofSteam showerGuest suiteMan made waterfall
- 2 days |
- 113 |
- 3 |
Zillow last checked:
Listing updated:
Listed by:
Laurie L. Allen-Macaluso 435-800-9494,
eXp Realty, LLC (PC Main)
Source: PCBR,MLS#: 12603776
Facts & features
Interior
Bedrooms & bathrooms
- Bedrooms: 5
- Bathrooms: 5
- Full bathrooms: 3
- 1/2 bathrooms: 2
Heating
- Fireplace(s), Forced Air, Natural Gas
Cooling
- Evaporative Cooling
Appliances
- Included: Dishwasher, Disposal, Freezer, Gas Range, Microwave, Oven, Refrigerator, Gas Water Heater
Features
- Storage, Ceiling Fan(s), Double Vanity, Kitchen Island, Main Level Master Bedroom, Open Floorplan, Pantry, Ski Storage, Steam Room/Shower, Vaulted Ceiling(s), Walk-In Closet(s), Wet Bar, Breakfast Bar, Central Vacuum
- Flooring: Concrete, Carpet, Tile
- Basement: Walk-Out Access
- Number of fireplaces: 3
- Fireplace features: Gas, Wood Burning, See Remarks
Interior area
- Total structure area: 4,901
- Total interior livable area: 4,901 sqft
Property
Parking
- Total spaces: 6
- Parking features: RV Garage, See Remarks, Oversized, Garage Door Opener
- Garage spaces: 6
Features
- Exterior features: Storage, Balcony, Gas BBQ Stubbed, Ski Storage, See Remarks
- Has spa: Yes
- Spa features: Private, Bath
- Has view: Yes
- View description: Lake, Mountain(s), Ski Area, Trees/Woods, See Remarks, Other
- Has water view: Yes
- Water view: Lake
Lot
- Size: 0.8 Acres
- Features: Many Trees, Cul-De-Sac, Adjacent Common Area Land, Adjacent Public Land, Gentle Sloping, Native Plants, See Remarks
Details
- Additional structures: See Remarks
- Parcel number: 0000200168
- Other equipment: Appliances
Construction
Type & style
- Home type: SingleFamily
- Architectural style: Mountain Contemporary
- Property subtype: Single Family Residence
Materials
- Concrete
- Foundation: Slab
- Roof: Asphalt,Shingle
Condition
- New construction: No
- Year built: 2002
Utilities & green energy
- Sewer: Public Sewer
- Water: Public
- Utilities for property: Cable Available, Electricity Connected, High Speed Internet Available, Natural Gas Connected, Phone Available, See Remarks
Community & HOA
Community
- Security: Smoke Alarm
- Subdivision: Deer Mountain
HOA
- Has HOA: Yes
- Services included: Other
- HOA fee: $330 annually
Location
- Region: Kamas
Financial & listing details
- Price per square foot: $774/sqft
- Annual tax amount: $8,644
- Date on market: 8/18/2026
- Cumulative days on market: 2 days
- Listing terms: 1031 Exchange,Cash,Conventional,Other
- Electric utility on property: Yes
- Road surface type: Paved
Estimated market value
Not available
Estimated sales range
Not available
$4,180/mo
Price history
Price history is unavailable.
Public tax history
Tax history is unavailable.
Monthly payment
Est. payment
Payment breakdown
Explore the cost of this home by adjusting the details. Changes won't be saved.Climate risks
Neighborhood: 84036
Getting around
0 / 100
Car-DependentNearby schools
GreatSchools rating
- 5/10J.R. Smith SchoolGrades: PK-5Distance: 9.9 mi
- 9/10Rocky Mountain Middle SchoolGrades: 6-8Distance: 11.2 mi
- 7/10Wasatch High SchoolGrades: 9-12Distance: 11.1 mi
- $2,418,0005 bd5 ba4.9k sqft430 E Big Dutch Dr, Heber City, UT 84032Off Market

- $2,471,500-- bd-- ba2.7k sqft430 E Big Dutch Dr, Heber City, UT 84036Off Market
- $2,074,5003 bd4 ba4k sqft448 E Big Dutch Dr, Kamas, UT 84036Off Market
- $1,420,400-- bd-- ba2.1k sqft410 E Big Dutch Dr, Kamas, UT 84036Off Market
- $1,788,3005 bd5 ba4.3k sqft437 Big Dutch Dr, Hideout, UT 84036Off Market
- $1,839,900-- bd-- ba2.3k sqft417 E Big Dutch Dr, Kamas, UT 84036Off Market
- $--0.84 acres390 E Big Dutch Dr #36, City Utah, UT --Off Market
- $--160 acres1975 Westward Ho Rd, Kamas, UT 84036Off Market
A local agent can set up tours, give advice and negotiate with sellers.
Similar homes
- $3,950,0005 bd6 ba5.8k sqft140 W Vista Ridge Rd, Kamas, UT 84036For Sale

 MLS ID #12602512, Laurie Wing, Summit Sotheby's International Realty . PCBR
 - $2,450,0004 bd3 ba3.7k sqft12416 N Deer Mountain Blvd, Kamas, UT 84036For Sale
 MLS ID #12603417, Kerri Whipple, KW Park City Keller Williams Real Estate. PCBR
 - $3,695,0005 bd6 ba6.3k sqft13202 N Alexis Dr, Kamas, UT 84036For Sale
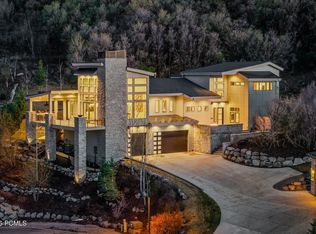 MLS ID #12602063, Michael LaPay, Summit Sotheby's International Realty (625 Main). PCBR
 - $3,600,0003 bd4 ba4.2k sqft11547 N Soaring Hawk Ln, Kamas, UT 84036For Sale
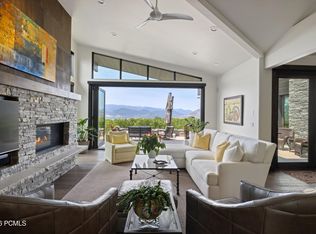 MLS ID #12603048, Onie Bolduc, Christie's Int. RE VUE. PCBR
 - $2,290,0005 bd3 ba3.8k sqft12477 N Ross Creek Dr, Kamas, UT 84036For Sale
 MLS ID #2175521, Judith Perry, Engel & Volkers Park City. UtahRealEstate.com
 - $3,950,0005 bd6 ba4.2k sqft11425 N Soaring Hawk Ln, Hideout, UT 84036New ConstructionMLS ID #2155717, Tara Vaught, Berkshire Hathaway HomeServices Utah Properties (Saddleview). UtahRealEstate.com
- $3,695,0004 bd4 ba4.3k sqft2155 E Wrangler Dr, Hideout, UT 84036New ConstructionMLS ID #12601776, Miriam Noel, Christie's Int. RE VUE. PCBR
- $3,995,0005 bd5 ba5.9k sqft11002 N Golden Eagle Rd #58, Hideout, UT 84036New ConstructionMLS ID #2164343, Travis Nokes, Discover Realty LLC. UtahRealEstate.com
- $3,995,0005 bd5 ba5.9k sqft11002 N Golden Eagle Rd, Hideout, UT 84036New ConstructionMLS ID #12602554, Travis V Nokes, Discover Realty. PCBR
- $3,995,0005 bd5 ba5.2k sqft2280 E Outlaw Rd Lot 56, Kamas, UT 84036For SaleMLS ID #2092553, Bradley C Jensen, Coldwell Banker Realty (Park City-Newpark). UtahRealEstate.com
- $3,995,0005 bd5 ba5.2k sqft2280 E Outlaw Rd, Hideout, UT 84036New ConstructionMLS ID #12502679, Brad C Jensen, Coldwell Banker Realty (Park City-NewPark). PCBR
- $3,395,0005 bd6 ba4.2k sqft11479 N Fox Hollow Ct, Hideout, UT 84036New ConstructionMLS ID #12602683, E. Bryce Anderson, Intermountain Properties. PCBR
- $1,999,0004 bd3 ba3.2k sqft12384 N Ross Creek Dr, Kamas, UT 84036For SaleMLS ID #12602576, Kevin Crockett, BHHS Utah Properties - SV. PCBR
- $1,999,0004 bd3 ba3.2k sqft12384 N Ross Creek Dr, Kamas, UT 84036For SaleMLS ID #2164836, Kevin Crockett, Berkshire Hathaway HomeServices Utah Properties (Saddleview). UtahRealEstate.com
- $3,300,0005 bd6 ba4.1k sqft11321 N Soaring Hawk Ln, Hideout, UT 84036New ConstructionMLS ID #12601458, Michael Hatz, Engel & Volkers Park City. PCBR
- $1,920,0004 bd4 ba3.5k sqft11091 N Shoreline Dr, Hideout, UT 84036For SaleMLS ID #12603803, Onie Bolduc, Christie's Int. RE VUE. PCBR
- $2,700,0005 bd5 ba4k sqft13209 N Alexis Dr, Heber City, UT 84036For SaleMLS ID #12602446, Todd Anderson, KW Park City Keller Williams Real Estate. PCBR
- $4,700,0004 bd5 ba4.8k sqft1120 E Lasso Trl, Hideout, UT 84036New ConstructionMLS ID #12603477, Makenzie Kink, BHHS Utah Properties - SV. PCBR
- $3,049,9004 bd5 ba3.9k sqft411 E Kayak Dr #211, Hideout, UT 84036New ConstructionMLS ID #2176781, C. Alex Cornwall, Summit Sotheby's International Realty. UtahRealEstate.com
- $4,945,0005 bd6 ba4.6k sqft693 E Longview Dr, Hideout, UT 84036New ConstructionMLS ID #12603027, Jodi Ann Silva, BHHS Utah Properties - SV. PCBR
