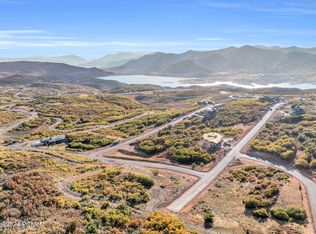
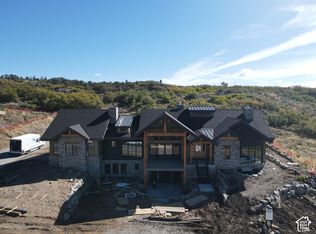
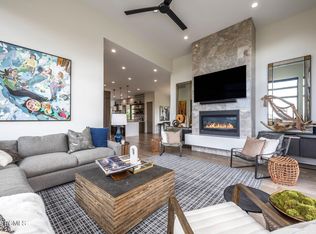
Special PC Showcase promotion; Price reduced $50k plus $50k landscape package and Bullfrog Spa hot tub included for any full-price offers before September 30th 2026! Enjoy breathtaking views of Deer Valley East Ski Resort, Jordanelle Reservoir, and Mount Timpanogos! No side yard neighbors. 10 minute drive to skiing! Perfect primary residence or vacation home. Beautifully designed craftsman exterior, with vintage interior home that features soaring vaulted ceilings, home office, theater room, game room, enormous owner suite with amazing views, large pantry, private backyard, and expansive windows framing the 360 degree mountain scenery. 2 Garage doors, 3 garage bays for cars and toys, Estimated completion is October 2026. Owner is a licensed real estate agent.
New construction
Price cut: $45.1K (8/21)
$3,949,900
11002 N Golden Eagle Rd, Hideout, UT 84036
5beds
5,938sqft
Single Family Residence
Built in 2026
0.48 Acres Lot
$3,876,400 Zestimate®
$665/sqft
$154/mo HOA
What's special
Private backyardVintage interior homeBeautifully designed craftsman exteriorGame roomLarge pantrySoaring vaulted ceilingsTheater room
- 108 days
- 179
- 11
Zillow last checked:
Listing updated:
Listed by:
Travis V Nokes 801-725-9900,
Discover Realty
Source: PCBR,MLS#: 12602554
Facts & features
Interior
Bedrooms & bathrooms
- Bedrooms: 5
- Bathrooms: 5
- Full bathrooms: 4
- 1/2 bathrooms: 1
Heating
- Forced Air, Natural Gas
Cooling
- Central Air
Appliances
- Included: Dishwasher, Disposal, Double Oven, Freezer, Gas Range, Microwave, Refrigerator, Tankless Water Heater
- Laundry: Washer Hookup, Gas Dryer Hookup
Features
- Storage, Double Vanity, Granite Counters, Kitchen Island, Main Level Master Bedroom, Open Floorplan, Pantry, Vaulted Ceiling(s), Walk-In Closet(s), Wet Bar, Breakfast Bar
- Flooring: Carpet, Tile, Wood
- Basement: Walk-Out Access
- Has fireplace: Yes
- Fireplace features: Gas, Wood Burning
Interior area
- Total structure area: 5,938
- Total interior livable area: 5,938 sqft
Property
Parking
- Total spaces: 3
- Parking features: Garage Door Opener
- Garage spaces: 3
Features
- Exterior features: Gas BBQ Stubbed
- Has spa: Yes
- Spa features: Private
- Has view: Yes
- View description: Lake, Mountain(s), Ski Area, Trees/Woods, Valley
- Has water view: Yes
- Water view: Lake
Lot
- Size: 0.48 Acres
- Features: Few Trees, Corner Lot, Gentle Sloping, Native Plants, Secluded
Details
- Parcel number: 0000212957
- Other equipment: Appliances, Thermostat - Programmable
Construction
Type & style
- Home type: SingleFamily
- Architectural style: Ranch
- Property subtype: Single Family Residence
Materials
- Stone, Wood Siding
- Foundation: Slab, Concrete Perimeter
- Roof: Asphalt,Metal,Shingle
Condition
- New construction: Yes
- Year built: 2026
Utilities & green energy
- Sewer: Public Sewer
- Water: Public
- Utilities for property: Electricity Connected, Natural Gas Connected
Community & HOA
Community
- Security: Prewired, Smoke Alarm
- Subdivision: Golden Eagle
HOA
- Has HOA: Yes
- Services included: Insurance, Maintenance Grounds, See Remarks
- HOA fee: $462 quarterly
- HOA phone: 435-649-5351
Location
- Region: Hideout
Financial & listing details
- Price per square foot: $665/sqft
- Annual tax amount: $1
- Date on market: 6/10/2026
- Listing terms: Cash,Conventional
- Electric utility on property: Yes
- Road surface type: Paved
Estimated market value
$3,876,400
$3.68M - $4.07M
Not available
Price history
Price history is unavailable.
Public tax history
Tax history is unavailable.
Monthly payment
Est. payment
Payment breakdown
Explore the cost of this home by adjusting the details. Changes won't be saved.Climate risks
Neighborhood: Hideout
Similar homes
- $3,949,9005 bd5 ba5.9k sqft11002 N Golden Eagle Rd #58, Hideout, UT 84036New Construction
 MLS ID #2164343, Travis Nokes, Discover Realty LLC. UtahRealEstate.com
 - $3,950,0006 bd5 ba5.7k sqft1677 W Lambert Ln, Kamas, UT 84036For Sale

 MLS ID #12602027, Melissa Goff, Summit Sotheby's International Realty . PCBR
 - $3,750,0005 bd6 ba5.8k sqft140 W Vista Ridge Rd, Kamas, UT 84036For Sale
 MLS ID #12602512, Laurie Wing, Summit Sotheby's International Realty . PCBR
 - $4,945,0005 bd6 ba4.6k sqft693 E Longview Dr, Hideout, UT 84036New Construction
 MLS ID #12604314, Jodi Ann Silva, BHHS Utah Properties - SV. PCBR
 - $3,695,0005 bd6 ba6.3k sqft13202 N Alexis Dr, Kamas, UT 84036For SaleMLS ID #12602063, Michael LaPay, Summit Sotheby's International Realty (625 Main). PCBR
- $4,845,0004 bd6 ba5.3k sqft11004 N Wrangler Cir, Hideout, UT 84036New ConstructionMLS ID #12601733, Chloe Martino, Engel & Volkers Park City. PCBR
- $4,750,0004 bd6 ba5.3k sqft10496 N Forevermore Ct, Kamas, UT 84036New ConstructionMLS ID #12604126, Sheri Jacobs, Engel & Volkers Park City. PCBR
- $5,479,0005 bd7 ba6.4k sqft2273 E Perches Dr, Hideout, UT 84036New ConstructionMLS ID #12600265, Dallin Quinn, BHHS Utah Properties - SV. PCBR
- $3,395,0005 bd6 ba4.2k sqft11479 N Fox Hollow Ct, Hideout, UT 84036New ConstructionMLS ID #12602683, E. Bryce Anderson, Intermountain Properties. PCBR
- $4,700,0004 bd5 ba4.8k sqft1120 E Lasso Trl, Hideout, UT 84036New ConstructionMLS ID #12603477, Makenzie Kink, BHHS Utah Properties - SV. PCBR
- $3,700,0004 bd4 ba5.1k sqft957 Wasatch View Dr, Kamas, UT 84036For SaleMLS ID #12602679, Nancy Tallman, Summit Sotheby's International Realty . PCBR
- $4,895,0004 bd5 ba3.6k sqft3875 E Tuhaye Holw, Kamas, UT 84036For SaleMLS ID #12604008, Gregg Simons, BHHS Utah Properties - Heber. PCBR
- $3,300,0005 bd6 ba4.1k sqft11321 N Soaring Hawk Ln, Hideout, UT 84036New ConstructionMLS ID #12601458, Michael Hatz, Engel & Volkers Park City. PCBR
- $3,100,0004 bd4 ba4k sqft12260 N Deer Mountain Blvd, Kamas, UT 84036For SaleMLS ID #12603620, Makenzie Kink, BHHS Utah Properties - SV. PCBR
- $3,850,0005 bd6 ba5.7k sqft228 N Ibapah Peak Dr Lot 139, Heber City, UT 84032For SaleMLS ID #2183122, Cynthia Wilcox, Christie's International Real Estate VUE. UtahRealEstate.com
- $3,850,0005 bd6 ba5.7k sqft228 N Ibapah Peak Dr, Heber, UT 84032For SaleMLS ID #12604057, Cynthia Wilcox, Christie's Int. RE VUE. PCBR
- $5,795,0004 bd6 ba5.9k sqft9009 N Uinta Dr, Kamas, UT 84036For SaleMLS ID #12602968, Rich Fine, BHHS Utah Properties- Redstone. PCBR
- $3,349,0004 bd5 ba3.7k sqft11386 N White Tail Ct, Kamas, UT 84036New ConstructionMLS ID #12603847, Blake Rustand, KW Park City Keller Williams Real Estate. PCBR
- $3,795,0004 bd5 ba6.4k sqft1075 N Oquirrh Mountain Dr, Heber, UT 84032For SaleMLS ID #12601687, Mark Sanders, Windermere RE Utah - Park Ave. PCBR
