A rare opportunity to build a custom, high-end modern mountain luxury estate in the highly sought-after Benloch Ranch, where sweeping mountain views create a breathtaking backdrop for refined living.
This to-be-built residence will be crafted by a custom builder with cleared hot construction, allowing you to move forward without delay. One of the few homes in the development offering true main-level entry, this thoughtfully designed property delivers exceptional everyday convenience—an increasingly rare feature in mountain communities.
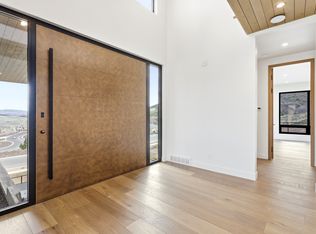
Vaulted ceilings and expansive windows frame incredible panoramic views from nearly every living space, filling the home with natural light and a seamless connection to the surrounding landscape.
The gourmet kitchen is a standout, featuring Café-brand appliances, Dekton countertops, and a fully appointed butler's pantry, ideal for both everyday living and elevated entertaining. The flexible floor plan includes a fourth bedroom option—currently shown as an exercise room in the drawings—allowing customization to suit your lifestyle.
Outdoor living is equally impressive. Enjoy sweeping mountain views from your private hot tub, while the upper portion of the driveway is plumbed for a heated driveway, adding both luxury and winter-season ease.
Ideally located just 15 minutes to Deer Valley East Village Ski Resort and Park City Mountain, minutes to Jordanelle Reservoir, close to Park City, and only 45 minutes to Salt Lake International Airport. Golf enthusiasts will appreciate proximity to the new Tiger Woods-designed golf course, just minutes away.
This is modern mountain living at its finest—where luxury, location, and thoughtful design converge seamlessly.
New construction
$3,370,000
3956 E Harris Way, Kamas, UT 84036
4beds
3,746sqft
Single Family Residence
Built in 2026
0.82 Acres Lot
$3,241,800 Zestimate®
$900/sqft
$205/mo HOA
What's special
True main-level entryPrivate hot tubSweeping mountain viewsFlexible floor planGourmet kitchenExpansive windowsVaulted ceilings
- 256 days
- 30
- 0
Zillow last checked:
Listing updated:
Listed by:
Annette Krumweide 760-409-4955,
Coldwell Banker Realty (Park City-NewPark)
Source: PCBR,MLS#: 12600219
Facts & features
Interior
Bedrooms & bathrooms
- Bedrooms: 4
- Bathrooms: 4
- Full bathrooms: 3
- 1/2 bathrooms: 1
Heating
- ENERGY STAR Qualified Furnace, Fireplace(s)
Cooling
- Central Air, ENERGY STAR Qualified Equipment
Appliances
- Included: Dishwasher, Disposal, ENERGY STAR Qualified Refrigerator, Gas Range, Microwave, Oven, Refrigerator
Features
- Main Level Master Bedroom, Open Floorplan, Vaulted Ceiling(s)
Interior area
- Total structure area: 3,746
- Total interior livable area: 3,746 sqft
Property
Parking
- Total spaces: 2
- Parking features: Oversized
- Garage spaces: 2
Features
- Has view: Yes
- View description: Lake, Mountain(s), Ski Area, Trees/Woods, Valley
- Has water view: Yes
- Water view: Lake
Lot
- Size: 0.82 Acres
- Features: Native Plants
Details
- Parcel number: 0000216043
Construction
Type & style
- Home type: SingleFamily
- Architectural style: Contemporary
- Property subtype: Single Family Residence
Materials
- Wood Siding
- Foundation: Slab, Concrete Perimeter
- Roof: Asphalt,Metal
Condition
- New construction: Yes
- Year built: 2026
Utilities & green energy
- Sewer: Public Sewer
- Water: Public
- Utilities for property: Cable Available, Electricity Connected, High Speed Internet Available, Natural Gas Connected
Community & HOA
Community
- Subdivision: Benloch Ranch
HOA
- Has HOA: Yes
- Services included: Sewer, Snow Removal
- HOA fee: $205 monthly
- HOA phone: 435-940-1020
Location
- Region: Kamas
Financial & listing details
- Price per square foot: $900/sqft
- Tax assessed value: $430,000
- Annual tax amount: $3,675
- Date on market: 1/21/2026
- Listing terms: Cash,Conventional
- Electric utility on property: Yes
- Road surface type: Paved
Estimated market value
$3,241,800
$3.08M - $3.40M
Not available
Price history
Price history is unavailable.
Public tax history
| Year | Property taxes | Tax assessment |
|---|---|---|
| 2025 | $3,675 +0.8% | $430,000 |
| 2024 | $3,647 -9.2% | $430,000 -7.5% |
| 2023 | $4,016 | $465,000 |
Find assessor info on the county website
Monthly payment
Est. payment
Payment breakdown
Explore the cost of this home by adjusting the details. Changes won't be saved.Climate risks
Neighborhood: 84036


Similar homes
- $3,370,0004 bd4 ba3.7k sqft3956 E Harris Way, Heber City, UT 84032New Construction

 MLS ID #2132064, Annette Krumweide, Coldwell Banker Realty (Park City-Newpark). UtahRealEstate.com
 - $3,495,0004 bd4 ba4.3k sqft2155 E Wrangler Dr, Hideout, UT 84036New Construction

 MLS ID #12604067, Lindsay K Wing, Engel & Volkers Park City. PCBR
 - $4,430,0004 bd5 ba5k sqft6924 E Macallan Ln #67, Kamas, UT 84036For Sale
 MLS ID #2178215, Michael Swan, Summit Sotheby's International Realty. UtahRealEstate.com
 - $4,895,0004 bd5 ba3.6k sqft3875 E Tuhaye Holw, Kamas, UT 84036For Sale
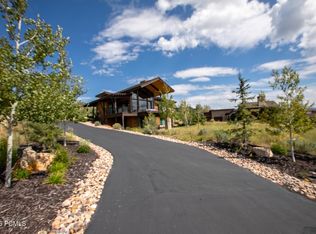 MLS ID #12604008, Gregg Simons, BHHS Utah Properties - Heber. PCBR
 - $3,395,0005 bd6 ba4.2k sqft11479 N Fox Hollow Ct, Hideout, UT 84036New ConstructionMLS ID #12602683, E. Bryce Anderson, Intermountain Properties. PCBR
- $3,600,0003 bd4 ba4.2k sqft11547 N Soaring Hawk Ln, Kamas, UT 84036For SaleMLS ID #12603048, Onie Bolduc, Christie's Int. RE VUE. PCBR
- $3,300,0005 bd6 ba4.1k sqft11321 N Soaring Hawk Ln, Hideout, UT 84036New ConstructionMLS ID #12601458, Michael Hatz, Engel & Volkers Park City. PCBR
- $3,300,0005 bd6 ba4.1k sqft11321 N Soaring Hawk Ln #3, Kamas, UT 84036For SaleMLS ID #2149869, Michael Hatz, Engel & Volkers Park City. UtahRealEstate.com
- $3,200,0004 bd5 ba3.3k sqft10646 N Reflection Rdg, Hideout, UT 84036New ConstructionMLS ID #12504563, Thad Peterson, eXp Realty, LLC (Park City). PCBR
- $3,800,0003 bd4 ba2.8k sqft7360 N Victory Club Dr, Heber City, UT 84032For SaleMLS ID #12600819, Kirstin Gloor, Summit Sotheby's International Realty . PCBR
- $2,945,0004 bd4 ba3.9k sqft1285 E Lasso Trl, Hideout, UT 84036New ConstructionMLS ID #12602272, Makenzie Kink, BHHS Utah Properties - SV. PCBR
- $2,850,0004 bd3 ba3.4k sqft11418 N White Tail Ct, Hideout, UT 84036For SaleMLS ID #12602619, Laurie Wing, Summit Sotheby's International Realty . PCBR
- $2,945,0004 bd4 ba3.9k sqft1285 Lasso Trl, Hideout, UT 84036For SaleMLS ID #2161229, Makenzie Kink, Berkshire Hathaway HomeServices Utah Properties (Saddleview). UtahRealEstate.com
- $4,430,0004 bd5 ba5k sqft6924 N Macallan Ln, Heber City, UT 84032New ConstructionMLS ID #12603688, Michael Swan, Summit Sotheby's International Realty . PCBR
- $3,800,0003 bd4 ba2.8k sqft7360 N Victory Club Dr #119, Kamas, UT 84036For SaleMLS ID #2141057, Kirstin Gloor, Summit Sotheby's International Realty. UtahRealEstate.com
- $2,935,0004 bd4 ba3.7k sqft1266 E Wildflower Cir, Heber City, UT 84032For SaleMLS ID #12603931, Chris Gerac, Real Broker Cottonwood Heights. PCBR
- $2,850,0003 bd3 ba3.2k sqft11506 N White Tail Ct, Hideout, UT 84036For SaleMLS ID #12602017, Drew Via, KW Park City Keller Williams Real Estate. PCBR
- $2,300,0004 bd5 ba3.7k sqft1295 Lasso Trl, Hideout, UT 84036For SaleMLS ID #2182765, Trevor Rose, Summit Sotheby's International Realty. UtahRealEstate.com
- $3,400,0005 bd5 ba4.7k sqft9117 Upper Lando Ln, Park City, UT 84098For SaleMLS ID #12604401, Toni Faulk, BHHS Utah Properties - SV. PCBR
- $2,300,0004 bd5 ba3.7k sqft1295 E Lasso Trl, Hideout, UT 84036New ConstructionMLS ID #12604027, Trevor Rose, Summit Sotheby's International Realty . PCBR
