Skip main navigation
Off market
  • $3,649,600

    3972 E Harris Way, Heber City, UT 84032

    5beds
    4,200sqft
    SingleFamily
    Built in 2025
    -- sqft lot
    $3,649,600 Zestimate®
    $869/sqft
    $7,681 Estimated rent

    Home value

    $3,649,600

    $3.47M - $3.83M

    $7,681/mo

    Zestimate® history
    Loading
    Loading...

    Owner options

    List your home for rent

    $7,681/mo

    Rent Zestimate®

    Find your next renter with Zillow Rental Manager. Plus, with online applications, you can quickly screen prospective tenants – for free.

    Learn more

    $7,681/mo

    Rent Zestimate®

    Refinance and save

    $21,300/mo

    Est. payment

    Refinancing to a lower rate could help reduce your monthly payments and save thousands over the life of the loan.

    See today's rates

    $21,300/mo

    Est. payment

    Explore your selling options

    Work with a Zillow partner agent

    Leverage their expertise and Zillow's premium Showcase listings to get your home seen by more buyers.

    Get started

    List with your own agent

    Get your home in front of millions of buyers by listing it on Zillow.

    Learn how to do it

    Sell it yourself

    Take full control of how buyers see your home on Zillow by listing For Sale by Owner (FSBO).

    List your home

    What's special

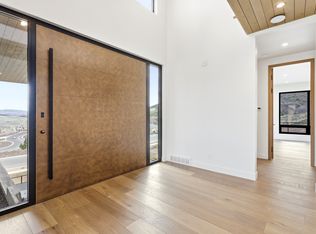
    Set within Benloch Ranch, this beautifully designed five-bedroom, seven-bath residence offers a refined blend of luxury, comfort and thoughtful design. Each bedroom features its own en-suite bath, providing exceptional privacy and convenience throughout. The owner's suite is a true retreat with a walk-in closet, washer/dryer hookups, a spa-inspired oversized walk-in shower with a soaking tub set within the shower space and a private wraparound balcony for peaceful mornings or relaxing evenings. Designed for both everyday living and entertaining, the home features two laundry areas, including an upstairs stackable washer and dryer and a full lower-level laundry room, along with zoned forced air heating and air conditioning for year-round comfort. The light-filled great room showcases soaring vaulted ceilings, a sleek contemporary fireplace, modern fan and beautiful views. The chef's kitchen is equally impressive with double waterfall islands, abundant storage, soft-close cabinetry and drawers, a butler's pantry with microwave and premium Monogram and Bosch appliances, including a range hood and double oven. A semi-formal dining area is accented by a modern linear chandelier, while the clean-lined pivot front door creates a striking first impression. Additional highlights include hardwood floors, tile and carpet, a mudroom off the garage with generous cabinetry and exceptional storage throughout. The lower level offers a spacious family room with a custom wet bar featuring specialty bottle storage, beverage fridge, sink, quartz backsplash, built-in cabinetry, cubbies, drawers and added storage areas. Oversized sliding glass doors open to an expansive patio with a plumbed gas line for BBQ, a great backyard to enjoy, xeriscaped front yard for easy maintenance, expanded driveway with ample parking and an oversized two-car garage with EV outlet and water spigot. High-speed fiber internet adds modern convenience.

    This property is off market, which means it's not currently listed for sale or rent on Zillow. This may be different from what's available on other websites or public sources.

    Zillow last checked:

    Listing updated:

    Source: PCBR,MLS#: 12601484

    Facts & features

    Interior

    Bedrooms & bathrooms
    • Bedrooms: 5
    • Bathrooms: 7
    • Full bathrooms: 1
    • 3/4 bathrooms: 4
    • 1/2 bathrooms: 2
    Heating
    • Fireplace
    Features
    • Granite Counters, Kitchen Island, Open Floorplan, Walk In Closet, Walk-In Closet(s)
    • Flooring: Carpet, Tile, Wood
    • Has basement: Yes
    • Has fireplace: Yes
    Interior area
    • Total interior livable area: 4,200 sqft

    Property

    Parking
    • Total spaces: 2
    • Parking features: Covered
    • Details: Contact manager
    Features
    • Exterior features: Flooring: Wood, Gas, Granite Counters, Kitchen Island, Lot Features: Sprinklers In Rear, None, Open Floorplan, Ski Storage, Sprinklers In Rear, Tankless Water Heater, Walk In Closet, Walk-In Closet(s)
    Details
    • Parcel number: 0000216044

    Construction

    Type & style
    • Home type: SingleFamily
    • Property subtype: SingleFamily
    Condition
    • Year built: 2025

    Community & neighborhood

    Location
    • Region: Heber City

    Other

    Other facts
    • Available date: 05/01/2026

    Price history

    DateEventPrice
    4/29/2026Listing removed$3,750,000$893/sqft
    Source: PCBR #12504479 Report a problem
    4/27/2026Listing removed$14,500$3/sqft
    Source: WCBR #26-271291 Report a problem
    4/15/2026Listed for rent$14,500$3/sqft
    Source: WCBR #26-271291 Report a problem
    3/10/2026Price change$3,750,000-3.8%$893/sqft
    Source: PCBR #12504479 Report a problem
    10/13/2025Listed for sale$3,900,000$929/sqft
    Source: PCBR #12504479 Report a problem

    Public tax history

    Tax history is unavailable.

    Neighborhood: 84032

    Nearby schools

    GreatSchools rating
    Get a cash offer in 3 minutes
    Find out how much your home could sell for in as little as 3 minutes with a no-obligation cash offer.
    Estimated market value
    $3,649,600
    Get a cash offer in 3 minutes
    Find out how much your home could sell for in as little as 3 minutes with a no-obligation cash offer.
    Estimated market value
    $3,649,600