Welcome to Halo Crest. Approach a grand covered front patio leading to a full-glass front door, immediately setting the tone for the quality, scale, and sophistication found within.

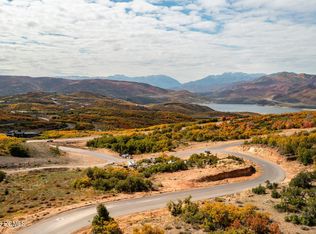
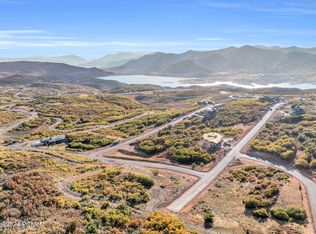
Set on one of the largest and most coveted homesites in the Golden Eagle neighborhood, this exceptional new construction residence represents a masterful blend of inspired architecture, elevated wellness living, and effortless indoor-outdoor design. Thoughtfully designed by Budingen Architecture and built by Jorgenson Builders, the home is defined by expansive walls of glass, grand entertaining spaces, and private bedroom retreats—all oriented to capture breathtaking views and abundant natural light.
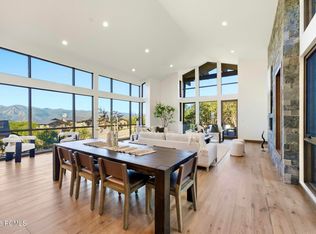
The residence offers five bedrooms, seven bathrooms, a dedicated office, a spacious mudroom, and an oversized three-car garage, providing both luxury and livability at every turn. At the heart of the home, dramatic living and dining spaces unfold with architectural intention—the dining room framed by dual glass walls, and the great room featuring a moving glass wall that dissolves into nearly 1,000 square feet of deck and patio space, creating a seamless extension of the living area for year-round entertaining.
A private wellness center elevates the home to resort-level living, complete with a workout area, sauna, cold plunge, and ¾ bathroom—designed for restoration and daily balance.
Halo Crest is a rare opportunity to own a newly built architectural statement on an oversized lot in Golden Eagle—where refined design, privacy, and views come together in perfect harmony.
New construction
$5,150,000
2273 E Perches Dr, Hideout, UT 84036
5beds
6,447sqft
Single Family Residence
Built in 2026
0.88 Acres Lot
$-- Zestimate®
$799/sqft
$155/mo HOA
What's special
Breathtaking viewsPrivate wellness centerOversized three-car garageWorkout areaDedicated officeOversized lotCold plunge
- 262 days
- 133
- 11
Zillow last checked:
Listing updated:
Listed by:
Dallin Quinn 435-714-9926,
BHHS Utah Properties - SV
Source: PCBR,MLS#: 12600265
Facts & features
Interior
Bedrooms & bathrooms
- Bedrooms: 5
- Bathrooms: 7
- Full bathrooms: 5
- 3/4 bathrooms: 1
- 1/2 bathrooms: 1
Heating
- Electric, Forced Air, Natural Gas, Radiant, Radiant Floor
Cooling
- Air Conditioning, Central Air
Appliances
- Included: Dishwasher, Disposal, Double Oven, Freezer, Gas Range, Microwave, Oven, Refrigerator, Tankless Water Heater, Water Softener Owned
- Laundry: Electric Dryer Hookup
Features
- High Ceilings, Double Vanity, Granite Counters, Kitchen Island, Main Level Master Bedroom, Open Floorplan, Pantry, Sauna, Vaulted Ceiling(s), Walk-In Closet(s), Wet Bar
- Flooring: Carpet, Tile, Wood
- Number of fireplaces: 2
- Fireplace features: Gas
Interior area
- Total structure area: 6,447
- Total interior livable area: 6,447 sqft
Video & virtual tour
Property
Parking
- Total spaces: 3
- Parking features: Floor Drain, Oversized, Garage Door Opener
- Garage spaces: 3
Features
- Exterior features: Balcony, Drip Irrigation, Gas BBQ Stubbed
- Has view: Yes
- View description: Lake, Mountain(s), Ski Area, Valley
- Has water view: Yes
- Water view: Lake
Lot
- Size: 0.88 Acres
- Features: Gentle Sloping
Details
- Parcel number: 0000212968
- Other equipment: Audio System, Computer Network - Prewired, Thermostat - Programmable
Construction
Type & style
- Home type: SingleFamily
- Architectural style: Ranch,Mountain Contemporary
- Property subtype: Single Family Residence
Materials
- Aluminum Siding, Stone, Wood Siding, Other
- Foundation: Concrete Perimeter
- Roof: Asphalt,Metal,Shingle
Condition
- New construction: Yes
- Year built: 2026
Utilities & green energy
- Sewer: Public Sewer
- Water: Public
- Utilities for property: Cable Available, Electricity Connected, Natural Gas Connected
Community & HOA
Community
- Security: Smoke Alarm
- Subdivision: Golden Eagle
HOA
- Has HOA: Yes
- Services included: Com Area Taxes, Management Fees, Reserve Fund
- HOA fee: $464 quarterly
Location
- Region: Hideout
Financial & listing details
- Price per square foot: $799/sqft
- Tax assessed value: $345,000
- Annual tax amount: $6,129
- Date on market: 1/23/2026
- Listing terms: 1031 Exchange,Cash,Conventional
- Electric utility on property: Yes
- Road surface type: Paved
Estimated market value
Not available
Estimated sales range
Not available
Not available
Price history
Price history is unavailable.
Public tax history
| Year | Property taxes | Tax assessment |
|---|---|---|
| 2025 | $3,230 -4.6% | $345,000 -5.5% |
| 2024 | $3,386 -2.7% | $365,000 -2.7% |
| 2023 | $3,480 -3.9% | $375,000 +7.1% |
| 2022 | $3,621 +7.3% | $350,000 +34.6% |
| 2021 | $3,375 +202.2% | $260,000 +188.9% |
| 2020 | $1,117 | $90,000 |
Find assessor info on the county website
Monthly payment
Est. payment
Payment breakdown
Explore the cost of this home by adjusting the details. Changes won't be saved.Climate risks
Neighborhood: Hideout
Similar homes
- $4,845,0004 bd6 ba5.3k sqft11004 N Wrangler Cir, Hideout, UT 84036New Construction
 MLS ID #12601733, Chloe Martino, Engel & Volkers Park City. PCBR
 - $5,595,0006 bd8 ba6.4k sqft2002 E Outlaw Rd, Hideout, UT 84036For Sale
 MLS ID #12603004, JanaLee Jacobsen, BHHS Utah Properties - SV. PCBR
 - $4,945,0005 bd6 ba4.6k sqft693 E Longview Dr, Hideout, UT 84036New Construction
 MLS ID #12604314, Jodi Ann Silva, BHHS Utah Properties - SV. PCBR
 - $5,499,0005 bd7 ba6.9k sqft203 W Peace Tree Trl, Kamas, UT 84036New Construction
 MLS ID #12604435, Andy Levine, Engel & Volkers Park City. PCBR
 - $5,500,0005 bd7 ba6.5k sqft1230 E Longview Dr #23, Kamas, UT 84036For Sale
 MLS ID #2180561, Stephanie Lebold, EXP Realty, LLC (PC Main). UtahRealEstate.com
 - $5,795,0004 bd6 ba5.9k sqft9009 N Uinta Dr, Kamas, UT 84036For SaleMLS ID #12602968, Rich Fine, BHHS Utah Properties- Redstone. PCBR
- $3,995,0005 bd5 ba5.2k sqft2280 E Outlaw Rd, Hideout, UT 84036New ConstructionMLS ID #12502679, Brad C Jensen, Coldwell Banker Realty (Park City-NewPark). PCBR
- $5,500,0005 bd7 ba7.3k sqft1230 E Longview Dr, Hideout, UT 84036New ConstructionMLS ID #12603844, Stephanie Lebold, eXp Realty, LLC (PC Main). PCBR
- $4,895,0004 bd5 ba3.6k sqft3875 E Tuhaye Holw, Kamas, UT 84036For SaleMLS ID #12604008, Gregg Simons, BHHS Utah Properties - Heber. PCBR
- $4,600,0004 bd5 ba4.8k sqft1120 E Lasso Trl, Hideout, UT 84036New ConstructionMLS ID #12603477, Makenzie Kink, BHHS Utah Properties - SV. PCBR
- $3,495,0004 bd4 ba4.3k sqft2155 E Wrangler Dr, Hideout, UT 84036New ConstructionMLS ID #12604067, Lindsay K Wing, Engel & Volkers Park City. PCBR
- $4,990,0007 bd6 ba7.8k sqft205 W Lazy Acres Ln, Kamas, UT 84036For SaleMLS ID #12601508, Daniel Evans, Summit Realty, Inc.. PCBR
- $3,750,0005 bd6 ba5.8k sqft140 W Vista Ridge Rd, Kamas, UT 84036For SaleMLS ID #12602512, Laurie Wing, Summit Sotheby's International Realty. PCBR
- $6,650,0005 bd6 ba6.6k sqft2105 E Paddleboard Way, Kamas, UT 84036New ConstructionMLS ID #12504211, Steve McHenry, BHHS Utah Properties - SV. PCBR
- $4,500,0004 bd6 ba4.5k sqft13690 N Deer Canyon Dr, Kamas, UT 84036New ConstructionMLS ID #12600512, Chris O'Neill, Windermere RE Utah - Park Ave. PCBR
- $4,900,0005 bd5 ba5.4k sqft13206 E Alexis Dr #311, Heber City, UT 84032For SaleMLS ID #2168207, Sam Cubis, Christie's International Real Estate VUE. UtahRealEstate.com
- $4,900,0005 bd5 ba5.4k sqft13206 E Alexis Dr, Heber City, UT 84032New ConstructionMLS ID #12602907, Sam Cubis, Christie's Int. RE VUE. PCBR
- $3,695,0005 bd6 ba6.3k sqft13202 N Alexis Dr, Kamas, UT 84036For SaleMLS ID #12602063, Michael LaPay, Summit Sotheby's International Realty (625 Main). PCBR
- $6,990,0004 bd6 ba6.2k sqft9452 N Vale View Cir, Kamas, UT 84036New ConstructionMLS ID #12602872, Marilyn Trabaccone, Coldwell Banker Realty (Park City-NewPark). PCBR
