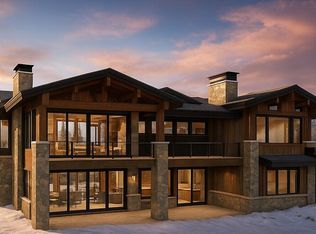
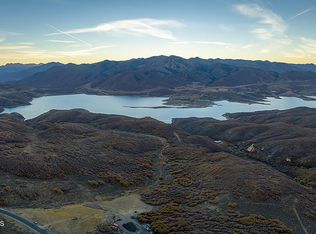
Now complete, this exceptional custom residence by Greg Thurgood of Blue Ridge Builders with interiors by Gina Carlsen, is located on a quiet cul-de-sac in Tuhaye's desirable Dancing Sun neighborhood. Backing to open space and offering exceptional privacy, the home features timeless mountain architecture, quality craftsmanship, and will be showcased in the 2026 Parade of Homes.
Designed for both comfortable living and entertaining, the home offers four en-suite bedrooms including a spa-like primary on the first level, two powder rooms, four fireplaces, two laundry rooms, a heated four-car garage, radiant heat throughout, and a heated driveway. The open-concept floor plan includes a spacious great room, gourmet kitchen with prep kitchen/scullery, formal and casual dining areas, family room with wet bar, custom wine room, and a versatile lower-level flex space ideal for an art studio, fitness room, home theater, or workshop.
Expansive outdoor living areas provide the perfect setting to enjoy the surrounding open space and natural beauty.
Ownership includes a $200,000 Talisker Club membership deposit, offering the opportunity, upon approval, to enjoy world-class amenities including championship golf, spa and fitness facilities, fine dining, and exclusive ski-in/ski-out amenities at Deer Valley.
Furnishings may be purchased separately.
New construction
$6,990,000
9452 N Vale View Cir, Kamas, UT 84036
4beds
6,285sqft
Single Family Residence
Built in 2026
0.48 Acres Lot
$6,710,600 Zestimate®
$1,112/sqft
$214/mo HOA
What's special
Heated drivewayTimeless mountain architectureExceptional privacyHeated four-car garageOpen-concept floor planTwo powder roomsVersatile lower-level flex space
- 103 days
- 129
- 7
Zillow last checked:
Listing updated:
Listed by:
Marilyn Trabaccone 435-640-5505,
Coldwell Banker Realty (Park City-NewPark)
Source: PCBR,MLS#: 12602872
Facts & features
Interior
Bedrooms & bathrooms
- Bedrooms: 4
- Bathrooms: 6
- Full bathrooms: 4
- 1/2 bathrooms: 2
Heating
- Forced Air, Natural Gas, Radiant Floor
Cooling
- Central Air
Appliances
- Included: Dishwasher, Disposal, See Remarks
Features
- Main Level Master Bedroom, Open Floorplan, Pantry, Breakfast Bar
- Flooring: Carpet, Tile, Wood
- Basement: Walk-Out Access
- Number of fireplaces: 4
- Fireplace features: Gas
Interior area
- Total structure area: 6,285
- Total interior livable area: 6,285 sqft
Video & virtual tour
Property
Parking
- Total spaces: 4
- Parking features: Oversized, Garage Door Opener, Heated Driveway
- Garage spaces: 4
- Has uncovered spaces: Yes
Features
- Exterior features: Ski Storage
- Has view: Yes
- View description: Meadow
Lot
- Size: 0.48 Acres
- Features: Cul-De-Sac, Adjacent Common Area Land, Gentle Sloping
Details
- Additional structures: None
- Parcel number: 0000216521
Construction
Type & style
- Home type: SingleFamily
- Architectural style: Mountain Contemporary
- Property subtype: Single Family Residence
Materials
- Siding - Reclaimed Wood, Steel Siding, Stone, Wood Siding
- Foundation: Slab
- Roof: Metal
Condition
- New construction: Yes
- Year built: 2026
Utilities & green energy
- Sewer: Public Sewer, See Remarks
- Water: Public
- Utilities for property: Cable Available, Electricity Connected, High Speed Internet Available, Natural Gas Connected, Phone Available
Community & HOA
Community
- Subdivision: Tuhaye
HOA
- Has HOA: Yes
- Amenities included: Security System - Entrance
- Services included: Com Area Taxes, Management Fees, Reserve Fund, Security, Snow Removal
- HOA fee: $2,565 annually
- HOA phone: 435-333-3700
Location
- Region: Kamas
Financial & listing details
- Price per square foot: $1,112/sqft
- Annual tax amount: $4,978
- Date on market: 6/25/2026
- Listing terms: 1031 Exchange,Cash,Conventional
- Electric utility on property: Yes
- Road surface type: Paved
Estimated market value
$6,710,600
$6.38M - $7.05M
Not available
Price history
Price history is unavailable.
Public tax history
Tax history is unavailable.
Monthly payment
Est. payment
Payment breakdown
Explore the cost of this home by adjusting the details. Changes won't be saved.Climate risks
Neighborhood: 84036

Similar homes
- $6,990,0004 bd6 ba5.8k sqft9452 N Vale View Cir #Ds-93, Kamas, UT 84036New Construction

 MLS ID #2167875, Marilyn Trabaccone, Coldwell Banker Realty (Park City-Newpark). UtahRealEstate.com
 - $6,650,0005 bd6 ba6.6k sqft2105 E Paddleboard Way, Kamas, UT 84036New Construction

 MLS ID #12504211, Steve McHenry, BHHS Utah Properties - SV. PCBR
 - $7,675,0005 bd6 ba6.2k sqft2202 E Painted Bluff Cir, Kamas, UT 84036New Construction
 MLS ID #11933392, Mike Mazzone, Windermere Real Estate (PCM). My State MLS
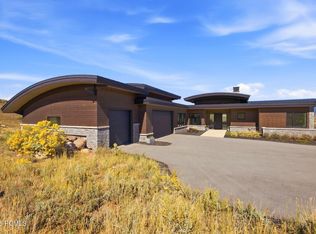
 - $5,795,0004 bd6 ba5.9k sqft9009 N Uinta Dr, Kamas, UT 84036For Sale
 MLS ID #12602968, Rich Fine, BHHS Utah Properties- Redstone. PCBR
 - $5,995,0005 bd7 ba6.9k sqft203 W Peace Tree Trl, Kamas, UT 84036New ConstructionMLS ID #12604435, Andy Levine, Engel & Volkers Park City. PCBR
- $6,695,0004 bd5 ba5.3k sqft5851 N Shooting Star Cir #339, Kamas, UT 84036For SaleMLS ID #2168206, Kate Henry, Berkshire Hathaway HomeServices Utah Properties (Saddleview). UtahRealEstate.com
- $7,950,0005 bd7 ba9.1k sqft9080 N Uinta Dr, Kamas, UT 84036For SaleMLS ID #12503556, Steve McHenry, BHHS Utah Properties - SV. PCBR
- $5,500,0005 bd7 ba6.5k sqft1230 E Longview Dr #23, Kamas, UT 84036For SaleMLS ID #2180561, Stephanie Lebold, EXP Realty, LLC (PC Main). UtahRealEstate.com
- $5,500,0005 bd7 ba7.3k sqft1230 E Longview Dr, Hideout, UT 84036New ConstructionMLS ID #12603844, Stephanie Lebold, eXp Realty, LLC (PC Main). PCBR
- $4,895,0004 bd5 ba3.6k sqft3875 E Tuhaye Holw, Kamas, UT 84036For SaleMLS ID #12604008, Gregg Simons, BHHS Utah Properties - Heber. PCBR
- $5,479,0005 bd7 ba6.4k sqft2273 E Perches Dr, Hideout, UT 84036New ConstructionMLS ID #12600265, Dallin Quinn, BHHS Utah Properties - SV. PCBR
- $6,695,0004 bd5 ba5.3k sqft5851 N Shooting Star Cir, Heber City, UT 84032For SaleMLS ID #12602906, Joanie Mengel, BHHS Utah Properties - SV. PCBR
- $4,845,0004 bd6 ba5.3k sqft11004 N Wrangler Cir, Hideout, UT 84036New ConstructionMLS ID #12601733, Chloe Martino, Engel & Volkers Park City. PCBR
- $4,945,0005 bd6 ba4.6k sqft693 E Longview Dr, Hideout, UT 84036New ConstructionMLS ID #12604314, Jodi Ann Silva, BHHS Utah Properties - SV. PCBR
- $4,600,0004 bd5 ba4.8k sqft1120 E Lasso Trl, Hideout, UT 84036New ConstructionMLS ID #12603477, Makenzie Kink, BHHS Utah Properties - SV. PCBR
- $6,995,0005 bd6 ba6.9k sqft2490 Silver Cloud Dr, Park City, UT 84060For SaleMLS ID #12602818, Bobbi Jo Wilkerson, BHHS Utah Properties - SV. PCBR
- $3,750,0005 bd6 ba5.8k sqft140 W Vista Ridge Rd, Kamas, UT 84036For SaleMLS ID #12602512, Laurie Wing, Summit Sotheby's International Realty . PCBR
- $6,995,0006 bd8 ba7.2k sqft1174 N Explorer Peak Dr, Heber, UT 84032For SaleMLS ID #12602106, Damon Leake, Summit Sotheby's International Realty (625 Main). PCBR
- $3,495,0004 bd4 ba4.3k sqft2155 E Wrangler Dr, Hideout, UT 84036New ConstructionMLS ID #12604067, Lindsay K Wing, Engel & Volkers Park City. PCBR
- $3,950,0006 bd5 ba5.7k sqft1677 W Lambert Ln, Kamas, UT 84036For SaleMLS ID #12602027, Melissa Goff, Summit Sotheby's International Realty . PCBR
