Behind the gates of Victory Ranch, Park City's premier private golf and fly-fishing community, sits a home that was built to be lived in, completely, by the people who imagined every inch of it.
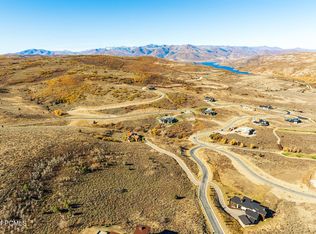
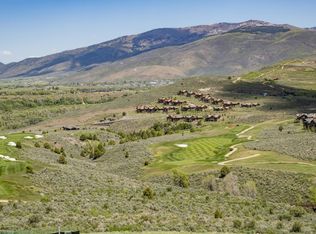
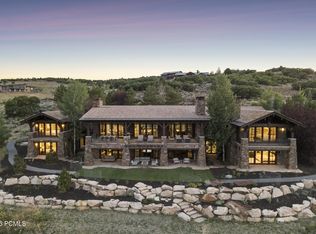
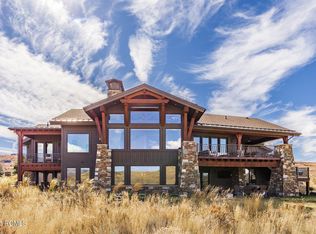
Set on more than four private acres above the Rees Jones-designed golf course, the residence was conceived and constructed by its owners as a single, continuous idea about how a life should feel. The timber was milled in Finland and raised by hand on site, solid and natural and free of synthetic insulation. The walnut underfoot, the curved walnut and maple doors, the hand-set stone, the custom lighting: each was chosen, and each carries meaning.
That sense of intention is what you notice first. Beneath soaring vaulted ceilings, a four-sided fireplace anchors the great room. The kitchen gathers around a walnut countertop with a luminous blue inlay, custom walnut, maple, and glass cabinetry, and a wood-fired Pechka and pizza oven built on site by a master mason. A round dining nook, wrapped in windows, holds the morning light.
The stone turret is the home's quiet astonishment: a curved walnut library with inlaid floors beneath a private observatory crowned by a retractable dome and a commercial-grade telescope, an invitation to the night sky that almost no private home can make. Nearby, a thousand-square-foot Banya spa holds a swim spa, sauna, and steam room beside a glass conservatory.
Across roughly nine thousand square feet, five en-suite bedrooms include two primary suites, one on each level, each framing its own long view. The lower level holds a family room, a fitness studio, and a private office with its own entrance and patio. Outside: covered dining, a built-in grill, balconies that follow the sun, a two-car garage, and a custom dog wash.
Ownership at Victory Ranch is what completes the picture. Beyond the gates lie more than 6,250 private acres, four miles of the Upper Provo River reserved for residents, and some of the finest fly fishing in the Members enjoy the Rees Jones golf course, a clubhouse with pool, spa, and fitness, riverside dining, a five-stand shooting range, paddle tennis, more than thirty miles of trail, and a private ski-in, ski-out lodge at Park City's Town Lift. Deer Valley and Main Street are fifteen minutes by car; Salt Lake International is about an hour away.
It took years and an unrepeatable set of hands to build. There is no second version of this house.
For sale
$8,695,000
6336 E Evening Star Dr, Kamas, UT 84036
5beds
9,134sqft
:
Get pre-qualified$51,965/mo
Single Family Residence
Built in 2019
4.47 Acres Lot
$8,110,700 Zestimate®
$952/sqft
$590/mo HOA
What's special
Two-car garageHand-set stoneGlass conservatoryFitness studioWalnut underfootBuilt-in grillStone turret
- 42 days |
- 394 |
- 12 |
Zillow last checked:
Listing updated:
Listed by:
Paul Benson 435-640-7441,
Engel & Volkers Park City
Source: PCBR,MLS#: 12602912
Facts & features
Interior
Bedrooms & bathrooms
- Bedrooms: 5
- Bathrooms: 8
- Full bathrooms: 3
- 3/4 bathrooms: 3
- 1/2 bathrooms: 2
Heating
- ENERGY STAR Qualified Boiler, Mini-Split, Forced Air, Radiant Floor, Zoned
Cooling
- Mini-Split, Central Air
Appliances
- Included: Disposal, Double Oven, ENERGY STAR Qualified Dishwasher, ENERGY STAR Qualified Refrigerator, Gas Range, Microwave, Oven, Refrigerator, Trash Compactor, Washer, Gas Water Heater, Water Softener Owned
Features
- Storage, High Ceilings, Double Vanity, Dual Flush Toilet(s), Granite Counters, Kitchen Island, Main Level Master Bedroom, Open Floorplan, Sauna, Steam Room/Shower, Vaulted Ceiling(s), Walk-In Closet(s), Breakfast Bar, Central Vacuum
- Flooring: Cork, Tile, Wood
- Basement: Walk-Out Access,Partial
- Number of fireplaces: 1
- Fireplace features: Gas Starter, Wood Burning, Wood Burning Stove
Interior area
- Total structure area: 9,134
- Total interior livable area: 9,134 sqft
Property
Parking
- Total spaces: 2
- Parking features: Floor Drain, Heated Garage, Sink, Garage Door Opener
- Garage spaces: 2
Features
- Exterior features: Balcony, Drip Irrigation, Lawn Sprinkler - Timer
- Pool features: Association
- Has spa: Yes
- Spa features: Private, Association
- Has view: Yes
- View description: Creek/Stream, Golf Course, Mountain(s), River, Trees/Woods, Valley, See Remarks
- Has water view: Yes
- Water view: Creek/Stream,River
Lot
- Size: 4.47 Acres
- Features: Adjacent Common Area Land, Gentle Sloping, Native Plants, Secluded, See Remarks
Details
- Parcel number: 0000211424
- Other equipment: Appliances, Thermostat - Programmable
Construction
Type & style
- Home type: SingleFamily
- Architectural style: See Remarks
- Property subtype: Single Family Residence
Materials
- Stone, Wood Siding, See Remarks, Concrete
- Foundation: Concrete Perimeter
- Roof: Asphalt,Metal,Shingle
Condition
- New construction: No
- Year built: 2019
Utilities & green energy
- Sewer: Public Sewer
- Water: Public
- Utilities for property: Cable Available, Electricity Connected, High Speed Internet Available, Natural Gas Connected
Community & HOA
Community
- Security: Security System - Installed, Smoke Alarm
- Subdivision: Victory Ranch
HOA
- Has HOA: Yes
- Amenities included: Tennis Court(s), Clubhouse, Fitness Center, Pool, Sauna, Security System - Entrance, Shuttle Service, Other, Spa/Hot Tub
- Services included: Com Area Taxes, Management Fees, Reserve Fund, Security
- HOA fee: $1,769 quarterly
Location
- Region: Kamas
Financial & listing details
- Price per square foot: $952/sqft
- Tax assessed value: $9,360,675
- Annual tax amount: $79,996
- Date on market: 6/26/2026
- Cumulative days on market: 43 days
- Listing terms: Cash,Conventional
- Electric utility on property: Yes
- Road surface type: Paved
Estimated market value
$8,110,700
$7.71M - $8.52M
$7,971/mo
Price history
Price history is unavailable.
Public tax history
| Year | Property taxes | Tax assessment |
|---|---|---|
| 2025 | $79,996 +0.8% | $9,360,675 |
| 2024 | $79,388 -3.9% | $9,360,675 -2.1% |
| 2023 | $82,582 -1.1% | $9,561,395 +6.8% |
| 2022 | $83,463 +38.3% | $8,953,351 +73.7% |
| 2021 | $60,329 +72.6% | $5,155,845 +63.5% |
| 2020 | $34,956 +53.3% | $3,153,748 +55.4% |
| 2018 | $22,796 +306.4% | $2,029,235 +299.1% |
| 2017 | $5,609 +117.5% | $508,470 +126% |
| 2016 | $2,579 | $225,000 |
| 2015 | -- | -- |
Find assessor info on the county website
Monthly payment
Est. payment
Payment breakdown
Explore the cost of this home by adjusting the details. Changes won't be saved.Climate risks
Neighborhood: 84036
Getting around
0 / 100
Car-DependentNearby schools
GreatSchools rating
- 3/10J.R. Smith SchoolGrades: PK-5Distance: 7.2 mi
- 8/10Rocky Mountain Middle SchoolGrades: 6-8Distance: 8.7 mi
- 7/10Wasatch High SchoolGrades: 9-12Distance: 8.1 mi
- $1,479,3544.86 acres6444 E Evening Star Dr, Kamas, UT 84036Off Market
- $--4.86 acres6444 E Evening Star Dr LOT 260, Heber City, UT 84032Sold
- $--2.26 acres6720 N Whispering Cir, Heber City, UT 84032Off Market

- $7,237,8252.26 acres6720 N Whispering Way, Kamas, UT 84036Off Market
- $--1.97 acres6345 E Moon Light Dr #109, Kamas, UT 84036Sold
- $1,313,4001.97 acres6345 E Moon Light Dr, Kamas, UT 84036Off Market
- $1,719,300-- bd-- ba-- sqft6507 E Whispering Cir, Kamas, UT 84036Off Market
- $--1.82 acres6790 N Caddis Dr #86, Kamas, UT 84036Off Market
A local agent can set up tours, give advice and negotiate with sellers.
Similar homes
- $7,950,0005 bd7 ba9.1k sqft9080 N Uinta Dr, Kamas, UT 84036For Sale
 MLS ID #12503556, Steve McHenry, BHHS Utah Properties - SV. PCBR
 - $6,950,0004 bd5 ba5.3k sqft5851 N Shooting Star Cir #339, Kamas, UT 84036For Sale
 MLS ID #2168206, Kate Henry, Berkshire Hathaway HomeServices Utah Properties (Saddleview). UtahRealEstate.com
 - $6,950,0004 bd5 ba5.3k sqft5851 N Shooting Star Cir, Heber City, UT 84032For Sale
 MLS ID #12602906, Joanie Mengel, BHHS Utah Properties - SV. PCBR
 - $6,295,0005 bd8 ba5.6k sqft5891 E Caddis Cir, Kamas, UT 84036For Sale
 MLS ID #12504537, Jake Malecek, Summit Sotheby's International Realty . PCBR
 - $8,000,0007 bd10 ba9.2k sqft2586 N Whispering Springs Hollow Rd, Heber City, UT 84032For SaleMLS ID #12602877, Michael Hludzinski, eXp Realty, LLC (Park City). PCBR
- $6,770,0006 bd7 ba6.1k sqft7263 N Caddis Dr, Kamas, UT 84036New ConstructionMLS ID #12600680, Alison Provines Hendrickson, Summit Sotheby's International Realty . PCBR
- $6,295,0005 bd8 ba5.6k sqft5891 E Caddis Cir, Heber City, UT 84032For SaleMLS ID #2117975, James Malecek, Summit Sotheby's International Realty. UtahRealEstate.com
- $8,490,0005 bd7 ba7.7k sqft7881 N Moon Dog Ct, Park City, UT 84098For SaleMLS ID #12603451, BJ Christianson, BHHS Utah Promontory. PCBR
- $6,450,0004 bd6 ba5.8k sqft303 W Peace Tree Trl, Kamas, UT 84036For SaleMLS ID #12602752, Maverick Bolger, KW Park City Keller Williams Real Estate. PCBR
- $8,900,0005 bd6 ba8.5k sqft430 Hollyhock St, Park City, UT 84098For SaleMLS ID #12603198, Charlie Taylor, The Agency. PCBR
- $6,499,9997 bd8 ba6.7k sqft2990 E Primrose Trl, Kamas, UT 84036For SaleMLS ID #12504611, Steve McHenry, BHHS Utah Properties - SV. PCBR
- $8,926,0005 bd6 ba8.9k sqft3438 W Snowtop Ct, Park City, UT 84060For SaleMLS ID #2141588, Jacquelyn Harris Grayson, Berkshire Hathaway HomeServices Utah Properties (Saddleview). UtahRealEstate.com
- $8,926,0005 bd7 ba8.9k sqft3438 Snow Top Ct, Park City, UT 84060For SaleMLS ID #12600850, Jacquelyn Harris Grayson, BHHS Utah Properties - SV. PCBR
- $6,995,0007 bd9 ba7.3k sqft585 S Little Pole Rd, Heber, UT 84032For SaleMLS ID #12602431, Jalayne Bassett, Equity RE (Luxury Group). PCBR
- $10,900,0006 bd7 ba6.7k sqft187 White Pine Canyon Rd, Park City, UT 84060For SaleMLS ID #12603595, Michael LaPay, Summit Sotheby's International Realty (625 Main). PCBR
- $6,850,0003 bd5 ba6.1k sqft8376 E Aspen Ridge Rd, Heber, UT 84032For SaleMLS ID #12602543, Katy Mullin Patterson, BHHS Utah Properties - SV. PCBR
- $6,850,0003 bd5 ba6.1k sqft8376 E Aspen Ridge Rd #44, Heber City, UT 84032For SaleMLS ID #2164187, Katy Patterson, Berkshire Hathaway HomeServices Utah Properties (Saddleview). UtahRealEstate.com
- $8,395,0005 bd8 ba8.9k sqft5794 Dakota Trl, Park City, UT 84098For SaleMLS ID #12600331, Kelly Horn, BHHS Utah Promontory. PCBR
- $5,725,0003 bd4 ba4.9k sqft307 W Lazy Acres Ln, Kamas, UT 84036For SaleMLS ID #12601850, Michael Swan, Summit Sotheby's International Realty . PCBR
- $5,250,0007 bd6 ba7.8k sqft205 W Lazy Acres Ln, Kamas, UT 84036For SaleMLS ID #12601508, Daniel Evans, Summit Realty, Inc.. PCBR
