Bordering Victory Ranch's protected backcountry, this custom home offers extraordinary privacy, serenity, and sweeping views of protected wilderness within one of the community's most coveted settings. Designed by renowned architect Costantino Grandjacquet and built by Kent Construction, the residence pairs contemporary architecture with warm, timeless interiors and seamless main-level living. The spacious primary suite features a fireplace, spa bath, and sitting room, while three additional en-suite bedrooms include a six-person bunk room with its own gathering space. Two offices, a fitness room, wine room, and infrared sauna provide exceptional flexibility for work, wellness, and entertaining. Outdoor living takes center stage. The covered patio features a Hestan grill, beverage refrigerator, double kegerator, and ample space for dining and lounging. A sunken hot tub nestled among native grasses creates a private retreat for stargazing and quiet evenings. The fire pit and bocce court invite memorable summer gatherings, while the surrounding landscape provides a front-row seat to soaring eagles, abundant wildlife, and unforgettable sunsets. Offered fully furnished for a seamless turnkey experience, this exceptional property provides access to Victory Ranch's world-class amenities, including championship golf, fly fishing, miles of private trails, and endless opportunities to enjoy the outdoors.
For sale
$6,950,000
5851 N Shooting Star Cir, Heber City, UT 84032
4beds
5,325sqft
:
Get pre-qualified$42,651/mo
Single Family Residence
Built in 2022
3.4 Acres Lot
$-- Zestimate®
$1,305/sqft
$590/mo HOA
What's special
Covered patioFire pitInfrared saunaBocce courtFitness roomSpacious primary suiteSpa bath
- 38 days |
- 173 |
- 7 |
Zillow last checked:
Listing updated:
Listed by:
Joanie Mengel 412-979-4068,
BHHS Utah Properties - SV,
Kate Henry 435-640-1597,
BHHS Utah Properties - SV
Source: PCBR,MLS#: 12602906
Facts & features
Interior
Bedrooms & bathrooms
- Bedrooms: 4
- Bathrooms: 5
- Full bathrooms: 2
- 3/4 bathrooms: 2
- 1/2 bathrooms: 1
Heating
- Mini-Split, Boiler, Forced Air, Radiant, Radiant Floor
Cooling
- Mini-Split, Central Air
Appliances
- Included: Dishwasher, Disposal, Double Oven, Electric Range, Freezer, Microwave, Refrigerator, Washer, Washer/Dryer Stacked, Gas Water Heater, Water Softener Owned
- Laundry: Electric Dryer Hookup
Features
- Storage, Ceiling Fan(s), High Ceilings, Double Vanity, Granite Counters, Kitchen Island, Main Level Master Bedroom, Open Floorplan, Pantry, Sauna, Vaulted Ceiling(s), Walk-In Closet(s), Wet Bar
- Flooring: Cork, Stone, Tile, Wood
- Number of fireplaces: 2
- Fireplace features: Gas, Gas Starter, Wood Burning
Interior area
- Total structure area: 5,325
- Total interior livable area: 5,325 sqft
Video & virtual tour
Property
Parking
- Total spaces: 3
- Parking features: Floor Drain, Heated Garage, Hose Bibs, Oversized, Other, Sink, Garage Door Opener
- Garage spaces: 3
Accessibility
- Accessibility features: None
Features
- Exterior features: Drip Irrigation, Gas BBQ Stubbed, Heated Walkway, Lawn Sprinkler - Timer
- Pool features: Association
- Has spa: Yes
- Spa features: Bath, Private, Association
- Fencing: Partial
- Has view: Yes
- View description: Mountain(s)
Lot
- Size: 3.4 Acres
- Features: Cul-De-Sac, Adjacent Common Area Land, Gentle Sloping, PUD - Planned Unit Development
Details
- Additional structures: None
- Parcel number: 0000214562
- Other equipment: Appliances, Audio System, Media System - Prewired, Thermostat - Programmable
Construction
Type & style
- Home type: SingleFamily
- Architectural style: Mountain Contemporary
- Property subtype: Single Family Residence
Materials
- Stone, Wood Siding
- Foundation: Concrete Perimeter
- Roof: Metal
Condition
- New construction: No
- Year built: 2022
Utilities & green energy
- Sewer: Public Sewer
- Water: Public
- Utilities for property: Cable Available, Electricity Connected, High Speed Internet Available, Natural Gas Connected
Community & HOA
Community
- Security: Fire Pressure System, Security System - Installed, Smoke Alarm
- Subdivision: Victory Ranch
HOA
- Has HOA: Yes
- Amenities included: Tennis Court(s), Clubhouse, Fire Sprinklers, Fitness Center, Pool, Sauna, Security System - Entrance, Shuttle Service, Steam Room, Spa/Hot Tub
- Services included: Amenities, Com Area Taxes, Insurance, Management Fees, Reserve Fund, Security, Snow Removal
- HOA fee: $1,769 quarterly
- HOA phone: 435-785-5009
Location
- Region: Heber City
Financial & listing details
- Price per square foot: $1,305/sqft
- Tax assessed value: $5,196,125
- Annual tax amount: $44,406
- Date on market: 6/26/2026
- Cumulative days on market: 38 days
- Listing terms: Cash,Conventional
- Electric utility on property: Yes
- Road surface type: Paved
Estimated market value
Not available
Estimated sales range
Not available
Not available
Price history
Price history is unavailable.
Public tax history
| Year | Property taxes | Tax assessment |
|---|---|---|
| 2025 | $44,406 +0.8% | $5,196,125 |
| 2024 | $44,068 -1.8% | $5,196,125 +0% |
| 2023 | $44,877 +95.7% | $5,195,875 +111.3% |
| 2022 | $22,927 +144.2% | $2,459,487 +206.5% |
| 2021 | $9,390 +5.6% | $802,500 |
| 2020 | $8,895 | $802,500 |
Find assessor info on the county website
Monthly payment
Est. payment
Payment breakdown
Explore the cost of this home by adjusting the details. Changes won't be saved.Climate risks
Neighborhood: 84032
Nearby schools
GreatSchools rating
- 3/10J.R. Smith SchoolGrades: PK-5Distance: 6.9 mi
- 8/10Rocky Mountain Middle SchoolGrades: 6-8Distance: 8.4 mi
- 7/10Wasatch High SchoolGrades: 9-12Distance: 7.7 mi
- $6,950,0004 bd5 ba5.3k sqft5851 N Shooting Star Cir #339, Kamas, UT 84036For Sale
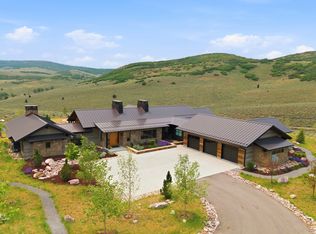
- $3,953,4004 bd5 ba3.3k sqft5901 N Shooting Star Cir, Kamas, UT 84036Off Market
- $4,727,200-- bd-- ba3.4k sqft5844 N Shooting Star Cir, Kamas, UT 84036Off Market
- $1,975,0007.36 Acres5848 N Shooting Star Cir, Heber City, UT 84032Lot/Land
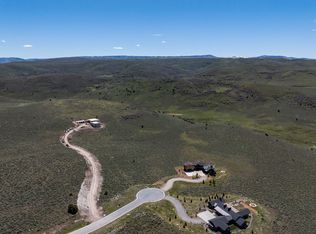
- $4,805,000-- bd-- ba2.3k sqft5941 N Shooting Star Cir, Kamas, UT 84036Off Market
- $515,200-- bd-- ba-- sqft5848 N Shooting Star Cir, Kamas, UT 84036Off Market
- $1,975,0007.36 Acres5848 N Shooting Star Cir #341, Heber City, UT 84032Lot/Land
- $1,881,550-- bd-- ba-- sqft5878 N Shooting Star Cir, Kamas, UT 84036Off Market
A local agent can set up tours, give advice and negotiate with sellers.
A local lender can help you make sure your offer is ready when you are.
Similar homes
- $6,950,0004 bd5 ba5.3k sqft5851 N Shooting Star Cir #339, Kamas, UT 84036For Sale
 MLS ID #2168206, Kate Henry, Berkshire Hathaway HomeServices Utah Properties (Saddleview). UtahRealEstate.com
 - $6,770,0006 bd7 ba6.1k sqft7263 Caddis Dr, Heber City, UT 84032For Sale
 MLS ID #2138941, Alison Provines Hendrickson, Summit Sotheby's International Realty. UtahRealEstate.com
 - $6,770,0006 bd7 ba6.1k sqft7263 N Caddis Dr, Kamas, UT 84036New Construction

 MLS ID #12600680, Alison Provines Hendrickson, Summit Sotheby's International Realty . PCBR
 - $5,990,0004 bd6 ba5.9k sqft9009 N Uinta Dr, Kamas, UT 84036For Sale
 MLS ID #12602968, Rich Fine, BHHS Utah Properties- Redstone. PCBR
 - $6,250,0005 bd5 ba4.3k sqft2727 W 2400 S, Charleston, UT 84032For SaleMLS ID #12601664, Dallin Quinn, BHHS Utah Properties - SV. PCBR
- $5,990,0005 bd7 ba6.8k sqft1373 N Explorer Peak Dr, Heber, UT 84032For SaleMLS ID #12602246, Christine Fielding, Christie's Int. RE VUE. PCBR
- $5,990,0005 bd7 ba6.8k sqft1373 N Explorer Peak Dr Lot 433, Heber City, UT 84032For SaleMLS ID #2160966, Christine Paramore Fielding, Christie's International Real Estate VUE. UtahRealEstate.com
- $7,400,0006 bd8 ba7.2k sqft1174 N Explorer Peak Dr, Heber, UT 84032For SaleMLS ID #12602106, Damon Leake, Summit Sotheby's International Realty (625 Main). PCBR
- $5,775,0005 bd7 ba7.6k sqft2005 Lookout Peak Cir, Heber, UT 84032For SaleMLS ID #12602846, Charlie Taylor, The Agency. PCBR
- $6,950,0004 bd6 ba6k sqft8786 N Promontory Ridge Dr, Park City, UT 84098For SaleMLS ID #12603101, BJ Christianson, BHHS Utah Promontory. PCBR
- $3,950,0006 bd5 ba5.7k sqft1677 W Lambert Ln, Kamas, UT 84036For SaleMLS ID #12602027, Melissa Goff, Summit Sotheby's International Realty . PCBR
- $4,575,0005 bd6 ba5.7k sqft13795 N Deer Canyon Dr, Heber City, UT 84032For SaleMLS ID #12505130, Molly Crosswhite, Christie's Int. RE VUE. PCBR
- $7,450,0005 bd6 ba7.8k sqft1964 E Upper Lookout Knoll Cir, Heber City, UT 84032New ConstructionMLS ID #12502131, Michael LaPay, Summit Sotheby's International Realty (625 Main). PCBR
- $7,450,0005 bd6 ba7.8k sqft1964 E Upper Lookout Knoll Cir #371, Heber City, UT 84032For SaleMLS ID #2085711, Michael LaPay, Summit Sotheby's International Realty. UtahRealEstate.com
- $4,100,0003 bd4 ba3.5k sqft955 N Chimney Rock Rd Lot 287, Heber City, UT 84032For SaleMLS ID #2174494, Alicia Miner, Christie's International Real Estate VUE. UtahRealEstate.com
- $4,700,0004 bd5 ba4.8k sqft1120 E Lasso Trl, Hideout, UT 84036New ConstructionMLS ID #12603477, Makenzie Kink, BHHS Utah Properties - SV. PCBR
- $4,795,0004 bd5 ba3.3k sqft6767 E Riparian Way, Kamas, UT 84036For SaleMLS ID #12601940, Kirstin Gloor, Summit Sotheby's International Realty . PCBR
- $3,985,0004 bd5 ba6.4k sqft1075 N Oquirrh Dr, Heber City, UT 84032For SaleMLS ID #2153839, Mark Sanders, Windermere Real Estate (Park Ave). UtahRealEstate.com
- $3,985,0004 bd5 ba6.4k sqft1075 N Oquirrh Mountain Dr, Heber, UT 84032For SaleMLS ID #12601687, Mark Sanders, Windermere RE Utah - Park Ave. PCBR
- $4,100,0003 bd4 ba3.5k sqft955 N Chimney Rock Rd, Heber, UT 84032New ConstructionMLS ID #12603413, Alicia Miner, Christie's Int. RE VUE. PCBR
