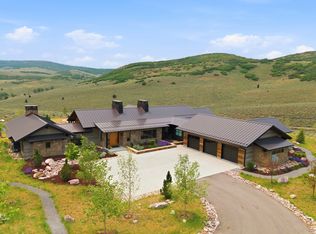
Experience refined mountain luxury in this exceptional 6-bedroom/7-bathroom home in the private, gated community of Victory Ranch. Set on 1.49 acres and encompassing 6,172 square feet, this thoughtfully designed residence offers an extraordinary blend of elegance, comfort, and convenience. The main level features both a luxurious primary suite and a junior primary suite, creating the perfect layout for multi-generational living or hosting long-term guests. A dedicated office provides a quiet and inspiring workspace, while expansive floor-to-ceiling windows flood the home with natural light and frame breathtaking views of the Rock Cliffs and surrounding landscape. At the heart of the home, the oversized chef's kitchen is designed for both everyday living and grand entertaining. Outfitted with premium Wolf and Sub-Zero appliances, quartz countertops, an expansive island, and a fully equipped butler's pantry, this space seamlessly connects to the dining and great room areas with gorgeous wide-plank white oak hardwood floors and is anchored by one of five stunning fireplaces throughout the home. The lower level is an entertainer's dream, featuring a spacious gathering room with a second kitchen and bar area, ideal for hosting family and friends. Radiant heat ensures comfort year-round, complemented by forced air conditioning throughout the home. Additional luxury features include oversized decks, a heated courtyard, central vacuum system, Hunter Douglas electric shades, and a sophisticated Control4 home automation system for effortless living. In addition to 6 bedrooms and a dedicated office, you will find a flex room on the lower level which has been pre-wired for a golf simulator, can be used for even more storage or turned into a theater room, or exercise room - the possibilities are endless! Car enthusiasts and outdoor adventurers alike will appreciate the oversized three-car garage with a dedicated storage room, and an oversized interior mudroom for all your gear. Beautiful new landscaping enhances the home's curb appeal and outdoor enjoyment. Offered furnished with warm and inviting Natural Instincts dcor, this remarkable property is a rare opportunity to own a turn-key mountain retreat in one of Utah's most sought-after private communities. Victory Ranch is a private, four-season community amidst 6,250 pristine acres along four miles of the Upper Provo River. Amenities include an 18-hole Rees Jones-designed golf course, world-class fly-fishing, 30+ miles of mountain biking and hiking trails, 5-stand shooting facility, 4x4 adventures, snowmobiles, ice skating rink, backcountry yurts, fishing ponds, multiple restaurants, a ski-in/ski-out lodge in Park City and more than 3,500 acres of untouched backcountry. The Post Clubhouse includes a gorgeous lounge, our concierge, heated pool, hot tubs, fire pit and Outfitter store. The Barn Clubhouse features a Pizza and Ice Cream Parlor, General Store, Art Studio, Game Room and Indoor Basketball and Sport Court as well as a Fitness Center, Wellness Bar and Spa. The heated swimming pool, waterslide, bocce ball court, tennis, pickle and paddle courts, tennis warming hut, and event lawn will be sure to provide hours of family fun. Victory Ranch is approximately 15-minutes from Deer Valley and 25 minutes to Park City.
For sale
Price cut: $205K (6/29)
$6,770,000
7263 Caddis Dr, Heber City, UT 84032
6beds
6,172sqft
:
Get pre-qualified$41,381/mo
Single Family Residence
Built in 2023
1.49 Acres Lot
$-- Zestimate®
$1,097/sqft
$590/mo HOA
What's special
Hunter douglas electric shadesBeautiful new landscapingOversized decksDedicated officeHeated courtyardExpansive islandOversized interior mudroom
- 139 days |
- 18 |
- 1 |
Zillow last checked:
Listing updated:
Listed by:
Alison Provines Hendrickson 435-776-6592,
Summit Sotheby's International Realty
Source: UtahRealEstate.com,MLS#: 2138941
Facts & features
Interior
Bedrooms & bathrooms
- Bedrooms: 6
- Bathrooms: 7
- Full bathrooms: 6
- 1/2 bathrooms: 1
- Partial bathrooms: 1
- Main level bedrooms: 3
Rooms
- Room types: Master Bathroom, Den/Office, Great Room
Primary bedroom
- Level: First
Heating
- Forced Air, Gas Radiant, Radiant Floor
Cooling
- Central Air
Appliances
- Included: Microwave, Range Hood, Refrigerator, Washer, Water Softener Owned, Disposal, Double Oven, Oven, Gas Range, Built-In Range
- Laundry: Electric Dryer Hookup, Gas Dryer Hookup
Features
- Wet Bar, Central Vacuum, Walk-In Closet(s), Floor Drains, Vaulted Ceiling(s), Granite Counters
- Flooring: Carpet, Hardwood, Tile
- Doors: Sliding Doors
- Windows: Part, Window Coverings
- Basement: Daylight,Walk-Out Access
- Number of fireplaces: 5
- Fireplace features: Gas Log
Interior area
- Total structure area: 6,172
- Total interior livable area: 6,172 sqft
- Finished area above ground: 3,086
- Finished area below ground: 3,086
Video & virtual tour
Property
Parking
- Total spaces: 3
- Parking features: Garage - Attached
- Attached garage spaces: 3
Features
- Levels: Two
- Stories: 2
- Patio & porch: Covered, Covered Deck, Covered Patio
- Exterior features: Entry (Foyer), Lighting
- Pool features: Association
- Has view: Yes
- View description: Mountain(s), Valley, Red Rock
Lot
- Size: 1.49 Acres
- Features: Curb & Gutter, Sprinkler: Auto-Part, Gentle Sloping
- Topography: Terrain Grad Slope
- Residential vegetation: Landscaping: Part, Pines, Scrub Oak
Details
- Parcel number: 0000205442
- Zoning description: Single-Family
Construction
Type & style
- Home type: SingleFamily
- Property subtype: Single Family Residence
Materials
- Frame, Stone, Other
- Roof: Metal
Condition
- Blt./Standing
- New construction: No
- Year built: 2023
- Major remodel year: 2023
Utilities & green energy
- Sewer: Public Sewer, Sewer: Public
- Water: Culinary
- Utilities for property: Natural Gas Connected, Electricity Connected, Sewer Connected, Water Connected
Green energy
- Green verification: Home Energy Score
Community & HOA
Community
- Features: Clubhouse
- Subdivision: Victory Ranch
HOA
- Has HOA: Yes
- Amenities included: Biking Trails, Bocce Ball Court, Clubhouse, Concierge, Controlled Access, Fire Pit, Gated, Golf Course, Fitness Center, Trail(s), Horse Trails, Maintenance, On Site Security, Picnic Area, Playground, Pool, Racquetball, Sauna, Security, Spa/Hot Tub, Tennis Court(s)
- Services included: Maintenance Grounds
- HOA fee: $1,769 quarterly
- HOA name: VR HOA
- HOA phone: 435-785-5009
Location
- Region: Heber City
Financial & listing details
- Price per square foot: $1,097/sqft
- Annual tax amount: $43,943
- Date on market: 2/23/2026
- Listing terms: Cash,Conventional
- Inclusions: Microwave, Range, Range Hood, Refrigerator, Washer, Water Softener: Own, Window Coverings
- Acres allowed for irrigation: 0
- Electric utility on property: Yes
- Road surface type: Paved
Estimated market value
Not available
Estimated sales range
Not available
Not available
Price history
| Date | Event | Price |
|---|---|---|
| 7/22/2026 | Listed for sale | $6,770,000$1,097/sqft |
Source:  UtahRealEstate.com #2138941 Report a problem UtahRealEstate.com #2138941 Report a problem | ||
| 7/6/2026 | Pending sale | $6,770,000$1,097/sqft |
Source: UtahRealEstate.com #2138941 Report a problem | ||
| 6/29/2026 | Price change | $6,770,000-2.9%$1,097/sqft |
Source: UtahRealEstate.com #2138941 Report a problem | ||
| 3/2/2026 | Listed for sale | $6,975,000+16.3%$1,130/sqft |
Source: UtahRealEstate.com #2138941 Report a problem | ||
| 9/6/2023 | Sold | -- |
Source:  PCBR #12200197 Report a problem PCBR #12200197 Report a problem | ||
| 8/21/2023 | Pending sale | $5,995,000$971/sqft |
Source: PCBR #12200197 Report a problem | ||
| 7/30/2023 | Listed for sale | $5,995,000$971/sqft |
Source: PCBR #12200197 Report a problem | ||
| 7/17/2023 | Pending sale | $5,995,000$971/sqft |
Source: PCBR #12200197 Report a problem | ||
| 5/16/2023 | Price change | $5,995,000-3.3%$971/sqft |
Source: PCBR #12200197 Report a problem | ||
| 1/21/2022 | Price change | $6,200,000+726.7%$1,005/sqft |
Source: UtahRealEstate.com #1788121 Report a problem | ||
| 4/5/2021 | Pending sale | $750,000$122/sqft |
Source: UtahRealEstate.com #1726261 Report a problem | ||
| 3/21/2021 | Price change | $750,000-9.1%$122/sqft |
Source: UtahRealEstate.com #1726261 Report a problem | ||
| 3/8/2021 | Pending sale | $825,000$134/sqft |
Source: UtahRealEstate.com #1726261 Report a problem | ||
| 2/24/2021 | Listed for sale | $825,000$134/sqft |
Source: UtahRealEstate.com #1726261 Report a problem | ||
Public tax history
Tax history is unavailable.
Monthly payment
Est. payment
Payment breakdown
Explore the cost of this home by adjusting the details. Changes won't be saved.Climate risks
Neighborhood: 84032
Nearby schools
GreatSchools rating
- 3/10J.R. Smith SchoolGrades: PK-5Distance: 7.3 mi
- 8/10Rocky Mountain Middle SchoolGrades: 6-8Distance: 8.8 mi
- 7/10Wasatch High SchoolGrades: 9-12Distance: 8.3 mi
Schools provided by the listing agent
- Elementary: J R Smith
- Middle: Rocky Mountain
- High: Wasatch
- District: Wasatch
Source: UtahRealEstate.com. This data may not be complete. We recommend contacting the local school district to confirm school assignments for this home.
- $--1.5 Acres7263 N Caddis Dr #44, Kamas, UT 84036Off Market
- $6,770,0006 bd7 ba6.1k sqft7263 N Caddis Dr, Kamas, UT 84036New Construction

- $1,251,800-- bd-- ba-- sqft5830 E Rock Chuck Dr, Heber, UT 84032Off Market
- $--1.69 Acres5830 E Rock Chuck Dr LOT 35, Heber City, UT 84032Off Market

- $--4 bd5 ba3.6k sqft5870 E Caddis Cir, Heber City, UT 84032Off Market
- $4,592,3004 bd5 ba3.6k sqft5870 E Caddis Cir, Kamas, UT 84036Off Market
- $5,704,3001.51 Acres7245 N Caddis Dr, Kamas, UT 84036Off Market
- $--1.5 Acres7245 N Caddis Dr #B45, Heber City, UT 84032Off Market
A local agent can set up tours, give advice and negotiate with sellers.
A local lender can help you make sure your offer is ready when you are.
Similar homes
- $6,770,0006 bd7 ba6.1k sqft7263 N Caddis Dr, Kamas, UT 84036New Construction
 MLS ID #12600680, Alison Provines Hendrickson, Summit Sotheby's International Realty . PCBR
 - $6,950,0004 bd5 ba5.3k sqft5851 N Shooting Star Cir, Heber City, UT 84032For Sale
 MLS ID #12602906, Joanie Mengel, BHHS Utah Properties - SV. PCBR
 - $6,950,0004 bd5 ba5.3k sqft5851 N Shooting Star Cir #339, Kamas, UT 84036For Sale
 MLS ID #2168206, Kate Henry, Berkshire Hathaway HomeServices Utah Properties (Saddleview). UtahRealEstate.com
 - $5,990,0004 bd6 ba5.9k sqft9009 N Uinta Dr, Kamas, UT 84036For Sale
 MLS ID #12602968, Rich Fine, BHHS Utah Properties- Redstone. PCBR
 - $7,400,0006 bd8 ba7.2k sqft1174 N Explorer Peak Dr, Heber, UT 84032For SaleMLS ID #12602106, Damon Leake, Summit Sotheby's International Realty (625 Main). PCBR
- $6,799,0007 bd8 ba6.6k sqft3471 E Ridgeway Dr, Kamas, UT 84036New ConstructionMLS ID #12505000, Karrie Sue McKinnon, Signature Group Real Estate. PCBR
- $5,990,0005 bd7 ba6.8k sqft1373 N Explorer Peak Dr, Heber, UT 84032For SaleMLS ID #12602246, Christine Fielding, Christie's Int. RE VUE. PCBR
- $5,990,0005 bd7 ba6.8k sqft1373 N Explorer Peak Dr Lot 433, Heber City, UT 84032For SaleMLS ID #2160966, Christine Paramore Fielding, Christie's International Real Estate VUE. UtahRealEstate.com
- $7,950,0005 bd7 ba9.1k sqft9080 N Uinta Dr, Kamas, UT 84036For SaleMLS ID #12503556, Steve McHenry, BHHS Utah Properties - SV. PCBR
- $6,650,0005 bd6 ba6.6k sqft2105 E Paddleboard Way, Kamas, UT 84036New ConstructionMLS ID #12504211, Steve McHenry, BHHS Utah Properties - SV. PCBR
- $6,250,0005 bd5 ba4.3k sqft2727 W 2400 S, Charleston, UT 84032For SaleMLS ID #12601664, Dallin Quinn, BHHS Utah Properties - SV. PCBR
- $4,575,0005 bd6 ba5.7k sqft13795 N Deer Canyon Dr, Heber City, UT 84032For SaleMLS ID #12505130, Molly Crosswhite, Christie's Int. RE VUE. PCBR
- $5,499,9997 bd8 ba8.3k sqft3683 E Huntley Way, Heber City, UT 84032New ConstructionMLS ID #12600068, Eileen Jean Stubbs, Distinction Real Estate (Park City). PCBR
- $5,775,0005 bd7 ba7.6k sqft2005 Lookout Peak Cir, Heber, UT 84032For SaleMLS ID #12602846, Charlie Taylor, The Agency. PCBR
- $3,950,0006 bd5 ba5.7k sqft1677 W Lambert Ln, Kamas, UT 84036For SaleMLS ID #12602027, Melissa Goff, Summit Sotheby's International Realty . PCBR
- $4,750,0005 bd7 ba6.1k sqft2414 E Flat Top Mountain Dr, Heber, UT 84032For SaleMLS ID #12600979, Mike Wood, Summit Sotheby's (Heber). PCBR
- $5,595,0006 bd8 ba6.4k sqft2002 E Outlaw Rd, Hideout, UT 84036For SaleMLS ID #12603004, JanaLee Jacobsen, BHHS Utah Properties - SV. PCBR
- $4,795,0004 bd5 ba3.3k sqft6767 E Riparian Way, Kamas, UT 84036For SaleMLS ID #12601940, Kirstin Gloor, Summit Sotheby's International Realty . PCBR
- $5,250,0007 bd6 ba7.8k sqft205 W Lazy Acres Ln, Kamas, UT 84036For SaleMLS ID #12601508, Daniel Evans, Summit Realty, Inc.. PCBR
- $7,450,0005 bd6 ba7.8k sqft1964 E Upper Lookout Knoll Cir, Heber City, UT 84032New ConstructionMLS ID #12502131, Michael LaPay, Summit Sotheby's International Realty (625 Main). PCBR
