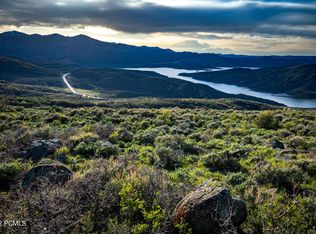
Your wait to own a Luxury Mountain Retreat in Benloch Ranch | Heber City is over! Welcome to one of Benloch Ranch's most stunning and unique homes-where modern luxury meets mountain serenity-a custom-built masterpiece. Spanning over 8,345 sq ft, this architectural masterpiece is designed for elevated living. The home features 7 bedrooms, 8 bathrooms, a private movie theater, exercise room with sauna, and two kitchens. From the moment you enter, you'll be captivated by breathtaking panoramic views through expansive accordion patio doors that blend indoor and outdoor living seamlessly. The main kitchen is a chef's dream, featuring a Wolf cooktop and double ovens, Sub-Zero fridge and freezer, two dishwashers, and a walk-in butler's pantry-perfectly suited for entertaining. Enjoy movie nights in the private theater, recharge in the exercise room and sauna, or host gatherings on the expansive back deck complete with a full outdoor kitchen and gas fireplace. What truly sets this home apart is the heated and air conditioned 1,597 sq ft indoor sports court located under the garage-offering year-round recreation for basketball, pickleball, and volleyball, regardless of the weather. To top it all off, the radiant-heated driveway ensures you'll never need to shovel snow again. Perfectly situated for adventure and relaxation, this home is just minutes from Jordanelle Reservoir, where you can enjoy boating, water skiing, and fishing, and close to the Marcella Club, featuring Tiger Woods' new TGR Design golf course. You're also just a short drive from world-class skiing at Deer Valley Resort, the charm of Historic Main Street in Park City, and Jordanelle Ridge. With full vacation rental zoning, this home offers exceptional investment potential or the ultimate luxury retreat for you and your guests. Don't miss your opportunity to own this newly built one-of-a-kind mountain estate in one of Utah's most desirable new communities. Schedule your showing today!
New construction
$5,499,999
3683 E Huntley Way, Heber City, UT 84032
7beds
8,345sqft
Single Family Residence
Built in 2025
0.78 Acres Lot
$5,250,900 Zestimate®
$659/sqft
$185/mo HOA
What's special
- 286 days
- 100
- 4
Zillow last checked:
Listing updated:
Listed by:
Eileen Jean Stubbs 801-891-1084,
Distinction Real Estate (Park City)
Source: PCBR,MLS#: 12600068
Facts & features
Interior
Bedrooms & bathrooms
- Bedrooms: 7
- Bathrooms: 8
- Full bathrooms: 6
- 3/4 bathrooms: 2
Heating
- Forced Air, Natural Gas, Radiant
Cooling
- Air Conditioning, Central Air
Appliances
- Included: Dishwasher, Double Oven, Freezer, Gas Range, Microwave, Refrigerator, See Remarks, Gas Water Heater
- Laundry: Washer Hookup, Gas Dryer Hookup, Electric Dryer Hookup
Features
- Ceiling Fan(s), High Ceilings, Double Vanity, Kitchen Island, Main Level Master Bedroom, Open Floorplan, Pantry, Ski Storage, Vaulted Ceiling(s), Walk-In Closet(s), See Remarks
- Flooring: Carpet, Tile, Wood
- Basement: Walk-Out Access
- Number of fireplaces: 2
- Fireplace features: Gas, See Remarks
Interior area
- Total structure area: 8,345
- Total interior livable area: 8,345 sqft
Property
Parking
- Total spaces: 4
- Parking features: Electric Vehicle Charging Station(s), RV Garage, See Remarks, Heated Garage, Heated Driveway
- Garage spaces: 4
- Has uncovered spaces: Yes
Accessibility
- Accessibility features: None
Features
- Exterior features: Balcony, Ski Storage, See Remarks, Other
- Has view: Yes
- View description: Mountain(s), Pond, Trees/Woods, See Remarks
- Has water view: Yes
- Water view: Pond
Lot
- Size: 0.78 Acres
- Features: Steep Slope, Native Plants
Details
- Additional structures: None
- Parcel number: 0000216023
- Other equipment: Audio System, Media System - Prewired
Construction
Type & style
- Home type: SingleFamily
- Architectural style: Mountain Contemporary
- Property subtype: Single Family Residence
Materials
- HardiPlank Type, Stone, See Remarks
- Foundation: Slab
- Roof: Metal
Condition
- New construction: Yes
- Year built: 2025
Utilities & green energy
- Sewer: Public Sewer
- Water: Public
- Utilities for property: Electricity Connected, Natural Gas Connected, See Remarks
Community & HOA
Community
- Security: Prewired, Smoke Alarm
- Subdivision: Benloch Ranch
HOA
- Has HOA: Yes
- Services included: See Remarks
- HOA fee: $185 monthly
- HOA phone: 435-940-1020
Location
- Region: Heber City
Financial & listing details
- Price per square foot: $659/sqft
- Annual tax amount: $6,941
- Date on market: 1/9/2026
- Listing terms: Cash,Conventional
- Electric utility on property: Yes
- Road surface type: Paved
Estimated market value
$5,250,900
$4.99M - $5.51M
Not available
Price history
Price history is unavailable.
Public tax history
Tax history is unavailable.
Monthly payment
Est. payment
Payment breakdown
Explore the cost of this home by adjusting the details. Changes won't be saved.Climate risks
Neighborhood: 84032

Similar homes
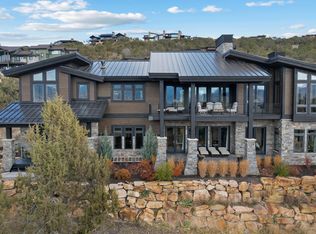
- $5,775,0005 bd7 ba7.6k sqft2005 Lookout Peak Cir, Heber City, UT 84032For Sale

 MLS ID #12602846, Charlie Taylor, The Agency. PCBR
 - $5,195,0004 bd6 ba6.9k sqft756 N Copper Belt Dr, Heber, UT 84032For Sale
 MLS ID #12505063, Jean Tanner, Summit Realty, Inc.. PCBR
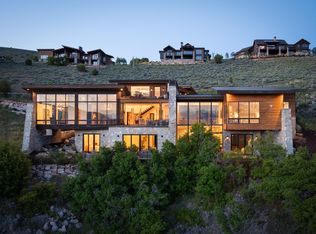
 - $5,990,0005 bd7 ba6.8k sqft1373 N Explorer Peak Dr Lot 433, Heber City, UT 84032For Sale
 MLS ID #2160966, Christine Paramore Fielding, Christie's International Real Estate VUE. UtahRealEstate.com
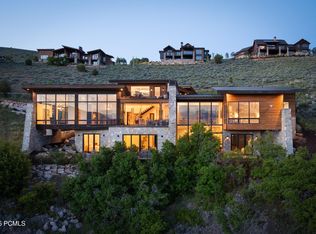
 - $5,990,0005 bd7 ba6.8k sqft1373 N Explorer Peak Dr, Heber, UT 84032For Sale
 MLS ID #12602246, Christine Fielding, Christie's Int. RE VUE. PCBR
 - $4,950,0005 bd8 ba8.2k sqft4343 Greener Hills Ct, Heber City, UT 84032For SaleMLS ID #12603735, David Dorius, KW Park City Keller Williams Real Estate Comercial. PCBR
- $5,795,0004 bd6 ba5.9k sqft9009 N Uinta Dr, Kamas, UT 84036For SaleMLS ID #12602968, Rich Fine, BHHS Utah Properties- Redstone. PCBR
- $5,500,0005 bd7 ba7.3k sqft1230 E Longview Dr, Hideout, UT 84036New ConstructionMLS ID #12603844, Stephanie Lebold, eXp Realty, LLC (PC Main). PCBR
- $3,475,0005 bd5 ba6.5k sqft444 Ibapah Peak Dr, Heber City, UT 84032New ConstructionMLS ID #12604719, Brad Erickson, Christie's Int. RE VUE. PCBR
- $4,430,0004 bd5 ba5k sqft6924 E Macallan Ln #67, Kamas, UT 84036For SaleMLS ID #2178215, Michael Swan, Summit Sotheby's International Realty. UtahRealEstate.com
- $3,795,0004 bd5 ba6.4k sqft1075 N Oquirrh Dr, Heber City, UT 84032For SaleMLS ID #2191406, Robert A Stobaugh, Windermere Real Estate (Park City). UtahRealEstate.com
- $3,795,0004 bd5 ba6.4k sqft1075 N Oquirrh Mountain Dr, Heber, UT 84032For SaleMLS ID #12604615, Bob Stobaugh, Windermere RE Utah - Park City. PCBR
- $5,499,0005 bd7 ba6.9k sqft203 W Peace Tree Trl, Kamas, UT 84036New ConstructionMLS ID #12604435, Andy Levine, Engel & Volkers Park City. PCBR
- $5,500,0005 bd7 ba6.5k sqft1230 E Longview Dr #23, Kamas, UT 84036For SaleMLS ID #2180561, Stephanie Lebold, EXP Realty, LLC (PC Main). UtahRealEstate.com
- $3,085,0005 bd5 ba5.7k sqft3035 Corral Peak Cir, Heber City, UT 84032New ConstructionMLS ID #12604717, Brad Erickson, Christie's Int. RE VUE. PCBR
- $3,850,0005 bd5 ba8.2k sqft5065 N Lauralwood St, Heber, UT 84032For SaleMLS ID #12602362, Tisha Digman, Summit Sotheby's International Realty (545 Main). PCBR
- $5,595,0006 bd8 ba6.4k sqft2002 E Outlaw Rd, Hideout, UT 84036For SaleMLS ID #12603004, JanaLee Jacobsen, BHHS Utah Properties - SV. PCBR
- $5,495,0005 bd6 ba5.6k sqft2132 E Outlaw Rd #49, Kamas, UT 84036For SaleMLS ID #2072230, Zachary White, KW Park City Keller Williams Real Estate. UtahRealEstate.com
- $3,850,0005 bd6 ba5.7k sqft228 N Ibapah Peak Dr, Heber, UT 84032For SaleMLS ID #12604057, Cynthia Wilcox, Christie's Int. RE VUE. PCBR
- $6,995,0006 bd8 ba7.2k sqft1174 N Explorer Peak Dr, Heber, UT 84032For SaleMLS ID #12602106, Damon Leake, Summit Sotheby's International Realty (625 Main). PCBR
- $4,250,0005 bd7 ba6.1k sqft2414 E Flat Top Mountain Dr, Heber, UT 84032For SaleMLS ID #12600979, Nancy Tallman, Summit Sotheby's International Realty. PCBR
