REMODELED RED LEDGES LUXURY ESTATE WITH MOUNT TIMPANOGOS VIEWS.
Experience ultimate mountain living in this brand-new, beautifully remodeled 6,400 sq. ft. executive home. Set on a premium .87-acre cul-de-sac lot, this residence offers pristine privacy, a dog-friendly backyard, and an extra-large 3-car garage with ample storage for your recreational gear.
BRAND-NEW REMODEL & GOURMET KITCHEN
-Gourmet kitchen with Sub-Zero and Wolf appliances, plus a spacious prep island.
-Oversized backsplash window framing dramatic mountain views.
-Modern, high-end finishes designed for seamless indoor-outdoor entertaining.
-Main floor master layout potential with 4 oversized bedroom suites.
WELLNESS & TECHNOLOGY UPGRADES
Whole-house sound system and whole-house humidifier.
Open-concept living spaces filled with abundant natural light.
Completely turn-key with a fresh, sophisticated aesthetic.
EXCLUSIVE RED LEDGES GOLF MEMBERSHIP INCLUDED
Skip the waitlist! This property includes the rare, immediate right to purchase a full Red Ledges Golf Membership. Enjoy a championship 18-hole Jack Nicklaus course, a family-friendly chip & putt course, a world-class equestrian center, a resort-style pool complex, pickleball/tennis courts, a fitness center, and private hiking trails.
DEER VALLEY SKI ACCESS & LOCATION
Deer Valley ski access via a convenient resort shuttle running every 20 minutes.Located on a quiet cul-de-sac just 5 minutes from club amenities.Minutes to downtown Heber City, Jordanelle Reservoir, and Park City.
For sale
Price cut: $230K (7/6)
$3,985,000
1075 N Oquirrh Mountain Dr, Heber, UT 84032
4beds
6,400sqft
:
Get pre-qualified$24,271/mo
Single Family Residence
Built in 2015
0.82 Acres Lot
$-- Zestimate®
$623/sqft
$283/mo HOA
What's special
Pristine privacyDog-friendly backyardSpacious prep islandWhole-house humidifierFresh sophisticated aestheticWhole-house sound system
- 106 days |
- 86 |
- 5 |
Zillow last checked:
Listing updated:
Listed by:
Mark Sanders 435-714-0644,
Windermere RE Utah - Park Ave,
Bob Stobaugh 435-602-0171,
Windermere RE Utah - Park City
Source: PCBR,MLS#: 12601687
Facts & features
Interior
Bedrooms & bathrooms
- Bedrooms: 4
- Bathrooms: 5
- Full bathrooms: 1
- 3/4 bathrooms: 2
- 1/2 bathrooms: 2
Heating
- Forced Air, Natural Gas, Zoned
Cooling
- Air Conditioning, Central Air
Appliances
- Included: Dishwasher, Disposal, Gas Range, Microwave, Oven, Refrigerator, Washer, Gas Water Heater, Water Softener Owned
- Laundry: Washer Hookup, Electric Dryer Hookup
Features
- Storage, Ceiling Fan(s), High Ceilings, Double Vanity, Main Level Master Bedroom, Open Floorplan, Pantry, Steam Room/Shower, Vaulted Ceiling(s), Walk-In Closet(s), Wet Bar, Breakfast Bar
- Flooring: Carpet, Stone, Tile, Wood
- Basement: Walk-Out Access
- Number of fireplaces: 1
- Fireplace features: Gas, Insert
Interior area
- Total structure area: 6,400
- Total interior livable area: 6,400 sqft
Property
Parking
- Total spaces: 3
- Parking features: On Street, Unassigned, Heated Garage, Hose Bibs, Oversized, Garage Door Opener
- Garage spaces: 3
- Has uncovered spaces: Yes
Accessibility
- Accessibility features: None
Features
- Exterior features: Gas BBQ Stubbed, Lawn Sprinkler - Timer
- Pool features: Association
- Spa features: Association
- Has view: Yes
- View description: Mountain(s), Ski Area, Valley
Lot
- Size: 0.82 Acres
- Dimensions: 339 x 191 x 223
- Features: Few Trees, Cul-De-Sac, Level, Native Plants
Details
- Additional structures: None
- Parcel number: 0000207322
- Other equipment: Appliances, Audio System, Thermostat - Programmable
Construction
Type & style
- Home type: SingleFamily
- Architectural style: Mountain Contemporary
- Property subtype: Single Family Residence
Materials
- Stone, Wood Siding
- Foundation: Concrete Perimeter
- Roof: Asphalt,Shingle
Condition
- New construction: No
- Year built: 2015
- Major remodel year: 2026
Utilities & green energy
- Sewer: Public Sewer
- Water: Public
- Utilities for property: Cable Available, Electricity Connected, High Speed Internet Available, Natural Gas Connected, Phone Available
Community & HOA
Community
- Security: Fire Pressure System, Prewired, Smoke Alarm
- Subdivision: Red Ledges
HOA
- Has HOA: Yes
- Amenities included: Tennis Court(s), Clubhouse, Fire Sprinklers, Fitness Center, Pool, Sauna, Security System - Entrance, Shuttle Service, Spa/Hot Tub
- Services included: Amenities, Com Area Taxes, Insurance, Maintenance Grounds, Management Fees, Reserve Fund, Security, Shuttle Service, Snow Removal
- HOA fee: $3,400 annually
- HOA phone: 435-657-4090
Location
- Region: Heber
Financial & listing details
- Price per square foot: $623/sqft
- Tax assessed value: $4,017,300
- Annual tax amount: $18,723
- Date on market: 4/27/2026
- Cumulative days on market: 106 days
- Listing terms: 1031 Exchange,Cash,Conventional
- Electric utility on property: Yes
- Road surface type: Paved
Estimated market value
Not available
Estimated sales range
Not available
Not available
Price history
Price history is unavailable.
Public tax history
| Year | Property taxes | Tax assessment |
|---|---|---|
| 2025 | $20,584 +34.3% | $2,209,515 +33.3% |
| 2024 | $15,332 +3.6% | $1,657,136 +5% |
| 2023 | $14,794 -7.3% | $1,578,225 |
| 2022 | $15,967 +32.4% | $1,578,225 +66.7% |
| 2021 | $12,060 +89.1% | $946,935 +79.9% |
| 2020 | $6,379 -2.7% | $526,288 |
| 2018 | $6,557 +0.8% | $526,288 |
| 2017 | $6,508 +83.1% | $526,288 +89.5% |
| 2016 | $3,554 +29.4% | $277,744 +23.4% |
| 2015 | $2,746 -0.9% | $225,000 |
| 2014 | $2,770 | $225,000 |
Find assessor info on the county website
Monthly payment
Est. payment
Payment breakdown
Explore the cost of this home by adjusting the details. Changes won't be saved.Climate risks
Neighborhood: 84032
Nearby schools
GreatSchools rating
- 3/10J.R. Smith SchoolGrades: PK-5Distance: 1.3 mi
- 5/10Timpanogos Middle SchoolGrades: 6-8Distance: 1.8 mi
- 7/10Wasatch High SchoolGrades: 9-12Distance: 2.1 mi
- $3,985,0004 bd5 ba6.4k sqft1075 N Oquirrh Dr, Heber City, UT 84032For Sale
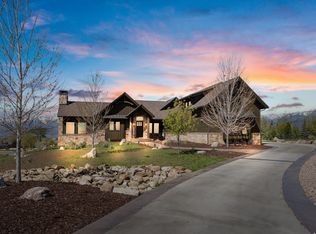
- $6,511,000-- bd-- ba6.7k sqft1111 N Oquirrh Mountain Dr, Heber, UT 84032Off Market
- $904,4002 bd2 ba1.6k sqft1080 Oquirrh Mountain #61, Heber City, UT 84032Off Market
- $2,870,7004 bd4 ba4.7k sqft1080 N Oquirrh Dr, Heber City, UT 84032Off Market
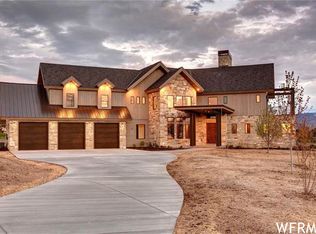
- $2,792,1004 bd4 ba4.7k sqft1080 Oquirrh, Heber City, UT 84032Off Market
- $3,442,8004 bd5 ba4.7k sqft1080 N Oquirrh Mountain Dr, Heber, UT 84032Off Market
- $3,419,100-- bd-- ba4.1k sqft1090 N Oquirrh Mountain Dr, Heber, UT 84032Off Market
- $225,0000.77 acres1131 N Oquirrh Mountain Dr, Heber City, UT 84032Off Market
A local agent can set up tours, give advice and negotiate with sellers.
A local lender can help you make sure your offer is ready when you are.
Similar homes
- $3,985,0004 bd5 ba6.4k sqft1075 N Oquirrh Dr, Heber City, UT 84032For Sale
 MLS ID #2153839, Mark Sanders, Windermere Real Estate (Park Ave). UtahRealEstate.com
 - $4,100,0003 bd4 ba3.5k sqft955 N Chimney Rock Rd, Heber, UT 84032New Construction

 MLS ID #12603413, Alicia Miner, Christie's Int. RE VUE. PCBR
 - $4,100,0003 bd4 ba3.5k sqft955 N Chimney Rock Rd Lot 287, Heber City, UT 84032For Sale
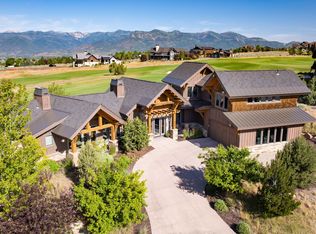 MLS ID #2174494, Alicia Miner, Christie's International Real Estate VUE. UtahRealEstate.com
 - $3,999,0005 bd6 ba6.4k sqft2041 Copper Belt Dr, Heber, UT 84032For Sale
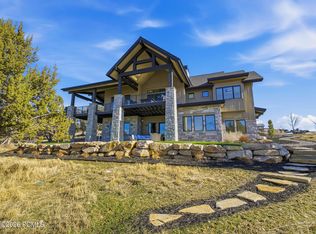 MLS ID #12600466, Lisa H Hyte, Jefferson Street Properties, LLC. PCBR
 - $4,350,0006 bd5 ba6.5k sqft2044 E Notch Mountain Cir Lot 360, Heber City, UT 84032For SaleMLS ID #2173202, McKinley Smoot, Berkshire Hathaway HomeServices Utah Properties (Saddleview). UtahRealEstate.com
- $3,690,0005 bd6 ba6.1k sqft748 N Explorer Peak Dr Lot 94, Heber City, UT 84032For SaleMLS ID #2156935, Raquel F Kunzler, Real Broker, LLC. UtahRealEstate.com
- $3,499,9994 bd4 ba6.1k sqft601 Red Ledges Blvd, Heber City, UT 84032For SaleMLS ID #12602388, Micaela Carriel, Summit Sotheby's International Realty . PCBR
- $4,350,0005 bd5 ba6.5k sqft2044 E Notch Mountain Cir, Heber, UT 84032New ConstructionMLS ID #12603333, McKinley Smoot, BHHS Utah Properties - SV. PCBR
- $4,695,0004 bd6 ba6.9k sqft756 N Copper Belt Dr, Heber, UT 84032For SaleMLS ID #12505063, Jean Tanner, Summit Realty, Inc.. PCBR
- $4,245,0005 bd6 ba6.2k sqft686 N Red Mountain Ct Lot 226, Heber City, UT 84032For SaleMLS ID #2125082, Zach Mutsch, Christie's International Real Estate VUE. UtahRealEstate.com
- $4,245,0005 bd6 ba6.2k sqft686 Red Mountain Ct, Heber, UT 84032For SaleMLS ID #12505009, Zachary Mutsch, Christie's Int. RE VUE. PCBR
- $3,850,0006 bd8 ba5.7k sqft3203 E Kings Crest Ct, Heber, UT 84032For SaleMLS ID #12601293, Jalayne Bassett, Equity RE (Luxury Group). PCBR
- $4,495,0005 bd5 ba8.2k sqft787 Red Ledges Blvd, Heber, UT 84032For SaleMLS ID #12501918, Chris Maddox, Summit Sotheby's (Heber). PCBR
- $3,999,0005 bd5 ba6.5k sqft444 Ibapah Peak Dr, Heber City, UT 84032New ConstructionMLS ID #12503471, Charlie Taylor, The Agency. PCBR
- $4,750,0005 bd7 ba6.1k sqft2414 E Flat Top Mountain Dr, Heber, UT 84032For SaleMLS ID #12600979, Mike Wood, Summit Sotheby's (Heber). PCBR
- $4,800,0006 bd6 ba6.3k sqft2910 E Brown Duck Mountain Cir, Heber, UT 84032For SaleMLS ID #12602676, Zachary Mutsch, Christie's Int. RE VUE. PCBR
- $4,800,0006 bd6 ba6.3k sqft2910 E Brown Duck Mountain Cir #107, Heber City, UT 84032For SaleMLS ID #2165691, Zach Mutsch, Christie's International Real Estate VUE. UtahRealEstate.com
- $4,999,9994 bd5 ba6.6k sqft372 S 3000th, Heber City, UT 84032For SaleMLS ID #12603555, Curtis Mayberry, Mountainland Realty, INC.. PCBR
- $4,000,0005 bd4 ba3.6k sqft2984 W Winterton Rd, Charleston, UT 84032For SaleMLS ID #12601667, Miriam Noel, Christie's Int. RE VUE. PCBR
- $4,975,0005 bd5 ba6.8k sqft2065 E Chimney Rock Cir, Heber, UT 84032New ConstructionMLS ID #12600797, Mike Wood, Summit Sotheby's (Heber). PCBR
