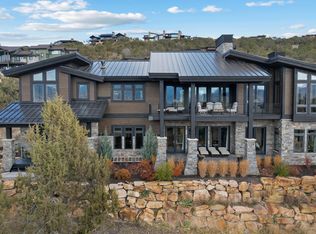
Nestled within the prestigious gates of Red Ledges, 2910 E Brown Duck Mountain Circle is an exceptional mountain traditional estate designed by renowned architect Kevin Price. Perfectly situated to capture sweeping golf course views while maintaining remarkable privacy, this 6,361-square-foot residence embodies timeless mountain elegance and refined craftsmanship. Thoughtfully designed for gathering and entertaining, the home features six spacious bedrooms and six bathrooms, offering ample room for family and guests. Rich natural materials, warm architectural details, and expansive windows create an inviting atmosphere that seamlessly connects the interior to the surrounding landscape. The open-concept great room serves as the heart of the home, flowing effortlessly into beautifully appointed living and dining spaces. Multiple outdoor living areas provide the perfect setting to enjoy serene mornings overlooking the fairways and unforgettable evenings beneath the Wasatch Mountain skies. Designed with recreation and hospitality in mind, the home includes a dedicated home theater and an oversized bunk room, creating ideal spaces for hosting family, grandchildren, and guests year-round. Whether serving as a primary residence or mountain retreat, every detail has been carefully curated to support a luxurious yet comfortable lifestyle. A Full Golf Membership is available with the purchase of the home, providing access to Red Ledges' award-winning Jack Nicklaus Signature Golf Course, state-of-the-art practice facilities, clubhouse dining, tennis and pickleball courts, fitness and wellness amenities, swimming pools, equestrian facilities, and an active year-round social calendar. Ideally located just minutes from Deer Valley East Village, Jordanelle Reservoir, and the endless outdoor recreation of the Heber Valley, this remarkable Kevin Price-designed residence offers a rare opportunity to own one of Red Ledges' premier golf course properties.
Pending
$4,800,000
2910 E Brown Duck Mountain Cir #107, Heber City, UT 84032
6beds
6,361sqft
Single Family Residence
Built in 2012
0.5 Acres Lot
$4,472,700 Zestimate®
$755/sqft
$283/mo HOA
What's special
Sweeping golf course viewsRemarkable privacyInviting atmosphereOpen-concept great roomSix spacious bedroomsSix bathroomsExpansive windows
- 75 days
- 66
- 4
Zillow last checked:
Listing updated:
Listed by:
Zach Mutsch 435-649-0891,
Christie's International Real Estate VUE
Source: UtahRealEstate.com,MLS#: 2165691
Facts & features
Interior
Bedrooms & bathrooms
- Bedrooms: 6
- Bathrooms: 6
- Full bathrooms: 6
- Main level bedrooms: 2
Rooms
- Room types: Great Room
Heating
- Forced Air, Central, Gas Radiant, Radiant Floor
Cooling
- Central Air
Appliances
- Included: Disposal
Features
- Flooring: Hardwood, Tile
- Basement: Full,Walk-Out Access
- Has fireplace: No
Interior area
- Total structure area: 6,361
- Total interior livable area: 6,361 sqft
- Finished area above ground: 3,180
- Finished area below ground: 3,181
Video & virtual tour
Property
Parking
- Total spaces: 3
- Parking features: Garage
- Garage spaces: 3
Features
- Stories: 2
- Patio & porch: Covered, Covered Deck, Covered Patio
- Has view: Yes
- View description: Mountain(s), Valley
Lot
- Size: 0.5 Acres
- Features: Additional Land Available, Cul-De-Sac, Gentle Sloping
- Topography: Terrain Grad Slope
- Residential vegetation: Landscaping: Full
Details
- Parcel number: 0000207364
- Zoning description: Single-Family
Construction
Type & style
- Home type: SingleFamily
- Architectural style: Rambler/Ranch
- Property subtype: Single Family Residence
Materials
- Stone, Other
- Roof: Composition
Condition
- Blt./Standing
- New construction: No
- Year built: 2012
Utilities & green energy
- Water: Culinary
- Utilities for property: Natural Gas Not Available, Sewer Connected, Water Connected
Community & HOA
Community
- Features: Clubhouse
HOA
- Has HOA: Yes
- Amenities included: Insurance, Maintenance, On Site Security, Security, Snow Removal
- Services included: Insurance, Maintenance Grounds
- HOA fee: $3,400 annually
- HOA name: Kelly Jarrett
- HOA phone: 435-657-4073
Location
- Region: Heber City
Financial & listing details
- Price per square foot: $755/sqft
- Annual tax amount: $34,442
- Date on market: 6/16/2026
- Listing terms: Cash,Conventional
- Acres allowed for irrigation: 0
Estimated market value
$4,472,700
$4.25M - $4.70M
$7,837/mo
Price history
| Date | Event | Price |
|---|---|---|
| 8/20/2026 | Pending sale | $4,800,000$755/sqft |
Source:  UtahRealEstate.com #2165691 Report a problem UtahRealEstate.com #2165691 Report a problem | ||
| 6/16/2026 | Price change | $4,800,000+55.1%$755/sqft |
Source: UtahRealEstate.com #2165691 Report a problem | ||
| 1/21/2021 | Pending sale | $3,095,000$487/sqft |
Source: UtahRealEstate.com #1674976 Report a problem | ||
| 9/30/2020 | Price change | $3,095,000-1.7%$487/sqft |
Source: UtahRealEstate.com #1674976 Report a problem | ||
| 5/18/2020 | Listed for sale | $3,150,000$495/sqft |
Source: Berkshire Hathaway HomeServices - Red Ledges #1674976 Report a problem | ||
| 4/2/2009 | Sold | -- |
Source:  PCBR #9979600 Report a problem PCBR #9979600 Report a problem | ||
Public tax history
Tax history is unavailable.
Monthly payment
Est. payment
Payment breakdown
Explore the cost of this home by adjusting the details. Changes won't be saved.Climate risks
Neighborhood: 84032
Nearby schools
Schools provided by the listing agent
- Elementary: J R Smith
- Middle: Timpanogos Middle
- High: Wasatch
- District: Wasatch
Source: UtahRealEstate.com. This data may not be complete. We recommend contacting the local school district to confirm school assignments for this home.
- $--0.48 acres2900 E Brown Duck Mountain Cir LOT 106, Heber City, UT 84032Off Market

- $4,800,0006 bd6 ba6.3k sqft2910 E Brown Duck Mountain Cir, Heber, UT 84032Pending
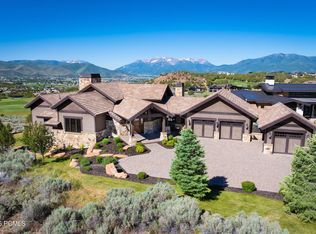
- $1,552,270-- bd-- ba3.1k sqft2900 E Brown Duck Mountain Cir, Heber, UT 84032Off Market
- $600,000-- bd-- ba-- sqft2918 E Brown Duck Mountain Cir, Heber, UT 84032Off Market
Similar homes
- $4,495,0005 bd5 ba8.2k sqft787 Red Ledges Blvd, Heber, UT 84032For Sale
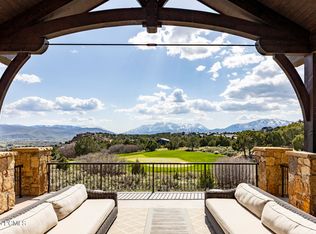
 MLS ID #12501918, Chris Maddox, Summit Sotheby's (Heber). PCBR
 - $4,250,0005 bd7 ba6.1k sqft2414 E Flat Top Mountain Dr, Heber, UT 84032For Sale
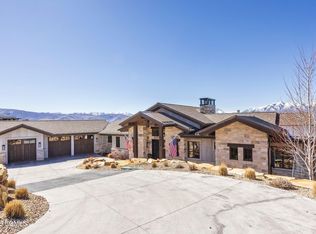 MLS ID #12600979, Mike Wood, Summit Sotheby's (Heber). PCBR
 - $4,350,0006 bd5 ba6.5k sqft2044 E Notch Mountain Cir Lot 360, Heber City, UT 84032For Sale
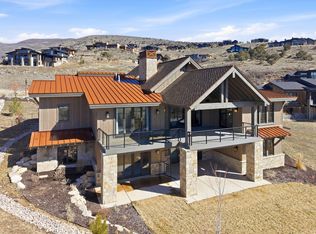
 MLS ID #2173202, Austin Smoot, Berkshire Hathaway HomeServices Utah Properties (Saddleview). UtahRealEstate.com
 - $4,695,0004 bd6 ba6.9k sqft756 N Copper Belt Dr, Heber, UT 84032For Sale
 MLS ID #12505063, Jean Tanner, Summit Realty, Inc.. PCBR
 - $3,499,9994 bd4 ba6.1k sqft601 Red Ledges Blvd, Heber City, UT 84032For SaleMLS ID #12602388, Micaela Carriel, Summit Sotheby's International Realty . PCBR
- $3,850,0006 bd8 ba5.7k sqft3203 E Kings Crest Ct, Heber, UT 84032For SaleMLS ID #12601293, Jalayne Bassett, Equity RE (Luxury Group). PCBR
- $3,999,0005 bd6 ba6.4k sqft2041 Copper Belt Dr, Heber, UT 84032For SaleMLS ID #12600466, Lisa H Hyte, Jefferson Street Properties, LLC. PCBR
- $4,350,0005 bd5 ba6.5k sqft2044 E Notch Mountain Cir, Heber, UT 84032New ConstructionMLS ID #12603333, Audy Smoot, BHHS Utah Properties - SV. PCBR
- $3,950,0003 bd4 ba3.5k sqft955 N Chimney Rock Rd, Heber, UT 84032New ConstructionMLS ID #12603413, Alicia Miner, Christie's Int. RE VUE. PCBR
- $3,950,0003 bd4 ba3.5k sqft955 N Chimney Rock Rd Lot 287, Heber City, UT 84032For SaleMLS ID #2174494, Alicia Miner, Christie's International Real Estate VUE. UtahRealEstate.com
- $3,795,0004 bd5 ba6.4k sqft1075 N Oquirrh Dr, Heber City, UT 84032For SaleMLS ID #2153839, Mark Sanders, Windermere Real Estate (Park Ave). UtahRealEstate.com
- $3,795,0004 bd5 ba6.4k sqft1075 N Oquirrh Mountain Dr, Heber, UT 84032For SaleMLS ID #12601687, Mark Sanders, Windermere RE Utah - Park Ave. PCBR
- $3,700,0005 bd4 ba6.2k sqft1610 E 1950 N, Heber, UT 84032For SaleMLS ID #12603601, Joshua Cottle, Summit Sotheby's (Heber). PCBR
- $5,990,0005 bd7 ba6.8k sqft1373 N Explorer Peak Dr Lot 433, Heber City, UT 84032For SaleMLS ID #2160966, Christine Paramore Fielding, Christie's International Real Estate VUE. UtahRealEstate.com
- $3,999,0005 bd5 ba6.5k sqft444 Ibapah Peak Dr, Heber City, UT 84032New ConstructionMLS ID #12503471, Charlie Taylor, The Agency. PCBR
- $6,000,0006 bd6 ba5k sqft2251 W 2400 S, Heber City, UT 84032For SaleMLS ID #12602028, Benjamin Dickamore, Summit Sotheby's International Draper. PCBR
- $6,995,0006 bd8 ba7.2k sqft1174 N Explorer Peak Dr, Heber, UT 84032For SaleMLS ID #12602106, Damon Leake, Summit Sotheby's International Realty (625 Main). PCBR
- $6,850,0007 bd9 ba7.3k sqft585 S Little Pole Rd, Heber, UT 84032For SaleMLS ID #12602431, Jalayne Bassett, Equity RE (Luxury Group). PCBR
- $4,000,0005 bd4 ba3.6k sqft2984 W Winterton Rd, Charleston, UT 84032For SaleMLS ID #12601667, Miriam Noel, Christie's Int. RE VUE. PCBR
- $6,850,0003 bd5 ba6.1k sqft8376 E Aspen Ridge Rd #44, Heber City, UT 84032For SaleMLS ID #2164187, Katy Patterson, Berkshire Hathaway HomeServices Utah Properties (Saddleview). UtahRealEstate.com
