Welcome to 9080 North Uinta Drive.
Sitting majestically above the back nine of the Mark O'Meara signature golf course, on two, very private and attractively landscaped lots, with expansive views overlooking the rolling hills and emerald green fairways, while extending out to the awe-inspiring Uinta Mountains.
Privacy, Peace & Serenity will capture your soul. Experience fabulous and visually stimulating views spanning from the expectant morning sun cresting the Uinta Mountains, to the frequent orange-red-purple bands emanating from the evening sunsets dropping behind the Wasatch Back.
Welcome the privacy and be mesmerized by the tranquility that's refreshingly peaceful and quiet.
What you can expect: Comfortable, casual elegance, with hints of modern design, decorated with the assistance of Barclay Butera. The functional 9,000 sf floor plan showcases vaulted ceilings, intricate beams & stonework, and an abundance of natural light, creating refined and inviting living spaces. Five bedrooms, 2 half baths, 5 fireplaces, chef's kitchen, formal & informal dining, a dedicated office, 2 laundry rooms, wine cellar, theater room, and backyard firebox make this home an ideal gathering spot for family & friends.
The home was thoughtfully designed, with seamless indoor/outdoor living top-of-mind.
The back patio is a sanctuary in and of itself. Very serene . Fabulous views. Extensively landscaped with a two-tier rock wall. Extend a path down to the golf course and short game practice green for even more fun.
The primary bedroom is very inviting, with dual closets/dressing areas and views. The luxurious bathroom features dual vanities, a fabulous, oversized shower & a large soaking tub. The guest master is equally as nice.
The lower level includes 3 tastefully decorated bedrooms, a huge family room with an abundance of comfortable seating, a custom built Olhausen 9ft pool table, a wet bar, theater room, wine cellar, and laundry room.
For sale
Price cut: $1M (5/28)
$7,950,000
9080 N Uinta Dr, Kamas, UT 84036
5beds
9,187sqft
:
Get pre-qualified$47,187/mo
Single Family Residence
Built in 2009
2.63 Acres Lot
$-- Zestimate®
$865/sqft
$214/mo HOA
What's special
Backyard fireboxDedicated officeFormal and informal diningFive bedroomsIntricate beams and stoneworkAbundance of natural lightVaulted ceilings
- 364 days |
- 245 |
- 12 |
Zillow last checked:
Listing updated:
Listed by:
Steve McHenry 435-731-7777,
BHHS Utah Properties - SV
Source: PCBR,MLS#: 12503556
Facts & features
Interior
Bedrooms & bathrooms
- Bedrooms: 5
- Bathrooms: 7
- Full bathrooms: 5
- 1/2 bathrooms: 2
Heating
- Mini-Split, Forced Air, Natural Gas, Radiant Floor, Zoned
Cooling
- Mini-Split, Air Conditioning, Central Air
Appliances
- Included: Dishwasher, Disposal, Double Oven, Freezer, Gas Range, Microwave, Oven, Refrigerator, Washer, Washer/Dryer Stacked, Gas Water Heater, Water Softener Owned
Features
- Storage, Ceiling Fan(s), High Ceilings, Double Vanity, Granite Counters, Kitchen Island, Main Level Master Bedroom, Open Floorplan, Pantry, Vaulted Ceiling(s), Walk-In Closet(s), Wet Bar, See Remarks, Other, Breakfast Bar, Central Vacuum
- Flooring: Brick, Carpet, Marble, Stone, Tile, Wood
- Basement: Walk-Out Access,Sump Pump
- Number of fireplaces: 5
- Fireplace features: Gas, Wood Burning
Interior area
- Total structure area: 9,187
- Total interior livable area: 9,187 sqft
Video & virtual tour
Property
Parking
- Total spaces: 3
- Parking features: Electric Vehicle Charging Station(s), On Street, Floor Drain, Heated Garage, Hose Bibs, Oversized, Other, Guest, Garage Door Opener
- Garage spaces: 3
- Has uncovered spaces: Yes
Features
- Exterior features: Balcony, Drip Irrigation, Gas BBQ Stubbed, Lawn Sprinkler - Timer
- Has spa: Yes
- Spa features: Bath
- Has view: Yes
- View description: Golf Course, Mountain(s), Pond, Valley, See Remarks, Other
- Has water view: Yes
- Water view: Pond
Lot
- Size: 2.63 Acres
- Features: Adjacent Common Area Land, Gentle Sloping, Native Plants, Secluded, On Golf Course
Details
- Parcel number: 0000203934
- Other equipment: Audio System, Computer Network - Prewired, Media System - Prewired, Thermostat - Programmable
Construction
Type & style
- Home type: SingleFamily
- Architectural style: Mountain Contemporary,Traditional
- Property subtype: Single Family Residence
Materials
- Shingle Siding, Stone, Wood Siding, Other
- Foundation: Slab, Concrete Perimeter
- Roof: Metal,Shake,Shingle,Wood
Condition
- New construction: No
- Year built: 2009
- Major remodel year: 2020
Utilities & green energy
- Sewer: Public Sewer, Sewer Pump Required
- Water: Public
- Utilities for property: Cable Available, Electricity Connected, High Speed Internet Available, Natural Gas Connected, Phone Available, Phone Lines/Additional
Community & HOA
Community
- Security: Fire Pressure System, Security System - Installed, Smoke Alarm
- Subdivision: Tuhaye
HOA
- Has HOA: Yes
- Amenities included: Security System - Entrance
- Services included: Com Area Taxes, Insurance, Maintenance Grounds, Management Fees, Reserve Fund, Security, Snow Removal
- HOA fee: $2,565 annually
- HOA phone: 435-333-3700
Location
- Region: Kamas
Financial & listing details
- Price per square foot: $865/sqft
- Annual tax amount: $47,027
- Date on market: 8/5/2025
- Cumulative days on market: 364 days
- Listing terms: Cash,Conventional
- Electric utility on property: Yes
- Road surface type: Paved
Estimated market value
Not available
Estimated sales range
Not available
Not available
Price history
Price history is unavailable.
Public tax history
Tax history is unavailable.
Find assessor info on the county website
Monthly payment
Est. payment
Payment breakdown
Explore the cost of this home by adjusting the details. Changes won't be saved.Climate risks
Neighborhood: 84036
Getting around
0 / 100
Car-DependentNearby schools
GreatSchools rating
- 3/10J.R. Smith SchoolGrades: PK-5Distance: 7.7 mi
- 8/10Rocky Mountain Middle SchoolGrades: 6-8Distance: 9.2 mi
- 7/10Wasatch High SchoolGrades: 9-12Distance: 8.9 mi
- $--1.78 Acres9080 Uinta Ct #16S-14, Heber City, UT 84032Off Market
- $8,779,0005 bd7 ba8.9k sqft9080 N Uinta Dr, Heber City, UT 84036Off Market
- $1,017,500-- bd-- ba-- sqft3685 E Uinta Ct, Heber City, UT 84036Off Market
- $--1.12 Acres3032 E Uinta Dr #30, Heber City, UT 84032Off Market

- $--0.92 Acres3128 E Uinta Dr #47, Heber City, UT 84032Off Market
- $--0.98 Acres3079 E Uinta Dr #48, Heber City, UT 84032Off Market
- $--1.31 Acres3079 E Uinta Dr #51, Heber City, UT 84032Off Market
- $--1.16 Acres3121 E Uinta Dr #50, Heber City, UT 84032Off Market
A local agent can set up tours, give advice and negotiate with sellers.
Similar homes
- $8,695,0005 bd8 ba9.1k sqft6336 E Evening Star Dr, Kamas, UT 84036For Sale

 MLS ID #12602912, Paul Benson, Engel & Volkers Park City. PCBR
 - $6,295,0005 bd8 ba5.6k sqft5891 E Caddis Cir, Kamas, UT 84036For Sale
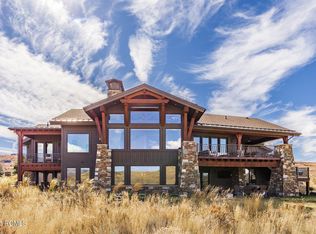 MLS ID #12504537, Jake Malecek, Summit Sotheby's International Realty . PCBR
 - $6,950,0004 bd5 ba5.3k sqft5851 N Shooting Star Cir #339, Kamas, UT 84036For Sale
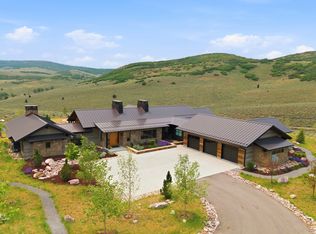
 MLS ID #2168206, Kate Henry, Berkshire Hathaway HomeServices Utah Properties (Saddleview). UtahRealEstate.com
 - $6,770,0006 bd7 ba6.1k sqft7263 N Caddis Dr, Kamas, UT 84036New Construction
 MLS ID #12600680, Alison Provines Hendrickson, Summit Sotheby's International Realty . PCBR
 - $6,295,0005 bd8 ba5.6k sqft5891 E Caddis Cir, Heber City, UT 84032For SaleMLS ID #2117975, James Malecek, Summit Sotheby's International Realty. UtahRealEstate.com
- $6,950,0004 bd5 ba5.3k sqft5851 N Shooting Star Cir, Heber City, UT 84032For SaleMLS ID #12602906, Joanie Mengel, BHHS Utah Properties - SV. PCBR
- $8,000,0007 bd10 ba9.2k sqft2586 N Whispering Springs Hollow Rd, Heber City, UT 84032For SaleMLS ID #12602877, Michael Hludzinski, eXp Realty, LLC (Park City). PCBR
- $6,650,0005 bd6 ba6.6k sqft2105 E Paddleboard Way, Kamas, UT 84036New ConstructionMLS ID #12504211, Steve McHenry, BHHS Utah Properties - SV. PCBR
- $8,490,0005 bd7 ba7.7k sqft7881 N Moon Dog Ct, Park City, UT 84098For SaleMLS ID #12603451, BJ Christianson, BHHS Utah Promontory. PCBR
- $6,770,0006 bd7 ba6.1k sqft7263 Caddis Dr, Heber City, UT 84032For SaleMLS ID #2138941, Alison Provines Hendrickson, Summit Sotheby's International Realty. UtahRealEstate.com
- $4,700,0004 bd5 ba4.8k sqft1120 E Lasso Trl, Hideout, UT 84036New ConstructionMLS ID #12603477, Makenzie Kink, BHHS Utah Properties - SV. PCBR
- $7,400,0006 bd8 ba7.2k sqft1174 N Explorer Peak Dr, Heber, UT 84032For SaleMLS ID #12602106, Damon Leake, Summit Sotheby's International Realty (625 Main). PCBR
- $8,395,0005 bd8 ba8.9k sqft5794 Dakota Trl, Park City, UT 84098For SaleMLS ID #12600331, Kelly Horn, BHHS Utah Promontory. PCBR
- $7,750,0006 bd8 ba12k sqft2566 E Boulder Top Way, Heber, UT 84032For SaleMLS ID #12602163, Blake Rustand, KW Park City Keller Williams Real Estate. PCBR
- $7,450,0005 bd6 ba7.8k sqft1964 E Upper Lookout Knoll Cir #371, Heber City, UT 84032For SaleMLS ID #2085711, Michael LaPay, Summit Sotheby's International Realty. UtahRealEstate.com
- $7,450,0005 bd6 ba7.8k sqft1964 E Upper Lookout Knoll Cir, Heber City, UT 84032New ConstructionMLS ID #12502131, Michael LaPay, Summit Sotheby's International Realty (625 Main). PCBR
- $8,900,0005 bd6 ba8.5k sqft430 Hollyhock St, Park City, UT 84098For SaleMLS ID #12603198, Charlie Taylor, The Agency. PCBR
- $5,250,0007 bd6 ba7.8k sqft205 W Lazy Acres Ln, Kamas, UT 84036For SaleMLS ID #12601508, Daniel Evans, Summit Realty, Inc.. PCBR
- $6,995,0005 bd6 ba6.9k sqft2490 Silver Cloud Dr, Park City, UT 84060For SaleMLS ID #12602818, Bobbi Jo Wilkerson, BHHS Utah Properties - SV. PCBR
- $6,000,0003 bd4 ba4.9k sqft307 W Lazy Acres Ln, Kamas, UT 84036For SaleMLS ID #12601850, Michael Swan, Summit Sotheby's International Realty . PCBR
