This luxury retreat at the pinnacle of desirable Red Ledges offers the opportunity to gather with friends and family in a breathtaking setting complemented by the year round recreational opportunities of this extraordinary lifestyle community. Designed by Kevin Price and Carol Levins and built by Red Ledges Construction, this stunning home provides a pervasive feeling of relaxation and expansiveness, bringing the outdoors in with multiple gathering areas highlighting sweeping views of Mt. Timpanogos, Deer Creek Reservoir, Deer Valley East and the Wasatch Mountains. From the moment you enter the front door, this impressive property is drenched in natural light, opening to a stunning foyer with glass sliders leading to a covered outdoor living area with kitchen, fireplace, and breathtaking views of the mountains in the distance. An open-concept layout featuring a gourmet kitchen defined by carefully selected stone and elegant lighting includes an adjacent dining area with a temperature controlled wine wall. A spacious, luxurious primary suite offers the added amenities of a fireplace, beverage bar and private terrace, with two separate, oversized closets and an indulgent, spa-like bathroom with soaking tub and stunning views. Downstairs, two guest bedrooms with private decks and a bunk room are steps away from a second living and entertainment area with a dry sauna and walk-out patio with steps leading down to a private terrace with an 8 person hot tub and oversizedfirepit overlooking the expansive valley and mountain vista in the distance. The epitome of luxury, this layout boasts an additional 1,400 square feet of outdoor living areas, an ideal retreat for day to day enjoyment and entertaining friends and family after golf, tennis, swimming, horse-back riding, biking, or skiing. Red Ledges is a year round lifestyle community with numerous daily ski shuttles to/from Deer Valley Resort and East Village. Additionally,there is a Golf Membership available for this home, and the adjacent lot is available for purchase.
For sale
$7,450,000
1964 E Upper Lookout Knoll Cir #371, Heber City, UT 84032
5beds
7,860sqft
Single Family Residence
Built in 2024
1.12 Acres Lot
$6,919,400 Zestimate®
$948/sqft
$283/mo HOA
What's special
Temperature controlled wine wallWasatch mountainsOversized firepitWalk-out patioBunk roomDeer creek reservoirSoaking tub
- 432 days
- 140
- 5
Zillow last checked:
Listing updated:
Listed by:
Michael LaPay 435-640-5700,
Summit Sotheby's International Realty,
Vanessa Conabee 435-602-9514,
Summit Sotheby's International Realty
Source: UtahRealEstate.com,MLS#: 2085711
Facts & features
Interior
Bedrooms & bathrooms
- Bedrooms: 5
- Bathrooms: 6
- Full bathrooms: 1
- 3/4 bathrooms: 5
- Main level bedrooms: 2
Rooms
- Room types: Master Bathroom, Den/Office, Great Room
Primary bedroom
- Level: First
Heating
- Electric, Central, Gas Stove, Radiant Floor
Cooling
- Central Air
Appliances
- Included: Disposal, Double Oven, Gas Oven, Oven, Countertop Range, Gas Range, Built-In Range, Instant Hot Water
- Laundry: Gas Dryer Hookup
Features
- Wet Bar, Separate Bath/Shower, Walk-In Closet(s), Vaulted Ceiling(s), Granite Counters, Smart Thermostat
- Flooring: Carpet, Hardwood, Tile
- Doors: French Doors, Sliding Doors
- Windows: None
- Basement: Full,Walk-Out Access
- Number of fireplaces: 4
- Fireplace features: Gas Log
Interior area
- Total structure area: 7,860
- Total interior livable area: 7,860 sqft
- Finished area above ground: 3,930
- Finished area below ground: 3,930
Video & virtual tour
Property
Parking
- Total spaces: 3
- Parking features: Garage - Attached
- Attached garage spaces: 3
Accessibility
- Accessibility features: Accessible Hallway(s), Roll-In Shower
Features
- Stories: 2
- Patio & porch: Covered, Covered Deck, Covered Patio
- Exterior features: Balcony, Entry (Foyer)
- Pool features: Association
- Has spa: Yes
- Spa features: Hot Tub, Jetted Tub
- Has view: Yes
- View description: Lake, Mountain(s), Valley, Red Rock, Water
- Has water view: Yes
- Water view: Lake,Water
Lot
- Size: 1.12 Acres
- Features: Additional Land Available, Cul-De-Sac, Wooded, Drip Irrigation: Auto-Full
- Residential vegetation: Landscaping: Full
Details
- Parcel number: 0000214513
- Zoning: RES
- Zoning description: Single-Family
Construction
Type & style
- Home type: SingleFamily
- Property subtype: Single Family Residence
Materials
- Cedar, Stone, Metal Siding
- Roof: Metal,Tar/Gravel
Condition
- Blt./Standing
- New construction: No
- Year built: 2024
Details
- Warranty included: Yes
Utilities & green energy
- Sewer: Public Sewer, Sewer: Public
- Water: Culinary
- Utilities for property: Natural Gas Connected, Electricity Connected, Sewer Connected, Water Connected
Community & HOA
Community
- Features: Clubhouse
- Security: Security Alarm, Security System
- Subdivision: Red Ledges
HOA
- Has HOA: Yes
- Amenities included: Barbecue, Biking Trails, Clubhouse, Concierge, Controlled Access, Fire Pit, Gated, Golf Course, Fitness Center, Trail(s), Horse Trails, On Site Security, Management, Picnic Area, Playground, Pool, Sauna, Security, Snow Removal, Spa/Hot Tub, Tennis Court(s)
- HOA fee: $3,400 annually
- HOA name: Bracken Santos
- HOA phone: 435-657-4058
Location
- Region: Heber City
Financial & listing details
- Price per square foot: $948/sqft
- Annual tax amount: $38,318
- Date on market: 5/16/2025
- Listing terms: Cash,Conventional,1031 Exchange
- Inclusions: Hot Tub
- Acres allowed for irrigation: 0
- Electric utility on property: Yes
- Road surface type: Paved
Estimated market value
$6,919,400
$6.57M - $7.27M
$7,827/mo
Price history
| Date | Event | Price |
|---|---|---|
| 6/9/2026 | Listed for sale | $7,450,000$948/sqft |
Source:  UtahRealEstate.com #2085711 Report a problem UtahRealEstate.com #2085711 Report a problem | ||
| 5/8/2026 | Pending sale | $7,450,000$948/sqft |
Source: UtahRealEstate.com #2085711 Report a problem | ||
| 1/15/2026 | Price change | $7,450,000-5.7%$948/sqft |
Source: UtahRealEstate.com #2085711 Report a problem | ||
| 8/27/2025 | Listed for sale | $7,900,000$1,005/sqft |
Source: UtahRealEstate.com #2085711 Report a problem | ||
| 8/20/2025 | Pending sale | $7,900,000$1,005/sqft |
Source: UtahRealEstate.com #2085711 Report a problem | ||
| 5/16/2025 | Listed for sale | $7,900,000$1,005/sqft |
Source: UtahRealEstate.com #2085711 Report a problem | ||
| 4/29/2025 | Listing removed | $7,900,000$1,005/sqft |
Source: UtahRealEstate.com #1981587 Report a problem | ||
| 3/27/2025 | Price change | $7,900,000-3.1%$1,005/sqft |
Source: UtahRealEstate.com #1981587 Report a problem | ||
| 9/13/2024 | Price change | $8,150,000-0.5%$1,037/sqft |
Source: UtahRealEstate.com #1981587 Report a problem | ||
| 8/7/2024 | Listed for sale | $8,195,000$1,043/sqft |
Source: UtahRealEstate.com #1981587 Report a problem | ||
| 7/22/2024 | Listing removed | $8,195,000$1,043/sqft |
Source: UtahRealEstate.com #1981587 Report a problem | ||
| 2/16/2024 | Listed for sale | $8,195,000$1,043/sqft |
Source: UtahRealEstate.com #1981587 Report a problem | ||
Public tax history
Tax history is unavailable.
Monthly payment
Est. payment
Payment breakdown
Explore the cost of this home by adjusting the details. Changes won't be saved.Climate risks
Neighborhood: 84032
Nearby schools
Schools provided by the listing agent
- Elementary: J R Smith
- Middle: Timpanogos Middle
- High: Wasatch
- District: Wasatch
Source: UtahRealEstate.com. This data may not be complete. We recommend contacting the local school district to confirm school assignments for this home.
- $5,365,900-- bd-- ba4.1k sqft1964 E Upper Lookout Knoll Ct, Heber, UT 84032Off Market
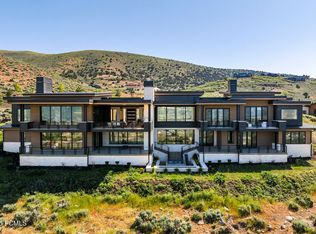
- $7,450,0005 bd6 ba7.8k sqft1964 E Upper Lookout Knoll Cir, Heber City, UT 84032New Construction
- $550,000-- bd-- ba-- sqft1968 E Upper Lookout Knoll Ct, Heber, UT 84032Off Market
- $5,208,100-- bd-- ba3.7k sqft1534 N Lower Lookout Knoll Ct, Heber, UT 84032Off Market
Similar homes
- $7,450,0005 bd6 ba7.8k sqft1964 E Upper Lookout Knoll Cir, Heber City, UT 84032New Construction
 MLS ID #12502131, Michael LaPay, Summit Sotheby's International Realty (625 Main). PCBR
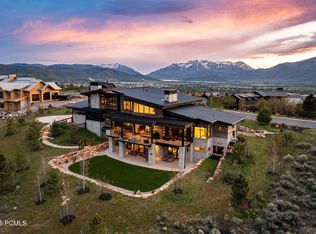
 - $6,995,0006 bd8 ba7.2k sqft1174 N Explorer Peak Dr, Heber, UT 84032For Sale
 MLS ID #12602106, Damon Leake, Summit Sotheby's International Realty (625 Main). PCBR
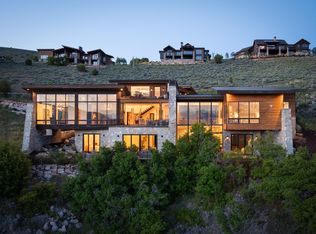
 - $5,990,0005 bd7 ba6.8k sqft1373 N Explorer Peak Dr Lot 433, Heber City, UT 84032For Sale
 MLS ID #2160966, Christine Paramore Fielding, Christie's International Real Estate VUE. UtahRealEstate.com
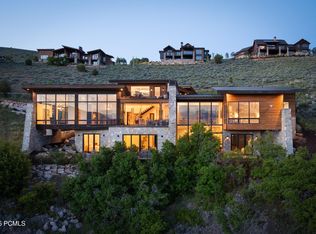
 - $5,990,0005 bd7 ba6.8k sqft1373 N Explorer Peak Dr, Heber, UT 84032For Sale
 MLS ID #12602246, Christine Fielding, Christie's Int. RE VUE. PCBR
 - $5,775,0005 bd7 ba7.6k sqft2005 Lookout Peak Cir, Heber, UT 84032For SaleMLS ID #12602846, Charlie Taylor, The Agency. PCBR
- $6,750,0005 bd7 ba7.9k sqft2418 E Red Knob Way, Heber, UT 84032New ConstructionMLS ID #12602148, Mike Wood, Summit Sotheby's (Heber). PCBR
- $7,199,9994 bd6 ba6.5k sqft3057 Corral Peak Cir, Heber City, UT 84032New ConstructionMLS ID #12600847, Paul T Leonard, Christie's Int. RE VUE. PCBR
- $7,199,9994 bd6 ba6.5k sqft3057 E Corral Peak Cir #147, Heber City, UT 84032For SaleMLS ID #2141543, Paul (Trey) T Leonard, Christie's International Real Estate VUE (Christies VUE Salt Lake). UtahRealEstate.com
- $4,699,9955 bd5 ba6.8k sqft2065 E Chimney Rock Cir, Heber, UT 84032New ConstructionMLS ID #12600797, Mike Wood, Summit Sotheby's (Heber). PCBR
- $3,795,0004 bd5 ba6.4k sqft1075 N Oquirrh Dr, Heber City, UT 84032For SaleMLS ID #2153839, Mark Sanders, Windermere Real Estate (Park Ave). UtahRealEstate.com
- $3,995,0005 bd7 ba6k sqft1352 N Gold Mountain Cir, Heber, UT 84032For SaleMLS ID #12603350, Chris Maddox, Summit Sotheby's (Heber). PCBR
- $5,995,0007 bd8 ba10k sqft223 N Ibapah Peak Dr, Heber, UT 84032For SaleMLS ID #12601585, Chris Beardsley, Christie's Int. RE VUE. PCBR
- $5,995,0007 bd8 ba10k sqft223 N Ibapah Peak Dr #129, Heber City, UT 84032For SaleMLS ID #2151944, Chris Beardsley, Christie's International Real Estate VUE. UtahRealEstate.com
- $4,250,0005 bd7 ba6.1k sqft2414 E Flat Top Mountain Dr, Heber, UT 84032For SaleMLS ID #12600979, Mike Wood, Summit Sotheby's (Heber). PCBR
- $4,350,0006 bd5 ba6.5k sqft2044 E Notch Mountain Cir Lot 360, Heber City, UT 84032For SaleMLS ID #2173202, Austin Smoot, Berkshire Hathaway HomeServices Utah Properties (Saddleview). UtahRealEstate.com
- $4,695,0004 bd6 ba6.9k sqft756 N Copper Belt Dr, Heber, UT 84032For SaleMLS ID #12505063, Jean Tanner, Summit Realty, Inc.. PCBR
- $4,350,0005 bd5 ba6.5k sqft2044 E Notch Mountain Cir, Heber, UT 84032New ConstructionMLS ID #12603333, Audy Smoot, BHHS Utah Properties - SV. PCBR
- $6,950,0004 bd5 ba5.3k sqft5851 N Shooting Star Cir, Heber City, UT 84032For SaleMLS ID #12602906, Joanie Mengel, BHHS Utah Properties - SV. PCBR
- $3,999,0005 bd6 ba6.4k sqft2041 Copper Belt Dr, Heber, UT 84032For SaleMLS ID #12600466, Lisa H Hyte, Jefferson Street Properties, LLC. PCBR
- $5,200,0005 bd8 ba8.2k sqft4343 Greener Hills Ct, Heber City, UT 84032For SaleMLS ID #12603735, David Dorius, KW Park City Keller Williams Real Estate Comercial. PCBR
