Perched within the scenic landscape of Red Ledges, this exceptional 1.29-acre estate captures sweeping views of Mt. Timpanogos and the surrounding red rock formations, all framed by mature juniper trees and native landscaping. Thoughtfully designed with an open-concept floor plan, the home offers seamless indoor-outdoor living with expansive gathering spaces and seven well-appointed en-suite bedrooms, creating an ideal setting for both entertaining and private retreat.
The home is being offered unfurnished, presenting a rare opportunity for the next owner to create a space that reflects their own style and vision. With a timeless architectural palette as the foundation, buyers can personalize the interiors to their taste. To help bring that vision to life, a complimentary initial design consultation with a professional interior designer is being offered with the sale.
Every element of the home has been curated to balance refined mountain luxury with everyday comfort and functionality, resulting in a truly timeless residence suited for legacy ownership.
A full Red Ledges Golf Membership is available with deposit, providing access to the community's Jack Nicklaus Signature Golf Course and Golf Park, along with a full suite of amenities including tennis and pickleball courts, resort-style pools, multiple dining venues, a state-of-the-art fitness center, equestrian facilities, and a year-round lifestyle highlighted by a private ski program with shuttle service to Deer Valley.
For sale
Price cut: $505K (7/17)
$5,995,000
223 N Ibapah Peak Dr, Heber, UT 84032
7beds
10,311sqft
:
Get pre-qualified$36,275/mo
Single Family Residence
Built in 2015
1.29 Acres Lot
$5,571,000 Zestimate®
$581/sqft
$283/mo HOA
What's special
Open-concept floor planSeamless indoor-outdoor livingSeven well-appointed en-suite bedroomsExpansive gathering spacesTimeless architectural palette
- 102 days |
- 191 |
- 11 |
Zillow last checked:
Listing updated:
Listed by:
Chris Beardsley 435-640-3293,
Christie's Int. RE VUE,
Christine Fielding 801-631-8890,
Christie's Int. RE VUE
Source: PCBR,MLS#: 12601585
Facts & features
Interior
Bedrooms & bathrooms
- Bedrooms: 7
- Bathrooms: 8
- Full bathrooms: 7
- 1/2 bathrooms: 1
Heating
- ENERGY STAR Qualified Furnace, Fireplace(s), Forced Air, Natural Gas
Cooling
- Air Conditioning
Appliances
- Included: Dishwasher, Disposal, Double Oven, Gas Range, Microwave, Refrigerator, Washer, Gas Water Heater
Features
- High Ceilings, Double Vanity, Kitchen Island, Main Level Master Bedroom, Pantry, Vaulted Ceiling(s), Walk-In Closet(s)
- Flooring: Carpet, Tile, Wood
- Basement: Walk-Out Access
- Number of fireplaces: 2
- Fireplace features: Gas
Interior area
- Total structure area: 10,311
- Total interior livable area: 10,311 sqft
Video & virtual tour
Property
Parking
- Total spaces: 3
- Parking features: Garage Door Opener
- Garage spaces: 3
Features
- Pool features: Association
- Has view: Yes
- View description: Golf Course, Mountain(s)
Lot
- Size: 1.29 Acres
- Features: Few Trees, Corner Lot, Gentle Sloping, Native Plants, See Remarks
Details
- Parcel number: 0000207386
- Other equipment: Appliances, Thermostat - Programmable
Construction
Type & style
- Home type: SingleFamily
- Architectural style: Mountain Contemporary
- Property subtype: Single Family Residence
Materials
- Stone, Wood Siding
- Foundation: Concrete Perimeter
- Roof: Asphalt
Condition
- New construction: No
- Year built: 2015
Utilities & green energy
- Sewer: Public Sewer
- Water: Public
- Utilities for property: Cable Available, Electricity Connected, High Speed Internet Available, Natural Gas Connected, Phone Available
Community & HOA
Community
- Security: Smoke Alarm
- Subdivision: Red Ledges
HOA
- Has HOA: Yes
- Amenities included: Tennis Court(s), Clubhouse, Fitness Center, Pool
- Services included: Com Area Taxes, Maintenance Structure, Maintenance Grounds, Management Fees, Reserve Fund, Security, Snow Removal
- HOA fee: $3,400 annually
- HOA phone: 435-657-4073
Location
- Region: Heber
Financial & listing details
- Price per square foot: $581/sqft
- Tax assessed value: $5,053,050
- Annual tax amount: $25,891
- Date on market: 4/20/2026
- Cumulative days on market: 102 days
- Listing terms: 1031 Exchange,Cash,Conventional
- Electric utility on property: Yes
Estimated market value
$5,571,000
$5.29M - $5.85M
$5,848/mo
Price history
Price history is unavailable.
Public tax history
| Year | Property taxes | Tax assessment |
|---|---|---|
| 2025 | $25,891 +6% | $2,779,178 +5.3% |
| 2024 | $24,425 +551.6% | $2,640,000 +560.2% |
| 2023 | $3,748 -7.3% | $399,878 |
| 2022 | $4,046 -81.4% | $399,878 -76.6% |
| 2021 | $21,723 +75.8% | $1,705,633 +67.3% |
| 2020 | $12,355 -2.7% | $1,019,316 |
| 2018 | $12,700 -44.6% | $1,019,316 -45% |
| 2017 | $22,918 -3.4% | $1,853,301 |
| 2016 | $23,713 +755.1% | $1,853,301 +715.5% |
| 2015 | $2,773 -0.9% | $227,250 |
| 2014 | $2,798 | $227,250 |
Find assessor info on the county website
Monthly payment
Est. payment
Payment breakdown
Explore the cost of this home by adjusting the details. Changes won't be saved.Climate risks
Neighborhood: 84032
Nearby schools
GreatSchools rating
- 3/10J.R. Smith SchoolGrades: PK-5Distance: 2.2 mi
- 5/10Timpanogos Middle SchoolGrades: 6-8Distance: 1.7 mi
- 7/10Wasatch High SchoolGrades: 9-12Distance: 2.3 mi
- $5,995,0007 bd8 ba10k sqft223 N Ibapah Peak Dr #129, Heber City, UT 84032For Sale
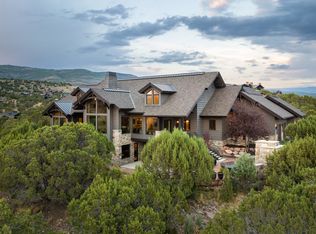
- $3,312,600-- bd-- ba3.5k sqft229 N Ibapah Peak Dr, Heber, UT 84032Off Market
- $3,338,900-- bd-- ba3.1k sqft209 N Ibapah Peak Dr, Heber, UT 84032Off Market
- $3,563,0006 bd7 ba7.2k sqft212 N Ibapah Peak Dr, Heber, UT 84032Off Market
- $629,500-- bd-- ba-- sqft216 N Ibapah Peak Dr, Heber, UT 84032Off Market
- $2,815,700-- bd-- ba2.2k sqft220 N Ibapah Peak Dr, Heber, UT 84032Off Market
- $4,496,7006 bd14 ba6.8k sqft224 N Ibapah Peak Dr, Heber, UT 84032Off Market
- $3,899,0005 bd5 ba5.7k sqft228 N Ibapah Peak Dr E, Heber City, UT 84032For Sale
A local agent can set up tours, give advice and negotiate with sellers.
A local lender can help you make sure your offer is ready when you are.
Similar homes
- $5,995,0007 bd8 ba10k sqft223 N Ibapah Peak Dr #129, Heber City, UT 84032For Sale
 MLS ID #2151944, Chris Beardsley, Christie's International Real Estate VUE. UtahRealEstate.com
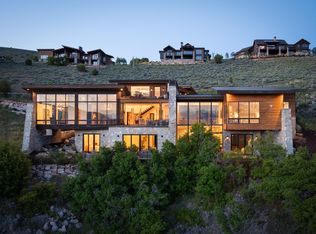
 - $5,990,0005 bd7 ba6.8k sqft1373 N Explorer Peak Dr Lot 433, Heber City, UT 84032For Sale
 MLS ID #2160966, Christine Paramore Fielding, Christie's International Real Estate VUE. UtahRealEstate.com
 - $5,990,0005 bd7 ba6.8k sqft1373 N Explorer Peak Dr, Heber, UT 84032For Sale
 MLS ID #12602246, Christine Fielding, Christie's Int. RE VUE. PCBR
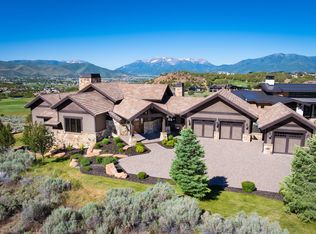
 - $4,800,0006 bd6 ba6.3k sqft2910 E Brown Duck Mountain Cir #107, Heber City, UT 84032For Sale
 MLS ID #2165691, Zach Mutsch, Christie's International Real Estate VUE. UtahRealEstate.com
 - $4,800,0006 bd6 ba6.3k sqft2910 E Brown Duck Mountain Cir, Heber, UT 84032For SaleMLS ID #12602676, Zachary Mutsch, Christie's Int. RE VUE. PCBR
- $5,775,0005 bd7 ba7.6k sqft2005 Lookout Peak Cir, Heber, UT 84032For SaleMLS ID #12602846, Charlie Taylor, The Agency. PCBR
- $3,899,0005 bd5 ba5.7k sqft228 N Ibapah Peak Dr E, Heber City, UT 84032For SaleMLS ID #2158996, Michael Egan, Windermere Real Estate. UtahRealEstate.com
- $3,899,0005 bd5 ba5.7k sqft228 N Ibapah Peak Dr, Heber, UT 84032For SaleMLS ID #12602071, Michael Egan, Windermere Real Estate-merged. PCBR
- $4,495,0005 bd5 ba8.2k sqft787 Red Ledges Blvd, Heber, UT 84032For SaleMLS ID #12501918, Chris Maddox, Summit Sotheby's (Heber). PCBR
- $6,750,0005 bd7 ba7.9k sqft2418 E Red Knob Way, Heber, UT 84032New ConstructionMLS ID #12602148, Mike Wood, Summit Sotheby's (Heber). PCBR
- $4,750,0005 bd7 ba6.1k sqft2414 E Flat Top Mountain Dr, Heber, UT 84032For SaleMLS ID #12600979, Mike Wood, Summit Sotheby's (Heber). PCBR
- $4,350,0006 bd5 ba6.5k sqft2044 E Notch Mountain Cir Lot 360, Heber City, UT 84032For SaleMLS ID #2173202, Kevin Larsen, Berkshire Hathaway HomeServices Utah Properties (Saddleview). UtahRealEstate.com
- $3,499,9994 bd4 ba6.1k sqft601 Red Ledges Blvd, Heber City, UT 84032For SaleMLS ID #12602388, Micaela Carriel, Summit Sotheby's International Realty . PCBR
- $7,199,9994 bd6 ba6.5k sqft3057 Corral Peak Cir, Heber City, UT 84032New ConstructionMLS ID #12600847, Paul T Leonard, Christie's Int. RE VUE. PCBR
- $7,199,9994 bd6 ba6.5k sqft3057 E Corral Peak Cir #147, Heber City, UT 84032For SaleMLS ID #2141543, Paul (Trey) T Leonard, Christie's International Real Estate VUE. UtahRealEstate.com
- $3,850,0006 bd8 ba5.7k sqft3203 E Kings Crest Ct, Heber, UT 84032For SaleMLS ID #12601293, Jalayne Bassett, Equity RE (Luxury Group). PCBR
- $3,690,0005 bd6 ba6.1k sqft748 N Explorer Peak Dr Lot 94, Heber City, UT 84032For SaleMLS ID #2156935, Raquel F Kunzler, Real Broker, LLC. UtahRealEstate.com
- $4,695,0004 bd6 ba6.9k sqft756 N Copper Belt Dr, Heber, UT 84032For SaleMLS ID #12505063, Jean Tanner, Summit Realty, Inc.. PCBR
- $4,495,0005 bd7 ba6k sqft1352 N Gold Mountain Cir, Heber, UT 84032For SaleMLS ID #12603350, Chris Maddox, Summit Sotheby's (Heber). PCBR
- $7,400,0006 bd8 ba7.2k sqft1174 N Explorer Peak Dr, Heber, UT 84032For SaleMLS ID #12602106, Damon Leake, Summit Sotheby's International Realty (625 Main). PCBR
