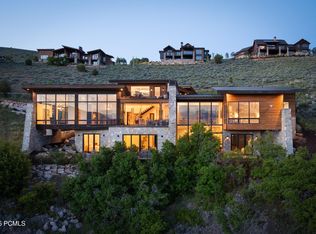
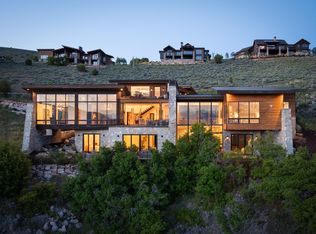
Perched within the scenic landscape of Red Ledges, this exceptional 1.29-acre estate captures sweeping views of Mt. Timpanogos and the surrounding red rock formations, all framed by mature juniper trees and native landscaping. Thoughtfully designed with an open-concept floor plan, the home offers seamless indoor-outdoor living with expansive gathering spaces and seven well-appointed en-suite bedrooms, creating an ideal setting for both entertaining and private retreat. Every element of the home has been curated to balance refined mountain luxury with everyday comfort and functionality, resulting in a truly timeless residence suited for legacy ownership. A full Red Ledges Golf Membership is available with deposit, providing access to the community's Jack Nicklaus Signature Golf Course and Golf Park, along with a full suite of amenities including tennis and pickleball courts, resort-style pools, multiple dining venues, a state-of-the-art fitness center, equestrian facilities, and a year-round lifestyle highlighted by a private ski program with shuttle service to Deer Valley.
For sale
Price cut: $505K (7/17)
$5,995,000
223 N Ibapah Peak Dr #129, Heber City, UT 84032
7beds
10,311sqft
Single Family Residence
Built in 2015
1.29 Acres Lot
$5,586,900 Zestimate®
$581/sqft
$283/mo HOA
What's special
Refined mountain luxuryOpen-concept floor planSeamless indoor-outdoor livingSeven well-appointed en-suite bedroomsExpansive gathering spaces
- 133 days
- 68
- 4
Zillow last checked:
Listing updated:
Listed by:
Chris Beardsley 435-640-3293,
Christie's International Real Estate VUE,
Christine Paramore Fielding 801-631-8890,
Christie's International Real Estate VUE
Source: UtahRealEstate.com,MLS#: 2151944
Facts & features
Interior
Bedrooms & bathrooms
- Bedrooms: 7
- Bathrooms: 8
- Full bathrooms: 7
- 1/2 bathrooms: 1
- Partial bathrooms: 1
- Main level bedrooms: 2
Primary bedroom
- Level: First
Heating
- Forced Air
Cooling
- Central Air
Features
- Flooring: Carpet, Hardwood, Tile
- Basement: Walk-Out Access
- Number of fireplaces: 2
Interior area
- Total structure area: 10,311
- Total interior livable area: 10,311 sqft
- Finished area above ground: 6,555
- Finished area below ground: 3,756
Video & virtual tour
Property
Parking
- Total spaces: 3
- Parking features: Garage - Attached
- Attached garage spaces: 3
Features
- Levels: Two
- Stories: 3
- Patio & porch: Covered, Patio, Covered Deck, Covered Patio, Open Patio
- Exterior features: Entry (Foyer), Lighting
- Has view: Yes
- View description: Lake, Mountain(s), Valley, Red Rock, Water
- Has water view: Yes
- Water view: Lake,Water
Lot
- Size: 1.29 Acres
- Features: Curb & Gutter, Gentle Sloping
- Topography: Terrain Grad Slope
- Residential vegetation: Landscaping: Full
Details
- Parcel number: 0000207386
Construction
Type & style
- Home type: SingleFamily
- Property subtype: Single Family Residence
Materials
- Cedar, Stone
- Roof: Asphalt
Condition
- Blt./Standing
- New construction: No
- Year built: 2015
Utilities & green energy
- Utilities for property: Natural Gas Connected, Electricity Connected, Sewer Connected, Water Connected
Community & HOA
Community
- Features: Clubhouse
HOA
- Has HOA: Yes
- HOA fee: $3,400 annually
- HOA name: Kelly Jarrett
- HOA phone: 435-657-4073
Location
- Region: Heber City
Financial & listing details
- Price per square foot: $581/sqft
- Annual tax amount: $25,891
- Date on market: 4/20/2026
- Listing terms: Cash,Conventional
- Acres allowed for irrigation: 0
- Electric utility on property: Yes
- Road surface type: Paved
Estimated market value
$5,586,900
$5.31M - $5.87M
$6,771/mo
Price history
| Date | Event | Price |
|---|---|---|
| 7/17/2026 | Price change | $5,995,000-7.8%$581/sqft |
Source:  UtahRealEstate.com #2151944 Report a problem UtahRealEstate.com #2151944 Report a problem | ||
| 4/20/2026 | Listed for sale | $6,500,000$630/sqft |
Source: UtahRealEstate.com #2151944 Report a problem | ||
| 3/6/2026 | Listing removed | $6,500,000$630/sqft |
Source: UtahRealEstate.com #2111312 Report a problem | ||
| 9/12/2025 | Listed for sale | $6,500,000$630/sqft |
Source: UtahRealEstate.com #2111312 Report a problem | ||
| 5/9/2014 | Sold | -- |
Source:  PCBR #9992827 Report a problem PCBR #9992827 Report a problem | ||
| 12/3/2007 | Sold | -- |
Source: PCBR #9976019 Report a problem | ||
Public tax history
Tax history is unavailable.
Monthly payment
Est. payment
Payment breakdown
Explore the cost of this home by adjusting the details. Changes won't be saved.Climate risks
Neighborhood: 84032
Nearby schools
Schools provided by the listing agent
- Elementary: J R Smith
- Middle: Timpanogos Middle
- High: Wasatch
- District: Wasatch
Source: UtahRealEstate.com. This data may not be complete. We recommend contacting the local school district to confirm school assignments for this home.
Similar homes
- $5,995,0007 bd8 ba10k sqft223 N Ibapah Peak Dr, Heber, UT 84032For Sale

 MLS ID #12601585, Chris Beardsley, Christie's Int. RE VUE. PCBR
 - $5,990,0005 bd7 ba6.8k sqft1373 N Explorer Peak Dr, Heber, UT 84032For Sale
 MLS ID #12602246, Christine Fielding, Christie's Int. RE VUE. PCBR
 - $5,990,0005 bd7 ba6.8k sqft1373 N Explorer Peak Dr Lot 433, Heber City, UT 84032For Sale
 MLS ID #2160966, Christine Paramore Fielding, Christie's International Real Estate VUE. UtahRealEstate.com
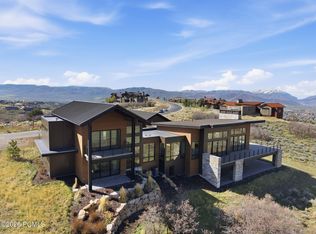
 - $5,775,0005 bd7 ba7.6k sqft2005 Lookout Peak Cir, Heber, UT 84032For Sale
 MLS ID #12602846, Charlie Taylor, The Agency. PCBR
 - $6,995,0006 bd8 ba7.2k sqft1174 N Explorer Peak Dr, Heber, UT 84032For SaleMLS ID #12602106, Damon Leake, Summit Sotheby's International Realty (625 Main). PCBR
- $4,495,0005 bd5 ba8.2k sqft787 Red Ledges Blvd, Heber, UT 84032For SaleMLS ID #12501918, Chris Maddox, Summit Sotheby's (Heber). PCBR
- $6,750,0005 bd7 ba7.9k sqft2418 E Red Knob Way, Heber, UT 84032New ConstructionMLS ID #12602148, Mike Wood, Summit Sotheby's (Heber). PCBR
- $6,850,0007 bd9 ba7.3k sqft585 S Little Pole Rd, Heber, UT 84032For SaleMLS ID #12602431, Jalayne Bassett, Equity RE (Luxury Group). PCBR
- $7,199,9994 bd6 ba6.5k sqft3057 E Corral Peak Cir #147, Heber City, UT 84032For SaleMLS ID #2141543, Paul (Trey) T Leonard, Christie's International Real Estate VUE (Christies VUE Salt Lake). UtahRealEstate.com
- $7,199,9994 bd6 ba6.5k sqft3057 Corral Peak Cir, Heber City, UT 84032New ConstructionMLS ID #12600847, Tre Leonard, Christie's Int. RE VUE. PCBR
- $4,695,0004 bd6 ba6.9k sqft756 N Copper Belt Dr, Heber, UT 84032For SaleMLS ID #12505063, Jean Tanner, Summit Realty, Inc.. PCBR
- $3,850,0006 bd8 ba5.7k sqft3203 E Kings Crest Ct, Heber, UT 84032For SaleMLS ID #12601293, Jalayne Bassett, Equity RE (Luxury Group). PCBR
- $5,200,0005 bd8 ba8.2k sqft4343 Greener Hills Ct, Heber City, UT 84032For SaleMLS ID #12603735, David Dorius, KW Park City Keller Williams Real Estate Comercial. PCBR
- $3,499,9994 bd4 ba6.1k sqft601 Red Ledges Blvd, Heber City, UT 84032For SaleMLS ID #12602388, Micaela Carriel, Summit Sotheby's International Realty . PCBR
- $3,399,0005 bd6 ba6.1k sqft748 N Explorer Peak Dr Lot 94, Heber City, UT 84032For SaleMLS ID #2156935, Raquel F Kunzler, Real Broker, LLC. UtahRealEstate.com
- $4,250,0005 bd7 ba6.1k sqft2414 E Flat Top Mountain Dr, Heber, UT 84032For SaleMLS ID #12600979, Mike Wood, Summit Sotheby's (Heber). PCBR
- $3,999,0005 bd6 ba6.4k sqft2041 Copper Belt Dr, Heber, UT 84032For SaleMLS ID #12600466, Lisa H Hyte, Jefferson Street Properties, LLC. PCBR
- $4,350,0006 bd5 ba6.5k sqft2044 E Notch Mountain Cir Lot 360, Heber City, UT 84032For SaleMLS ID #2173202, Austin Smoot, Berkshire Hathaway HomeServices Utah Properties (Saddleview). UtahRealEstate.com
- $3,795,0004 bd5 ba6.4k sqft1075 N Oquirrh Dr, Heber City, UT 84032For SaleMLS ID #2153839, Mark Sanders, Windermere Real Estate (Park Ave). UtahRealEstate.com
- $3,795,0004 bd5 ba6.4k sqft1075 N Oquirrh Mountain Dr, Heber, UT 84032For SaleMLS ID #12601687, Mark Sanders, Windermere RE Utah - Park Ave. PCBR
