Positioned on a premier homesite in Red Ledges, this exceptional mountain modern residence stands apart for its superior construction quality, thoughtful engineering, and high-end mechanical systems-features rarely found in many newer homes within the community. Behind the striking architecture and expansive glass lies a home built for long-term performance and comfort, including dual inline tankless water heaters with instant hot-water recirculation, multi-zone HVAC with individual climate control, automated lighting and motorized shades, and a full snowmelt system servicing the driveway, walkways, and courtyard. Spanning 6,549 square feet, the home was designed to capture abundant natural light and panoramic mountain views through walls of glass and soaring ceilings. The open-concept great room is anchored by a dramatic floor-to-ceiling stone fireplace and flows seamlessly to expansive covered terraces positioned to take in breathtaking views of Mt. Timpanogos and the surrounding Wasatch landscape. At the center of the home, the chef's kitchen features a stunning stone waterfall island, custom cabinetry, and premium Thermador appliances including a 60-inch dual-fuel range, dual dishwashers, and full refrigerator and freezer columns. A fully equipped butler's pantry with additional refrigeration, sink, pellet ice maker, and beverage drawers makes entertaining effortless. The home offers four luxurious bedroom suites, each with private en-suite baths and heated tile floors. The primary suite serves as a true retreat, featuring a spa-inspired bathroom with steam shower, while the adjacent wellness space includes a full gym, dry sauna, and cold plunge. Home comes fully furnished with designer Restoration Hardware furniture and decor, turn-key, ready to enjoy immediately. Additional highlights include a private home theater with 4K projection, whole-home Sonos audio system, three laundry stations, and an impressive four-car garage with high-lift doors, built-in heaters, custom cabinetry, floor drains, and integrated pressure-wash system. With its rare combination of architectural design, premium construction, and luxury lifestyle amenities, this residence represents one of the most thoughtfully built homes currently available in Red Ledges.
For sale
$7,199,999
3057 E Corral Peak Cir #147, Heber City, UT 84032
4beds
6,549sqft
Single Family Residence
Built in 2025
1.06 Acres Lot
$6,694,100 Zestimate®
$1,099/sqft
$283/mo HOA
What's special
Premium thermador appliancesStunning stone waterfall islandHeated tile floorsPanoramic mountain viewsOpen-concept great roomCustom cabinetryDual dishwashers
- 165 days |
- 112 |
- 2 |
Zillow last checked:
Listing updated:
Listed by:
Paul (Trey) T Leonard 801-835-7981,
Christie's International Real Estate VUE
Source: UtahRealEstate.com,MLS#: 2141543
Facts & features
Interior
Bedrooms & bathrooms
- Bedrooms: 4
- Bathrooms: 6
- Full bathrooms: 4
- 1/2 bathrooms: 2
- Partial bathrooms: 2
- Main level bedrooms: 4
Rooms
- Room types: Den/Office, Great Room, Theater Room
Heating
- Electric, Forced Air, Central, Radiant Floor
Cooling
- Central Air
Appliances
- Included: Gas Range, Instant Hot Water
Features
- Wet Bar, Separate Bath/Shower, Floor Drains, Vaulted Ceiling(s)
- Flooring: Carpet, Hardwood, Tile
- Doors: Sliding Doors
- Windows: Shades
- Basement: None
- Number of fireplaces: 3
Interior area
- Total structure area: 6,549
- Total interior livable area: 6,549 sqft
- Finished area above ground: 6,549
Video & virtual tour
Property
Parking
- Total spaces: 4
- Parking features: Garage - Attached
- Attached garage spaces: 4
Accessibility
- Accessibility features: Fully Accessible, Ground Level, Single Level Living
Features
- Stories: 1
- Entry location: Ground Level
- Patio & porch: Covered, Covered Patio
- Exterior features: Atrium, Entry (Foyer), Lighting
- Pool features: Association
- Has view: Yes
- View description: Mountain(s), Valley
Lot
- Size: 1.06 Acres
- Features: Curb & Gutter, Gentle Sloping, Near Golf Course, Drip Irrigation: Auto-Full, Private
- Topography: Terrain Grad Slope
- Residential vegetation: Landscaping: Full
Details
- Parcel number: 0000207404
- Zoning description: Single-Family
Construction
Type & style
- Home type: SingleFamily
- Architectural style: Rambler/Ranch
- Property subtype: Single Family Residence
Materials
- Stone, Metal Siding
- Roof: Flat,Metal
Condition
- Blt./Standing
- New construction: No
- Year built: 2025
Utilities & green energy
- Water: Culinary
- Utilities for property: Natural Gas Connected, Electricity Connected, Sewer Connected
Community & HOA
Community
- Features: Clubhouse, Sidewalks
- Subdivision: Red Ledges
HOA
- Has HOA: Yes
- Amenities included: Clubhouse, Concierge, Fire Pit, Gated, Golf Course, Fitness Center, Trail(s), On Site Security, Management, Playground, Pool, Sauna, Security, Snow Removal, Tennis Court(s)
- HOA fee: $3,400 annually
- HOA name: Daine Smith
- HOA phone: 435-657-4020
Location
- Region: Heber City
Financial & listing details
- Price per square foot: $1,099/sqft
- Annual tax amount: $26,137
- Date on market: 3/6/2026
- Listing terms: Cash,Conventional
- Acres allowed for irrigation: 0
- Electric utility on property: Yes
- Road surface type: Paved
Estimated market value
$6,694,100
$6.36M - $7.03M
$7,722/mo
Price history
| Date | Event | Price |
|---|---|---|
| 3/6/2026 | Listed for sale | $7,199,9990%$1,099/sqft |
Source:  UtahRealEstate.com #2141543 Report a problem UtahRealEstate.com #2141543 Report a problem | ||
| 10/29/2025 | Listing removed | $7,200,000$1,099/sqft |
Source: UtahRealEstate.com #2096207 Report a problem | ||
| 7/2/2025 | Listed for sale | $7,200,000$1,099/sqft |
Source: UtahRealEstate.com #2096207 Report a problem | ||
Public tax history
Tax history is unavailable.
Monthly payment
Est. payment
Payment breakdown
Explore the cost of this home by adjusting the details. Changes won't be saved.Climate risks
Neighborhood: 84032
Getting around
3 / 100
Car-DependentNearby schools
GreatSchools rating
- 3/10J.R. Smith SchoolGrades: PK-5Distance: 2.4 mi
- 5/10Timpanogos Middle SchoolGrades: 6-8Distance: 1.8 mi
- 7/10Wasatch High SchoolGrades: 9-12Distance: 2.5 mi
Schools provided by the listing agent
- Elementary: J R Smith
- Middle: Timpanogos Middle
- High: Wasatch
- District: Wasatch
Source: UtahRealEstate.com. This data may not be complete. We recommend contacting the local school district to confirm school assignments for this home.
- $7,199,9994 bd6 ba6.5k sqft3057 Corral Peak Cir, Heber City, UT 84032New Construction

- $6,613,100-- bd-- ba6.4k sqft3057 E Corral Peak Cir, Heber, UT 84032Off Market
- $--1.43 acres3035 Corral Peak Cir LOT 148, Heber City, UT 84032Off Market

- $3,199,0005 bd6 ba5.7k sqft3035 Corral Peak Cir, Heber, UT 84032New Construction
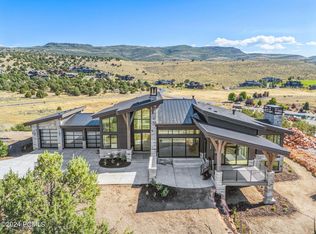
- $435,500-- bd-- ba-- sqft3081 E Corral Peak Cir, Heber, UT 84032Off Market
- $4,444,9007 bd8 ba5.8k sqft244 N Ibapah Peak Dr, Heber, UT 84032Off Market
- $3,399,9405 bd7 ba5.9k sqft3097 E Corral Peak Cir, Heber, UT 84032Pending
- $--1.01 acres253 N Ibapah Peak Dr #133, Heber City, UT 84032Off Market
A local agent can set up tours, give advice and negotiate with sellers.
A local lender can help you make sure your offer is ready when you are.
Similar homes
- $7,199,9994 bd6 ba6.5k sqft3057 Corral Peak Cir, Heber City, UT 84032New Construction
 MLS ID #12600847, Paul T Leonard, Christie's Int. RE VUE. PCBR
 - $7,400,0006 bd8 ba7.2k sqft1174 N Explorer Peak Dr, Heber, UT 84032For Sale
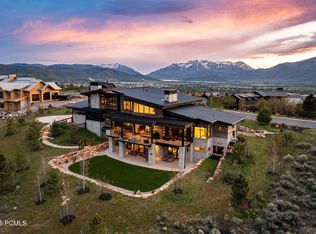 MLS ID #12602106, Damon Leake, Summit Sotheby's International Realty (625 Main). PCBR
 - $6,750,0005 bd7 ba7.9k sqft2418 E Red Knob Way, Heber, UT 84032New Construction
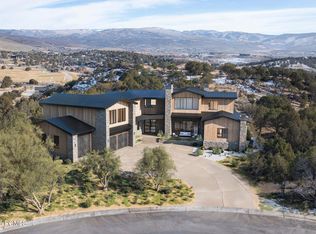 MLS ID #12602148, Mike Wood, Summit Sotheby's (Heber). PCBR
 - $6,995,0007 bd9 ba7.3k sqft585 S Little Pole Rd, Heber, UT 84032For Sale
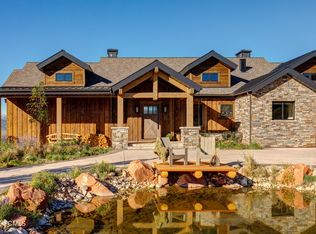 MLS ID #12602431, Jalayne Bassett, Equity RE (Luxury Group). PCBR
 - $5,990,0005 bd7 ba6.8k sqft1373 N Explorer Peak Dr Lot 433, Heber City, UT 84032For Sale
 MLS ID #2160966, Christine Paramore Fielding, Christie's International Real Estate VUE. UtahRealEstate.com
 - $5,990,0005 bd7 ba6.8k sqft1373 N Explorer Peak Dr, Heber, UT 84032For SaleMLS ID #12602246, Christine Fielding, Christie's Int. RE VUE. PCBR
- $7,450,0005 bd6 ba7.8k sqft1964 E Upper Lookout Knoll Cir #371, Heber City, UT 84032For SaleMLS ID #2085711, Michael LaPay, Summit Sotheby's International Realty. UtahRealEstate.com
- $7,450,0005 bd6 ba7.8k sqft1964 E Upper Lookout Knoll Cir, Heber City, UT 84032New ConstructionMLS ID #12502131, Michael LaPay, Summit Sotheby's International Realty (625 Main). PCBR
- $3,690,0005 bd6 ba6.1k sqft748 N Explorer Peak Dr Lot 94, Heber City, UT 84032For SaleMLS ID #2156935, Raquel F Kunzler, Real Broker, LLC. UtahRealEstate.com
- $4,750,0005 bd7 ba6.1k sqft2414 E Flat Top Mountain Dr, Heber, UT 84032For SaleMLS ID #12600979, Mike Wood, Summit Sotheby's (Heber). PCBR
- $4,695,0004 bd6 ba6.9k sqft756 N Copper Belt Dr, Heber, UT 84032For SaleMLS ID #12505063, Jean Tanner, Summit Realty, Inc.. PCBR
- $5,775,0005 bd7 ba7.6k sqft2005 Lookout Peak Cir, Heber, UT 84032For SaleMLS ID #12602846, Charlie Taylor, The Agency. PCBR
- $4,245,0005 bd6 ba6.2k sqft686 N Red Mountain Ct Lot 226, Heber City, UT 84032For SaleMLS ID #2125082, Zach Mutsch, Christie's International Real Estate VUE. UtahRealEstate.com
- $7,799,9995 bd7 ba9.1k sqft1465 A1 Peak Dr, Heber, UT 84032New ConstructionMLS ID #12600142, Patrick Van Horn, Engel & Volkers Park City. PCBR
- $4,245,0005 bd6 ba6.2k sqft686 Red Mountain Ct, Heber, UT 84032For SaleMLS ID #12505009, Zachary Mutsch, Christie's Int. RE VUE. PCBR
- $6,950,0004 bd5 ba5.3k sqft5851 N Shooting Star Cir, Heber City, UT 84032For SaleMLS ID #12602906, Joanie Mengel, BHHS Utah Properties - SV. PCBR
- $3,795,0004 bd5 ba6.4k sqft1075 N Oquirrh Dr, Heber City, UT 84032For SaleMLS ID #2153839, Mark Sanders, Windermere Real Estate (Park Ave). UtahRealEstate.com
- $4,495,0005 bd7 ba6k sqft1352 N Gold Mountain Cir, Heber, UT 84032For SaleMLS ID #12603350, Chris Maddox, Summit Sotheby's (Heber). PCBR
- $7,799,9995 bd8 ba9.1k sqft1465 N A1 Peak Dr Lot 480, Heber City, UT 84032New ConstructionMLS ID #2130883, Patrick T Van Horn, Engel & Volkers Park City. UtahRealEstate.com
- $3,999,0005 bd5 ba6.5k sqft444 Ibapah Peak Dr, Heber City, UT 84032New ConstructionMLS ID #12503471, Charlie Taylor, The Agency. PCBR
