This jaw-dropping Mountain Masterpiece is ready to join the most prestigious luxury homes in Red Ledges premiere golf community. Elevated high on the hillside of A1 Peak Dr, this extraordinary custom-built estate embodies the very best of luxury mountain living. The home enjoys an unrivaled position overlooking sweeping, panoramic vistas of the dramatic peaks of Mount Timpanogos and the vast Heber Valley below. From sunrise to sunset, the views are nothing short of cinematic, with ever-changing light and color spilling across the mountains. Designed with the utmost attention to detail and craftsmanship, the residence blends modern sophistication with timeless mountain architecture, offering a lifestyle of elegance, comfort, and effortless indoor-outdoor living.
The home's striking entry gives way to soaring ceilings, open living spaces, and walls of floor-to-ceiling glass that seamlessly bring the outdoors in, framing the iconic mountain scenery from nearly every room. A Main-level primary suite serves as a private retreat, thoughtfully designed with glass walls that open to the views, a luxury spa bathroom, and direct access to the large walk-out viewing deck. The home offers a total of five bedrooms, each generously proportioned, and multiple grand living rooms that provide both intimate spaces for quiet evenings and expansive areas perfect for entertaining guests. Car enthusiasts will find a rare opportunity with a five-car garage, offering not only space for a collection of vehicles, but also the perfect environment for storage, hobbies, or a private showroom. Beyond the finished living spaces, the home includes 1200 square feet of unfinished space on the lower level, an exciting blank canvas awaiting the vision of its new owner. Whether transformed into a state-of-the-art golf simulator, a luxurious home theater, a professional-grade gym, or even a private spa and wellness retreat, the possibilities are endless.
New construction
$7,799,999
1465 A1 Peak Dr, Heber, UT 84032
5beds
9,191sqft
:
Get pre-qualified$47,319/mo
Single Family Residence
Built in 2026
0.96 Acres Lot
$7,497,700 Zestimate®
$849/sqft
$240/mo HOA
What's special
Striking entryWalls of floor-to-ceiling glassOpen living spacesLuxury spa bathroomSoaring ceilings
- 192 days |
- 25 |
- 1 |
Zillow last checked:
Listing updated:
Listed by:
Patrick Van Horn 435-800-9194,
Engel & Volkers Park City,
Chloe Johnson 435-901-4442,
Engel & Volkers Park City
Source: PCBR,MLS#: 12600142
Facts & features
Interior
Bedrooms & bathrooms
- Bedrooms: 5
- Bathrooms: 7
- Full bathrooms: 1
- 3/4 bathrooms: 4
- 1/2 bathrooms: 2
Heating
- Fireplace(s), Electric, Forced Air
Cooling
- Air Conditioning, Central Air
Appliances
- Included: Dishwasher, Disposal, Freezer, Gas Range, Microwave, Oven, Refrigerator, Washer, Gas Water Heater
Features
- Storage, Ceiling Fan(s), Double Vanity, Kitchen Island, Main Level Master Bedroom, Open Floorplan, Vaulted Ceiling(s), Walk-In Closet(s), Wet Bar
- Flooring: Concrete, Carpet, Stone, Tile
- Basement: Walk-Out Access,Partial
- Has fireplace: Yes
- Fireplace features: Gas
Interior area
- Total structure area: 9,191
- Total interior livable area: 9,191 sqft
Property
Parking
- Total spaces: 5
- Parking features: Heated Garage, Hose Bibs, Garage Door Opener
- Garage spaces: 5
Features
- Exterior features: Storage, Balcony, Drip Irrigation, Gas BBQ Stubbed
- Pool features: Association
- Spa features: Association
- Has view: Yes
- View description: Golf Course, Lake, Meadow, Mountain(s), Ski Area, Valley
- Has water view: Yes
- Water view: Lake
Lot
- Size: 0.96 Acres
- Features: Additional Land Available, South Facing
Details
- Parcel number: 0000211084
- Other equipment: Appliances, Thermostat - Programmable
Construction
Type & style
- Home type: SingleFamily
- Property subtype: Single Family Residence
Materials
- Stone, Wood Siding
- Foundation: Concrete Perimeter
- Roof: Metal
Condition
- New construction: Yes
- Year built: 2026
Utilities & green energy
- Sewer: Public Sewer
- Water: Public
- Utilities for property: Cable Available, Electricity Connected, High Speed Internet Available, Natural Gas Connected
Community & HOA
Community
- Security: Fire Pressure System, Smoke Alarm
- Subdivision: Red Ledges
HOA
- Has HOA: Yes
- Amenities included: Tennis Court(s), Clubhouse, Fitness Center, Pool, Sauna, Security System - Entrance, Shuttle Service, Spa/Hot Tub
- Services included: Security
- HOA fee: $2,880 annually
Location
- Region: Heber
Financial & listing details
- Price per square foot: $849/sqft
- Tax assessed value: $475,000
- Annual tax amount: $4,658
- Date on market: 1/14/2026
- Cumulative days on market: 316 days
- Listing terms: 1031 Exchange,Cash,Conventional
- Electric utility on property: Yes
- Road surface type: Paved
Estimated market value
$7,497,700
$7.12M - $7.87M
$4,308/mo
Price history
Price history is unavailable.
Public tax history
| Year | Property taxes | Tax assessment |
|---|---|---|
| 2025 | $4,425 -20.3% | $475,000 -20.8% |
| 2024 | $5,551 +57.9% | $600,000 +60% |
| 2023 | $3,515 -30.5% | $375,000 -25% |
| 2022 | $5,059 -33.8% | $500,000 -16.7% |
| 2021 | $7,642 +110.1% | $600,000 +100% |
| 2020 | $3,636 -2.7% | $300,000 |
| 2018 | $3,738 +0.8% | $300,000 |
| 2017 | $3,710 +222.2% | $300,000 +233.3% |
| 2016 | $1,152 | $90,000 |
| 2015 | -- | -- |
Find assessor info on the county website
Monthly payment
Est. payment
Payment breakdown
Explore the cost of this home by adjusting the details. Changes won't be saved.Climate risks
Neighborhood: 84032
Getting around
0 / 100
Car-DependentNearby schools
GreatSchools rating
- 3/10J.R. Smith SchoolGrades: PK-5Distance: 1.9 mi
- 5/10Timpanogos Middle SchoolGrades: 6-8Distance: 2.3 mi
- 7/10Wasatch High SchoolGrades: 9-12Distance: 2.6 mi
- $7,799,9995 bd8 ba9.1k sqft1465 N A1 Peak Dr LOT 480, Heber City, UT 84032New Construction

- $--0.64 Acres1408 N. Gold Mountain Circle, Heber City, UT 84032Off Market
- $504,500-- bd-- ba-- sqft1433 N A1 Peak Dr, Heber, UT 84032Off Market
- $--1.03 Acres1433 N A1 Peak Dr, Heber City, UT 84032Off Market
- $575,000-- bd-- ba-- sqft1408 N Gold Mountain Cir, Heber, UT 84032Off Market
- $--5 bd7 ba6k sqft1378 N Gold Mountain Cir, Heber, UT 84032Sold
- $475,000-- bd-- ba-- sqft1485 N A1 Peak Dr, Heber, UT 84032Off Market
- $--0.8 Acres1450 N A1 Peak Dr #486, Heber City, UT 84032Sold
A local agent can set up tours, give advice and negotiate with sellers.
Similar homes
- $7,799,9995 bd8 ba9.1k sqft1465 N A1 Peak Dr Lot 480, Heber City, UT 84032New Construction
 MLS ID #2130883, Patrick T Van Horn, Engel & Volkers Park City. UtahRealEstate.com
 - $7,750,0006 bd8 ba12k sqft2566 E Boulder Top Way, Heber, UT 84032For Sale
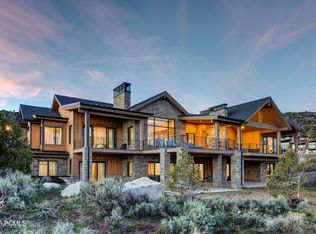
 MLS ID #12602163, Blake Rustand, KW Park City Keller Williams Real Estate. PCBR
 - $7,400,0006 bd8 ba7.2k sqft1174 N Explorer Peak Dr, Heber, UT 84032For Sale
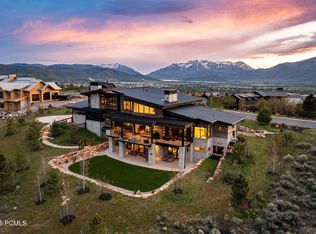 MLS ID #12602106, Damon Leake, Summit Sotheby's International Realty (625 Main). PCBR
 - $7,450,0005 bd6 ba7.8k sqft1964 E Upper Lookout Knoll Cir #371, Heber City, UT 84032For Sale
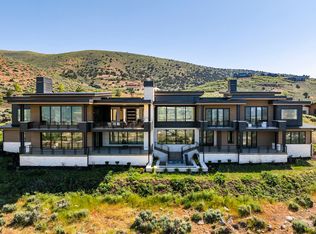 MLS ID #2085711, Michael LaPay, Summit Sotheby's International Realty. UtahRealEstate.com
 - $7,450,0005 bd6 ba7.8k sqft1964 E Upper Lookout Knoll Cir, Heber City, UT 84032New ConstructionMLS ID #12502131, Michael LaPay, Summit Sotheby's International Realty (625 Main). PCBR
- $4,495,0005 bd7 ba6k sqft1352 N Gold Mountain Cir, Heber, UT 84032For SaleMLS ID #12603350, Chris Maddox, Summit Sotheby's (Heber). PCBR
- $5,990,0005 bd7 ba6.8k sqft1373 N Explorer Peak Dr Lot 433, Heber City, UT 84032For SaleMLS ID #2160966, Christine Paramore Fielding, Christie's International Real Estate VUE. UtahRealEstate.com
- $5,990,0005 bd7 ba6.8k sqft1373 N Explorer Peak Dr, Heber, UT 84032For SaleMLS ID #12602246, Christine Fielding, Christie's Int. RE VUE. PCBR
- $6,750,0005 bd7 ba7.9k sqft2418 E Red Knob Way, Heber, UT 84032New ConstructionMLS ID #12602148, Mike Wood, Summit Sotheby's (Heber). PCBR
- $4,350,0006 bd5 ba6.5k sqft2044 E Notch Mountain Cir Lot 360, Heber City, UT 84032For SaleMLS ID #2173202, Kevin Larsen, Berkshire Hathaway HomeServices Utah Properties (Saddleview). UtahRealEstate.com
- $5,775,0005 bd7 ba7.6k sqft2005 Lookout Peak Cir, Heber, UT 84032For SaleMLS ID #12602846, Charlie Taylor, The Agency. PCBR
- $7,199,9994 bd6 ba6.5k sqft3057 Corral Peak Cir, Heber City, UT 84032New ConstructionMLS ID #12600847, Paul T Leonard, Christie's Int. RE VUE. PCBR
- $7,199,9994 bd6 ba6.5k sqft3057 E Corral Peak Cir #147, Heber City, UT 84032For SaleMLS ID #2141543, Paul (Trey) T Leonard, Christie's International Real Estate VUE. UtahRealEstate.com
- $4,350,0005 bd5 ba6.5k sqft2044 E Notch Mountain Cir, Heber, UT 84032New ConstructionMLS ID #12603333, McKinley Smoot, BHHS Utah Properties - SV. PCBR
- $5,995,0007 bd8 ba10k sqft223 N Ibapah Peak Dr, Heber, UT 84032For SaleMLS ID #12601585, Chris Beardsley, Christie's Int. RE VUE. PCBR
- $5,995,0007 bd8 ba10k sqft223 N Ibapah Peak Dr #129, Heber City, UT 84032For SaleMLS ID #2151944, Chris Beardsley, Christie's International Real Estate VUE. UtahRealEstate.com
- $6,995,0007 bd9 ba7.3k sqft585 S Little Pole Rd, Heber, UT 84032For SaleMLS ID #12602431, Jalayne Bassett, Equity RE (Luxury Group). PCBR
- $4,975,0005 bd5 ba6.8k sqft2065 E Chimney Rock Cir, Heber, UT 84032New ConstructionMLS ID #12600797, Mike Wood, Summit Sotheby's (Heber). PCBR
- $4,695,0004 bd6 ba6.9k sqft756 N Copper Belt Dr, Heber, UT 84032For SaleMLS ID #12505063, Jean Tanner, Summit Realty, Inc.. PCBR
- $3,985,0004 bd5 ba6.4k sqft1075 N Oquirrh Dr, Heber City, UT 84032For SaleMLS ID #2153839, Mark Sanders, Windermere Real Estate (Park Ave). UtahRealEstate.com
