At the end of a peaceful lane in the Kamas valley, on 7.2 acres of ranch land, sits a special property surrounded by protected pastoral grazing lands across the entire valley.Perfectly positioned less than 20 minutes to Deer Valley East Village and just 25 minutes to downtown Park City, you will find a smartly scaled sanctuary--comprising one residential lot and two agricultural parcels--fully fenced and supported by a pressurized irrigation system with ample water shares.
The combined 4,929 square feet of living space encompasses a 4,072 sq ft main residence and an 857 sq ft guest house (ADU). A large ''Garage-Mahal'' (1138 sq ft) adjoins the guest quarters. This single-level modern ranch house aesthetic is defined by artisan craftsmanship, expansive natural light, and a warm blend of wood, steel, and glass. Radiant in-floor heating runs throughout, reinforcing comfort at every turn. The chef's kitchen is anchored by professional-grade, American-made appliances--bringing commercial level utility for family and entertaining. A fully finished 6+ foot lower-level crawl space spans the entire footprint, offering exceptional storage, workspace, or secure safe room/storm shelter. The main residence features two spacious en-suite bedrooms with airy proportions and elevated finishes. The detached ADU extends lifestyle flexibility with its own ensuite bedroom, full kitchen, living area, and a versatile lounge/workspace-ideal for guests, extended living, or creative use.
Outdoor living is equally intentional, featuring a timber-frame pergola, natural gas-plumbed grill patio, and a perfectly positioned hot tub terrace overlooking expansive western views across protected open space. Snowmelt-equipped metal roofing, a heated 3-car garage, and dual natural gas generators-serving both structures independently-ensure year-round resilience and uninterrupted comfort. Whole home audio and an extensive camera security system round out the home's features.
For sale
Price cut: $350K (5/7)
$6,000,000
307 W Lazy Acres Ln, Kamas, UT 84036
3beds
4,929sqft
Single Family Residence
Built in 2023
7.2 Acres Lot
$5,546,300 Zestimate®
$1,217/sqft
$125/mo HOA
What's special
Fully fencedWhole home audioArtisan craftsmanshipNatural gas-plumbed grill patioTimber-frame pergolaSnowmelt-equipped metal roofingExpansive natural light
- 77 days |
- 344 |
- 16 |
Zillow last checked:
Listing updated:
Listed by:
Michael Swan 435-659-1433,
Summit Sotheby's International Realty
Source: PCBR,MLS#: 12601850
Facts & features
Interior
Bedrooms & bathrooms
- Bedrooms: 3
- Bathrooms: 4
- Full bathrooms: 3
- 1/2 bathrooms: 1
Heating
- Boiler, Forced Air, Radiant Floor
Cooling
- Central Air
Appliances
- Included: Dishwasher, Disposal, Freezer, Gas Range, Microwave, Oven, Refrigerator, Washer, Gas Water Heater, Water Purifier, Water Softener Owned
- Laundry: Washer Hookup, Gas Dryer Hookup, Electric Dryer Hookup
Features
- Storage, Ceiling Fan(s), High Ceilings, Double Vanity, Main Level Master Bedroom, Open Floorplan, Pantry, Steam Room/Shower, Vaulted Ceiling(s), Walk-In Closet(s), Wet Bar
- Flooring: Tile, Vinyl, Wood
- Basement: Crawl Space,Sump Pump
- Number of fireplaces: 1
- Fireplace features: Gas, Gas Starter, Wood Burning
Interior area
- Total structure area: 4,929
- Total interior livable area: 4,929 sqft
Video & virtual tour
Property
Parking
- Total spaces: 5
- Parking features: RV Garage, Detached, Heated Garage, Hose Bibs, Oversized, Garage Door Opener
- Has garage: Yes
- Covered spaces: 5
Features
- Exterior features: Drip Irrigation, Gas BBQ Stubbed, Lawn Sprinkler - Timer
- Has spa: Yes
- Spa features: Private
- Fencing: Full
- Has view: Yes
- View description: Mountain(s), Valley
Lot
- Size: 7.2 Acres
- Features: Level, Native Plants
Details
- Additional structures: Corral(s), Guest House
- Parcel number: Lares5
- Other equipment: Appliances, Audio System, Computer Network - Prewired, Media System - Prewired, Satellite Dish, Thermostat - Programmable
- Horses can be raised: Yes
Construction
Type & style
- Home type: SingleFamily
- Architectural style: Ranch
- Property subtype: Single Family Residence
Materials
- Wood Siding
- Foundation: Concrete Perimeter
- Roof: Asphalt,Metal
Condition
- New construction: No
- Year built: 2023
Utilities & green energy
- Sewer: Septic Tank
- Water: Irrigation, Public
- Utilities for property: Cable Available, Electricity Connected, High Speed Internet Available, Natural Gas Connected, Phone Available
Community & HOA
Community
- Security: Smoke Alarm
- Subdivision: Kamas and Marion Area
HOA
- Has HOA: Yes
- Amenities included: None
- Services included: Other
- HOA fee: $1,500 annually
Location
- Region: Kamas
Financial & listing details
- Price per square foot: $1,217/sqft
- Annual tax amount: $8,784
- Date on market: 5/7/2026
- Cumulative days on market: 77 days
- Listing terms: Cash,Conventional
- Electric utility on property: Yes
- Road surface type: Paved
Estimated market value
$5,546,300
$5.27M - $5.82M
$7,265/mo
Price history
Price history is unavailable.
Public tax history
Tax history is unavailable.
Monthly payment
Est. payment
Payment breakdown
Explore the cost of this home by adjusting the details. Changes won't be saved.Climate risks
Neighborhood: Marion
Nearby schools
GreatSchools rating
- 6/10South Summit Middle SchoolGrades: 5-8Distance: 3.2 mi
- 6/10South Summit High SchoolGrades: 9-12Distance: 3 mi
- 5/10South Summit SchoolGrades: PK-4Distance: 3.2 mi
- $1,922,4004 bd3 ba2.7k sqft308 W Lazy Acres Ln, Kamas, UT 84036Off Market
- $--6 bd5 ba5.7k sqft257 W Lazy Acres Ln, Kamas, UT 84036Sold
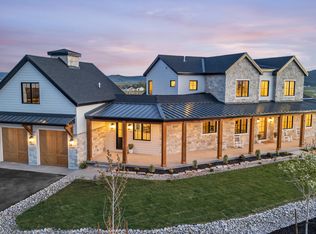
- $1,953,000-- bd3 ba2.1k sqft268 W Lazy Acres Ln, Kamas, UT 84036Off Market
- $--5 bd4 ba5.1k sqft228 W Lazy Acres Ln, Kamas, UT 84036Sold

- $5,250,0007 bd6 ba7.8k sqft205 W Lazy Acres Ln, Kamas, UT 84036For Sale
- $--5 bd7 ba5k sqft186 W Lazy Acres Ln, Kamas, UT 84036Sold
- $--1.42 Acres153 W Lazy Acres Ln #2, Kamas, UT 84036Sold
- $2,058,200-- bd3 ba3.6k sqft140 W Lazy Acres Ln, Kamas, UT 84036Off Market
A local agent can set up tours, give advice and negotiate with sellers.
Similar homes
- $6,950,0004 bd5 ba5.3k sqft5851 N Shooting Star Cir #339, Kamas, UT 84036For Sale
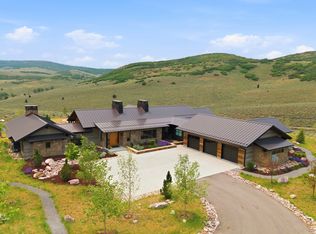
 MLS ID #2168206, Kate Henry, Berkshire Hathaway HomeServices Utah Properties (Saddleview). UtahRealEstate.com
 - $6,450,0004 bd6 ba5.8k sqft303 W Peace Tree Trl, Kamas, UT 84036For Sale

 MLS ID #12602752, Maverick Bolger, KW Park City Keller Williams Real Estate. PCBR
 - $6,500,0005 bd8 ba5.6k sqft5891 E Caddis Cir, Kamas, UT 84036For Sale
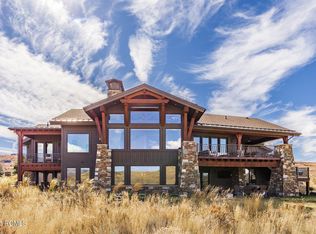 MLS ID #12504537, Jake Malecek, Summit Sotheby's International Realty . PCBR
 - $5,495,0006 bd7 ba4k sqft7357 N Victory Club Dr #116, Kamas, UT 84036For Sale
 MLS ID #2139504, Caren McClelland, Summit Sotheby's International Realty. UtahRealEstate.com
 - $3,950,0006 bd5 ba5.7k sqft1677 W Lambert Ln, Kamas, UT 84036For SaleMLS ID #12602027, Melissa Goff, Summit Sotheby's International Realty . PCBR
- $6,770,0006 bd7 ba6.1k sqft7263 N Caddis Dr, Kamas, UT 84036New ConstructionMLS ID #12600680, Alison Provines Hendrickson, Summit Sotheby's International Realty . PCBR
- $6,950,0004 bd5 ba5.3k sqft5851 N Shooting Star Cir, Heber City, UT 84032For SaleMLS ID #12602906, Joanie Mengel, BHHS Utah Properties - SV. PCBR
- $6,500,0005 bd8 ba5.6k sqft5891 E Caddis Cir, Heber City, UT 84032For SaleMLS ID #2117975, James Malecek, Summit Sotheby's International Realty. UtahRealEstate.com
- $3,700,0004 bd4 ba5.1k sqft957 Wasatch View Dr, Kamas, UT 84036For SaleMLS ID #12602679, Nancy Tallman, Summit Sotheby's International Realty . PCBR
- $5,495,0006 bd7 ba4k sqft7357 N Victory Club Dr, Heber City, UT 84032For SaleMLS ID #12600718, Caren McClelland, Summit Sotheby's International Realty . PCBR
- $6,850,0003 bd5 ba6.1k sqft8376 E Aspen Ridge Rd, Heber, UT 84032For SaleMLS ID #12602543, Katy Mullin Patterson, BHHS Utah Properties - SV. PCBR
- $6,850,0003 bd5 ba6.1k sqft8376 E Aspen Ridge Rd #44, Heber City, UT 84032For SaleMLS ID #2164187, Katy Patterson, Berkshire Hathaway HomeServices Utah Properties (Saddleview). UtahRealEstate.com
- $4,795,0004 bd5 ba3.3k sqft6767 E Riparian Way, Kamas, UT 84036For SaleMLS ID #12601940, Kirstin Gloor, Summit Sotheby's International Realty . PCBR
- $5,775,0006 bd6 ba4.8k sqft8449 N Silver Creek Rd, Park City, UT 84098For SaleMLS ID #12602380, JanaLee Jacobsen, BHHS Utah Properties - SV. PCBR
- $7,500,0004 bd5 ba6k sqft4445 N Millrace Rd, Oakley, UT 84055For SaleMLS ID #12602086, Michelle Eastman, Summit Sotheby's International Realty . PCBR
- $4,995,0004 bd6 ba5.1k sqft11546 N Fox Hollow Ct, Hideout, UT 84036New ConstructionMLS ID #12602636, Jenni Hogan, Windermere RE Utah - Park City. PCBR
- $3,600,0003 bd4 ba4.2k sqft11547 N Soaring Hawk Ln, Kamas, UT 84036For SaleMLS ID #12603048, Onie Bolduc, Christie's Int. RE VUE. PCBR
- $4,800,0005 bd5 ba4k sqft2890 E Snowberry Way, Kamas, UT 84036For SaleMLS ID #12602964, Gregg Simons, BHHS Utah Properties - Heber. PCBR
- $5,950,0004 bd5 ba5.6k sqft8945 N Mountain Crest Rd, Park City, UT 84098For SaleMLS ID #12602427, Will Ott, BHHS Utah Promontory. PCBR
- $5,990,0005 bd7 ba6.8k sqft1373 N Explorer Peak Dr Lot 433, Heber City, UT 84032For SaleMLS ID #2160966, Christine Paramore Fielding, Christie's International Real Estate VUE. UtahRealEstate.com
