Experience elevated mountain living in this exquisite custom home nestled within the exclusive community of Victory Ranch. Thoughtfully designed to capture breathtaking views of the Provo River Deer Valley and Rock Cliffs, this 5-bedroom, 8-bathroom home offers an unparalleled blend of luxury, comfort, and privacy. Each of the five spacious bedrooms features its own ensuite bath, providing ultimate privacy for family and guests. The refined interior includes natural finishes, expansive living spaces, and seamless indoor-outdoor flow to take in the surrounding landscape. New attic insulation, exterior staining, interior painting and upper level HVAC systems installed in 2023. Updated electrical with new switch plates & outlets and replaced both water heaters in 2024. Full landscaping, updated irrigation system, new exterior lighting, new window & door screens, new electric shades, custom front door and new HVAC (lower level) were completed in 2025. Located in one of Utah's most prestigious gated communities, residents enjoy access to world-class amenities including championship golf, fly fishing, backcountry trails, and more all just minutes from the new Deer Valley East Village.
For sale
$6,500,000
5891 E Caddis Cir, Heber City, UT 84032
5beds
5,615sqft
:
Get pre-qualified$39,769/mo
Single Family Residence
Built in 2009
1.3 Acres Lot
$6,048,700 Zestimate®
$1,158/sqft
$536/mo HOA
What's special
Updated irrigation systemNew exterior lightingSeamless indoor-outdoor flowFull landscapingExpansive living spacesNew electric shadesNatural finishes
- 283 days |
- 76 |
- 1 |
Zillow last checked:
Listing updated:
Listed by:
James Malecek 312-914-4787,
Summit Sotheby's International Realty,
Randi Thompson 405-397-0842,
Summit Sotheby's International Realty
Source: UtahRealEstate.com,MLS#: 2117975
Facts & features
Interior
Bedrooms & bathrooms
- Bedrooms: 5
- Bathrooms: 8
- Full bathrooms: 6
- 1/2 bathrooms: 2
- Partial bathrooms: 2
- Main level bedrooms: 1
Rooms
- Room types: Master Bathroom, Den/Office
Primary bedroom
- Level: First
Heating
- Forced Air, Central, Gas Radiant, Steam, Radiant Floor
Cooling
- Central Air
Appliances
- Included: Disposal, Gas Oven, Gas Range
Features
- Wet Bar, Separate Bath/Shower, Walk-In Closet(s), Vaulted Ceiling(s)
- Flooring: Carpet, Hardwood, Tile
- Doors: French Doors
- Windows: Shades, Double Pane Windows
- Basement: Full,Walk-Out Access
- Number of fireplaces: 3
- Fireplace features: Gas Log
Interior area
- Total structure area: 5,615
- Total interior livable area: 5,615 sqft
- Finished area above ground: 2,807
- Finished area below ground: 2,808
Video & virtual tour
Property
Parking
- Total spaces: 3
- Parking features: Covered
- Attached garage spaces: 3
Features
- Levels: Two
- Stories: 2
- Patio & porch: Covered, Porch, Covered Deck, Covered Patio, Open Porch
- Exterior features: Balcony, Entry (Foyer), Lighting
- Pool features: Association
- Has view: Yes
- View description: Mountain(s), Red Rock, Water
- Has water view: Yes
- Water view: Water
Lot
- Size: 1.3 Acres
- Features: Cul-De-Sac, Curb & Gutter, Sprinkler: Auto-Full, Terrain: Mountain
- Topography: Terrain Mountain
- Residential vegetation: Landscaping: Part
Details
- Parcel number: 0000205435
- Zoning: RES
- Zoning description: Single-Family
Construction
Type & style
- Home type: SingleFamily
- Property subtype: Single Family Residence
Materials
- Other
- Roof: Asphalt,Metal,Pitched
Condition
- Blt./Standing
- New construction: No
- Year built: 2009
- Major remodel year: 2009
Utilities & green energy
- Water: Culinary
- Utilities for property: Natural Gas Connected, Electricity Connected, Sewer Connected, Water Connected
Community & HOA
Community
- Features: Clubhouse
- Security: Fire Alarm
- Subdivision: Victory Ranch
HOA
- Has HOA: Yes
- Amenities included: Barbecue, Biking Trails, Bocce Ball Court, Clubhouse, Concierge, Controlled Access, Fire Pit, Gated, Golf Course, Fitness Center, Trail(s), Insurance, Maintenance, On Site Security, Management, Picnic Area, Pool, Sauna, Security, Snow Removal, Spa/Hot Tub, Tennis Court(s)
- Services included: Insurance, Maintenance Grounds
- HOA fee: $1,608 quarterly
- HOA name: VR HOA
- HOA phone: 435-785-5009
Location
- Region: Heber City
Financial & listing details
- Price per square foot: $1,158/sqft
- Annual tax amount: $40,161
- Date on market: 10/16/2025
- Listing terms: Cash,Conventional
- Acres allowed for irrigation: 0
- Electric utility on property: Yes
- Road surface type: Paved
Estimated market value
$6,048,700
$5.75M - $6.35M
$6,785/mo
Price history
| Date | Event | Price |
|---|---|---|
| 10/16/2025 | Listed for sale | $6,500,000+15.8%$1,158/sqft |
Source:  UtahRealEstate.com #2117975 Report a problem UtahRealEstate.com #2117975 Report a problem | ||
| 7/29/2022 | Listing removed | $5,615,000$1,000/sqft |
Source: UtahRealEstate.com #1794622 Report a problem | ||
| 3/3/2022 | Listed for sale | $5,615,000$1,000/sqft |
Source: UtahRealEstate.com #1794622 Report a problem | ||
Public tax history
Tax history is unavailable.
Monthly payment
Est. payment
Payment breakdown
Explore the cost of this home by adjusting the details. Changes won't be saved.Climate risks
Neighborhood: 84032
Getting around
0 / 100
Car-DependentNearby schools
GreatSchools rating
- 3/10J.R. Smith SchoolGrades: PK-5Distance: 7.4 mi
- 8/10Rocky Mountain Middle SchoolGrades: 6-8Distance: 8.9 mi
- 7/10Wasatch High SchoolGrades: 9-12Distance: 8.4 mi
Schools provided by the listing agent
- Elementary: Heber Valley
- Middle: Wasatch
- High: Wasatch
- District: Wasatch
Source: UtahRealEstate.com. This data may not be complete. We recommend contacting the local school district to confirm school assignments for this home.
- $6,500,0005 bd8 ba5.6k sqft5891 E Caddis Cir, Kamas, UT 84036For Sale
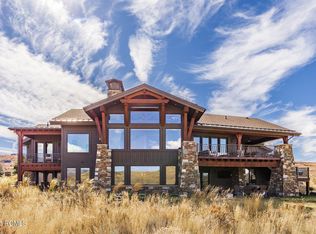
- $4,599,200-- bd-- ba2.9k sqft5925 E Caddis Cir, Kamas, UT 84036Off Market
- $--5 bd5 ba5.1k sqft5925 E Caddis Circle, Heber City, UT 84032Sold
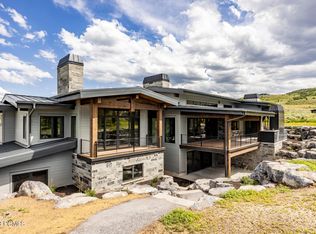
- $1,258,4001.76 Acres5863 E Caddis Cir, Kamas, UT 84036Off Market
- $--5 bd7 ba6k sqft5950 E Caddis Cir, Heber City, UT 84032Sold
- $5,835,300-- bd-- ba2.9k sqft5950 E Caddis Cir, Kamas, UT 84036Off Market
- $--1.3 Acres5891 E Caddis Cir #B37, Kamas, UT 84036Off Market
- $--1.42 Acres5925 E Caddis Cir #B38, Kamas, UT 84036Off Market
A local agent can set up tours, give advice and negotiate with sellers.
Similar homes
- $6,500,0005 bd8 ba5.6k sqft5891 E Caddis Cir, Kamas, UT 84036For Sale
 MLS ID #12504537, Jake Malecek, Summit Sotheby's International Realty . PCBR
 - $6,770,0006 bd7 ba6.1k sqft7263 N Caddis Dr, Kamas, UT 84036New Construction
 MLS ID #12600680, Alison Provines Hendrickson, Summit Sotheby's International Realty . PCBR
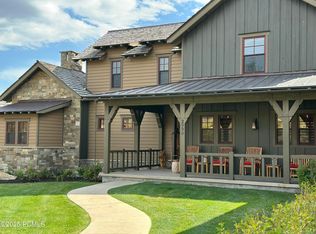
 - $6,499,9997 bd8 ba6.7k sqft2990 E Primrose Trl, Kamas, UT 84036For Sale
 MLS ID #12504611, Steve McHenry, BHHS Utah Properties - SV. PCBR
 - $5,495,0006 bd7 ba4k sqft7357 N Victory Club Dr, Heber City, UT 84032For Sale
 MLS ID #12600718, Caren McClelland, Summit Sotheby's International Realty . PCBR
 - $6,850,0003 bd5 ba6.1k sqft8376 E Aspen Ridge Rd, Heber, UT 84032For SaleMLS ID #12602543, Katy Mullin Patterson, BHHS Utah Properties - SV. PCBR
- $6,850,0003 bd5 ba6.1k sqft8376 E Aspen Ridge Rd #44, Heber City, UT 84032For Sale
 MLS ID #2164187, Katy Patterson, Berkshire Hathaway HomeServices Utah Properties (Saddleview). UtahRealEstate.com
 - $6,950,0004 bd5 ba5.3k sqft5851 N Shooting Star Cir #339, Kamas, UT 84036For SaleMLS ID #2168206, Kate Henry, Berkshire Hathaway HomeServices Utah Properties (Saddleview). UtahRealEstate.com
- $5,495,0006 bd7 ba4k sqft7357 N Victory Club Dr #116, Kamas, UT 84036For SaleMLS ID #2139504, Caren McClelland, Summit Sotheby's International Realty. UtahRealEstate.com
- $6,750,0004 bd5 ba5.4k sqft3050 E Wapiti Canyon Rd, Park City, UT 84098For SaleMLS ID #12603383, Cindy Lee Corbin, BHHS Utah Promontory. PCBR
- $6,995,0007 bd9 ba7.3k sqft585 S Little Pole Rd, Heber, UT 84032For SaleMLS ID #12602431, Jalayne Bassett, Equity RE (Luxury Group). PCBR
- $6,000,0006 bd6 ba5k sqft2251 W 2400 S, Charleston, UT 84032For SaleMLS ID #12602028, Benjamin Dickamore, Summit Sotheby's International Draper. PCBR
- $3,800,0003 bd4 ba2.8k sqft7360 N Victory Club Dr, Heber City, UT 84032For SaleMLS ID #12600819, Kirstin Gloor, Summit Sotheby's International Realty . PCBR
- $4,795,0004 bd5 ba3.3k sqft6767 E Riparian Way, Kamas, UT 84036For SaleMLS ID #12601940, Kirstin Gloor, Summit Sotheby's International Realty . PCBR
- $6,000,0003 bd4 ba4.9k sqft307 W Lazy Acres Ln, Kamas, UT 84036For SaleMLS ID #12601850, Michael Swan, Summit Sotheby's International Realty . PCBR
- $4,800,0006 bd6 ba6.3k sqft2910 E Brown Duck Mountain Cir, Heber, UT 84032For SaleMLS ID #12602676, Zachary Mutsch, Christie's Int. RE VUE. PCBR
- $4,800,0006 bd6 ba6.3k sqft2910 E Brown Duck Mountain Cir #107, Heber City, UT 84032For SaleMLS ID #2165691, Zach Mutsch, Christie's International Real Estate VUE. UtahRealEstate.com
- $7,400,0006 bd8 ba7.2k sqft1174 N Explorer Peak Dr, Heber, UT 84032For SaleMLS ID #12602106, Damon Leake, Summit Sotheby's International Realty (625 Main). PCBR
- $4,350,0006 bd5 ba6.5k sqft2044 E Notch Mountain Cir Lot 360, Heber City, UT 84032For SaleMLS ID #2173202, Kevin Larsen, Berkshire Hathaway HomeServices Utah Properties (Saddleview). UtahRealEstate.com
- $3,950,0006 bd5 ba5.7k sqft1677 W Lambert Ln, Kamas, UT 84036For SaleMLS ID #12602027, Melissa Goff, Summit Sotheby's International Realty . PCBR
- $6,450,0005 bd7 ba6.4k sqft3665 Oak Wood Dr, Park City, UT 84060For SaleMLS ID #12601445, Ben Fisher, Christie's Int. RE VUE. PCBR
