Tuhaye is one of Utah's finest exclusive communities, offering a lifestyle that is highly sought after, but rarely found.

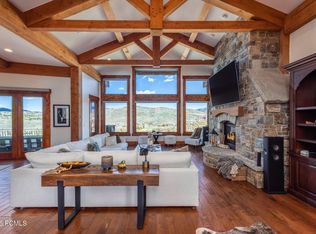
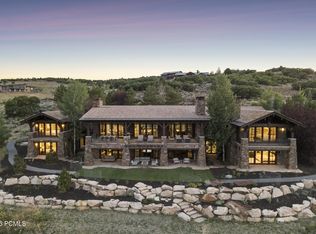
Welcome to 2990 E Primrose Trail - a richly detailed, traditional mountain craftsman home that exudes superior quality, yet is very comfortable. Featuring a luxurious primary suite along with six well appointed secondary bedrooms, wonderful recreation areas, and a chef's delight kitchen with professional grade appliances and designer finishes.This award winning cabin is perfectly designed for main-floor living, yet effortlessly accommodates family gatherings & entertaining friends. Enjoy fabulous sunrises & sunsets from numerous outdoor living spaces overlooking the 10th & 18th fairways. The awe-inspiring mountain views and Deer Valley ski runs, the welcomed natural light and warmth in the winter that is provided by the southern exposure, and the short walking distance to the vibrant club amenities are just a few reasons to consider this for your next home.
Buyer is responsible for submitting a completed and signed membership application during due diligence, and Club approval is required in order to access any Talisker Club amenities upon closing.
For sale
$6,499,999
2990 E Primrose Trl, Kamas, UT 84036
7beds
6,790sqft
Single Family Residence
Built in 2007
0.57 Acres Lot
$-- Zestimate®
$957/sqft
$214/mo HOA
What's special
Awe-inspiring mountain viewsRecreation areasTraditional mountain craftsman homeMain-floor livingProfessional grade appliancesOutdoor living spacesDeer valley ski runs
- 352 days
- 187
- 8
Zillow last checked:
Listing updated:
Listed by:
Steve McHenry 435-731-7777,
BHHS Utah Properties - SV
Source: PCBR,MLS#: 12504611
Facts & features
Interior
Bedrooms & bathrooms
- Bedrooms: 7
- Bathrooms: 8
- Full bathrooms: 4
- 3/4 bathrooms: 3
- 1/2 bathrooms: 1
Heating
- Fireplace(s), Ceiling, Forced Air, Natural Gas, Zoned
Cooling
- Central Air
Appliances
- Included: Dishwasher, Disposal, Double Oven, Freezer, Gas Range, Microwave, Oven, Refrigerator, Washer, Gas Water Heater, Water Purifier, Water Softener Owned
Features
- Storage, High Ceilings, Double Vanity, Granite Counters, Kitchen Island, Main Level Master Bedroom, Pantry, Vaulted Ceiling(s), Walk-In Closet(s), Wet Bar, Breakfast Bar
- Flooring: Carpet, Stone, Tile, Wood
- Basement: Walk-Out Access,Sump Pump
- Number of fireplaces: 2
- Fireplace features: Gas, Gas Starter
Interior area
- Total structure area: 6,790
- Total interior livable area: 6,790 sqft
Property
Parking
- Total spaces: 3
- Parking features: Electric Vehicle Charging Station(s), Floor Drain, Hose Bibs, Garage Door Opener, Heated Driveway
- Garage spaces: 3
- Has uncovered spaces: Yes
Features
- Exterior features: Storage, Drip Irrigation, Gas BBQ Stubbed, Heated Walkway, Lawn Sprinkler - Timer, Ski Storage
- Pool features: Association
- Spa features: Association
- Has view: Yes
- View description: Golf Course, Mountain(s), Ski Area, Valley
Lot
- Size: 0.57 Acres
- Features: Gentle Sloping, Level, Native Plants, South Facing, On Golf Course
Details
- Additional structures: None
- Parcel number: 0000203062
- Other equipment: Appliances, Thermostat - Programmable
Construction
Type & style
- Home type: SingleFamily
- Architectural style: Cabin,Traditional
- Property subtype: Single Family Residence
Materials
- Stone, Wood Siding
- Foundation: Concrete Perimeter
- Roof: Metal,Shake,Shingle,Wood
Condition
- New construction: No
- Year built: 2007
- Major remodel year: 2022
Utilities & green energy
- Sewer: Public Sewer
- Water: Public
- Utilities for property: Cable Available, Electricity Connected, High Speed Internet Available, Natural Gas Connected, Phone Available
Community & HOA
Community
- Security: Fire Pressure System, Security System - Installed, Smoke Alarm
- Subdivision: Tuhaye
HOA
- Has HOA: Yes
- Amenities included: Tennis Court(s), Clubhouse, Fitness Center, Pool, Sauna, Security System - Entrance, Shuttle Service, Ski Storage, Steam Room, Spa/Hot Tub
- Services included: Com Area Taxes, Insurance, Maintenance Grounds, Management Fees, Reserve Fund, Security, Snow Removal, See Remarks
- HOA fee: $2,565 annually
- HOA phone: 435-333-3700
Location
- Region: Kamas
Financial & listing details
- Price per square foot: $957/sqft
- Tax assessed value: $4,380,723
- Annual tax amount: $37,152
- Date on market: 10/22/2025
- Listing terms: Cash,Conventional
- Electric utility on property: Yes
- Road surface type: Paved
Estimated market value
Not available
Estimated sales range
Not available
Not available
Price history
Price history is unavailable.
Public tax history
| Year | Property taxes | Tax assessment |
|---|---|---|
| 2025 | $37,438 +31.1% | $4,380,723 +30.1% |
| 2024 | $28,559 +8.6% | $3,367,430 +10.6% |
| 2023 | $26,306 +65.4% | $3,045,690 +78.5% |
| 2022 | $15,908 -20.3% | $1,706,490 |
| 2021 | $19,968 +12.1% | $1,706,490 +6.1% |
| 2020 | $17,820 0% | $1,607,685 +1.3% |
| 2018 | $17,828 +50.2% | $1,586,975 +47.5% |
| 2017 | $11,866 -3.7% | $1,075,701 |
| 2016 | $12,328 +6.2% | $1,075,701 |
| 2015 | $11,610 -3.3% | $1,075,701 |
| 2014 | $12,010 +55.5% | $1,075,701 +32.3% |
| 2011 | $7,726 -49.3% | $813,303 -49.6% |
| 2010 | $15,237 -19.5% | $1,614,983 -24.8% |
| 2009 | $18,934 +8.3% | $2,148,905 |
| 2008 | $17,481 +12.3% | $2,148,905 +23.6% |
| 2007 | $15,566 | $1,738,972 |
Find assessor info on the county website
Monthly payment
Est. payment
Payment breakdown
Explore the cost of this home by adjusting the details. Changes won't be saved.Climate risks
Neighborhood: 84036
- $5,040,2005 bd7 ba5.2k sqft3000 E Primrose Trl, Kamas, UT 84036Off Market
- $4,447,3005 bd7 ba5.7k sqft2950 E Snowberry Way, Heber City, UT 84032Off Market

- $1,898,000-- bd-- ba-- sqft9279 E Aspen Ridge Rd LOT 8, Kamas, UT 84036Off Market
- $4,078,0005 bd5 ba3.5k sqft3012 E Painted Bear Trail Other City, Heber City, UT 84032Off Market
Similar homes
- $6,295,0005 bd8 ba5.6k sqft5891 E Caddis Cir, Kamas, UT 84036For Sale
 MLS ID #12504537, Jake Malecek, Summit Sotheby's International Realty. PCBR
 - $6,650,0005 bd6 ba6.6k sqft2105 E Paddleboard Way, Kamas, UT 84036New Construction
 MLS ID #12504211, Steve McHenry, BHHS Utah Properties - SV. PCBR
 - $6,295,0005 bd8 ba5.6k sqft5891 E Caddis Cir, Heber City, UT 84032For Sale

 MLS ID #2117975, James Malecek, Summit Sotheby's International Realty. UtahRealEstate.com
 - $7,950,0005 bd7 ba9.1k sqft9080 N Uinta Dr, Kamas, UT 84036For Sale
 MLS ID #12503556, Steve McHenry, BHHS Utah Properties - SV. PCBR
 - $6,695,0004 bd5 ba5.3k sqft5851 N Shooting Star Cir #339, Kamas, UT 84036For SaleMLS ID #2168206, Kate Henry, Berkshire Hathaway HomeServices Utah Properties (Saddleview). UtahRealEstate.com
- $6,990,0004 bd6 ba6.2k sqft9452 N Vale View Cir, Kamas, UT 84036New ConstructionMLS ID #12602872, Marilyn Trabaccone, Coldwell Banker Realty (Park City-NewPark). PCBR
- $6,990,0004 bd6 ba5.8k sqft9452 N Vale View Cir #Ds-93, Kamas, UT 84036New ConstructionMLS ID #2167875, Marilyn Trabaccone, Coldwell Banker Realty (Park City-Newpark). UtahRealEstate.com
- $8,300,0006 bd7 ba8.2k sqft2592 S Red Pine Canyon Rd, Kamas, UT 84036For SaleMLS ID #12603849, Jennifer Call, ERA Brokers Consolidated (Utah. PCBR
- $6,695,0004 bd5 ba5.3k sqft5851 N Shooting Star Cir, Heber City, UT 84032For SaleMLS ID #12602906, Joanie Mengel, BHHS Utah Properties - SV. PCBR
- $6,500,0007 bd10 ba7.8k sqft685 Hollyhock St, Park City, UT 84098For SaleMLS ID #12504698, Hawk Winstead, Christie's Int. RE VUE. PCBR
- $3,950,0006 bd5 ba5.7k sqft1677 W Lambert Ln, Kamas, UT 84036For SaleMLS ID #12602027, Melissa Goff, Summit Sotheby's International Realty. PCBR
- $8,695,0005 bd8 ba9.1k sqft6336 E Evening Star Dr, Kamas, UT 84036For SaleMLS ID #12602912, Paul Benson, Engel & Volkers Park City. PCBR
- $6,500,0006 bd6 ba5k sqft2251 W 2400 S, Heber City, UT 84032For SaleMLS ID #12602028, Benjamin Dickamore, Summit Sotheby's International Draper. PCBR
- $5,950,0005 bd6 ba7.3k sqft75 Hidden Oaks Ln, Park City, UT 84060For SaleMLS ID #12604179, Michael LaPay, Summit Sotheby's International Realty (625 Main). PCBR
- $3,995,0006 bd7 ba7.7k sqft2016 N State Road 32, Kamas, UT 84036For SaleMLS ID #12603123, TJ Walsh, Coldwell Banker Realty (Park City-NewPark). PCBR
- $6,995,0005 bd6 ba6.9k sqft2490 Silver Cloud Dr, Park City, UT 84060For SaleMLS ID #12602818, Bobbi Jo Wilkerson, BHHS Utah Properties - SV. PCBR
- $4,990,0007 bd6 ba7.8k sqft205 W Lazy Acres Ln, Kamas, UT 84036For SaleMLS ID #12601508, Daniel Evans, Summit Realty, Inc.. PCBR
- $6,650,0004 bd5 ba5.4k sqft3050 E Wapiti Canyon Rd, Park City, UT 84098For SaleMLS ID #12603383, Cindy Lee Corbin, BHHS Utah Promontory. PCBR
- $6,495,0005 bd5 ba5.4k sqft2523 Aspen Springs Dr, Park City, UT 84060For SaleMLS ID #12602508, Erik Asarian, KW Park City Keller Williams Real Estate. PCBR
- $6,150,0005 bd4 ba6.8k sqft5936 N Triple Crown Trl, Oakley, UT 84055For SaleMLS ID #12604388, Daniel Feldman, KW Park City Keller Williams Real Estate. PCBR
