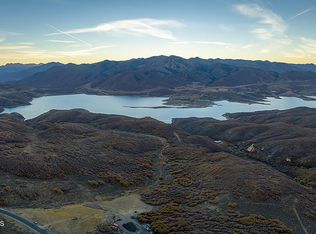
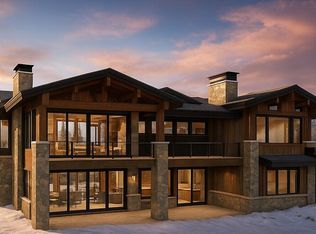
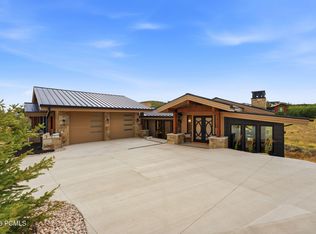
Currently under construction and scheduled for completion in July, 2026, this exceptional custom residence by Greg Thurgood of Blue Ridge Builders with interiors by GINA CARLSEN, is located on a quiet cul-de-sac in Tuhaye's desirable Dancing Sun neighborhood. Backing to open space and offering exceptional privacy, the home features timeless mountain architecture, quality craftsmanship, and will be showcased in the 2026 Parade of Homes. Designed for both comfortable living and entertaining, the home offers four en-suite bedrooms including a spa-like primary on the first level, two powder rooms, four fireplaces, two laundry rooms, a heated four-car garage, radiant heat throughout, and a heated driveway. The open-concept floor plan includes a spacious great room, gourmet kitchen with prep kitchen, formal and casual dining areas, family room with wet bar, custom wine room, and a versatile lower-level flex space ideal for an art studio, fitness room, home theater, or workshop. Expansive outdoor living areas provide the perfect setting to enjoy the surrounding open space and natural beauty. Ownership includes a $200,000 Talisker Club membership deposit, offering the opportunity, upon approval, to enjoy world-class amenities including championship golf, spa and fitness facilities, fine dining, and exclusive ski-in/ski-out amenities at Deer Valley. Any closing prior to the 2026 Parade of Homes shall be subject to the buyer's agreement to allow the home to participate in the event.
New construction
$6,990,000
9452 N Vale View Cir #Ds-93, Kamas, UT 84036
4beds
5,800sqft
Single Family Residence
Built in 2026
0.48 Acres Lot
$6,711,100 Zestimate®
$1,205/sqft
$214/mo HOA
What's special
Heated drivewayTimeless mountain architectureHeated four-car garageOpen-concept floor planTwo powder roomsSpacious great roomFour en-suite bedrooms
- 99 days
- 88
- 4
Zillow last checked:
Listing updated:
Listed by:
Marilyn Trabaccone 435-602-4800,
Coldwell Banker Realty (Park City-Newpark)
Source: UtahRealEstate.com,MLS#: 2167875
Facts & features
Interior
Bedrooms & bathrooms
- Bedrooms: 4
- Bathrooms: 6
- Full bathrooms: 4
- 1/2 bathrooms: 2
- Partial bathrooms: 2
- Main level bedrooms: 1
Rooms
- Room types: Master Bathroom
Primary bedroom
- Level: First
Heating
- Central, Gas Radiant, Radiant Floor
Cooling
- Central Air
Appliances
- Included: Disposal, Gas Oven, Gas Range, Free-Standing Range
Features
- Wet Bar, Separate Bath/Shower, Granite Counters
- Flooring: Hardwood
- Doors: Sliding Doors
- Basement: Walk-Out Access
- Number of fireplaces: 4
Interior area
- Total structure area: 5,800
- Total interior livable area: 5,800 sqft
- Finished area above ground: 2,900
- Finished area below ground: 2,900
Property
Parking
- Total spaces: 4
- Parking features: Garage - Attached
- Attached garage spaces: 4
Features
- Levels: Tri/Multi-Level
- Stories: 2
- Has spa: Yes
- Spa features: Jetted Tub
- Has view: Yes
- View description: Mountain(s)
Lot
- Size: 0.48 Acres
- Features: Cul-De-Sac, Gentle Sloping
- Topography: Terrain Grad Slope
- Residential vegetation: Landscaping: Part
Details
- Parcel number: 0000216521
- Zoning description: Single-Family
Construction
Type & style
- Home type: SingleFamily
- Property subtype: Single Family Residence
Materials
- Cedar, Stone, Other
- Roof: Metal
Condition
- Und. Const.
- New construction: Yes
- Year built: 2026
- Major remodel year: 2026
Details
- Warranty included: Yes
Utilities & green energy
- Sewer: Public Sewer, Sewer: Public
- Water: Culinary, Private
- Utilities for property: Natural Gas Connected, Electricity Connected, Sewer Connected, Water Connected
Community & HOA
Community
- Subdivision: Tuhaye
HOA
- Has HOA: Yes
- Amenities included: Gated, Trail(s), On Site Security, Security
- HOA fee: $2,565 annually
- HOA name: Tonya Farnsworth
- HOA phone: 435-333-3700
Location
- Region: Kamas
Financial & listing details
- Price per square foot: $1,205/sqft
- Annual tax amount: $4,978
- Date on market: 6/23/2026
- Listing terms: Cash,Conventional,1031 Exchange
- Acres allowed for irrigation: 0
- Electric utility on property: Yes
- Road surface type: Paved
Estimated market value
$6,711,100
$6.38M - $7.05M
Not available
Price history
| Date | Event | Price |
|---|---|---|
| 6/25/2026 | Listed for sale | $6,990,000$1,205/sqft |
Source:  UtahRealEstate.com #2167875 Report a problem UtahRealEstate.com #2167875 Report a problem | ||
| 10/8/2021 | Sold | -- |
Source:  PCBR #12104084 Report a problem PCBR #12104084 Report a problem | ||
Public tax history
Tax history is unavailable.
Monthly payment
Est. payment
Payment breakdown
Explore the cost of this home by adjusting the details. Changes won't be saved.Climate risks
Neighborhood: 84036
Nearby schools
Schools provided by the listing agent
- Elementary: J R Smith
- Middle: Rocky Mountain
- High: Wasatch
- District: Wasatch
Source: UtahRealEstate.com. This data may not be complete. We recommend contacting the local school district to confirm school assignments for this home.

Similar homes
- $6,990,0004 bd6 ba6.2k sqft9452 N Vale View Cir, Kamas, UT 84036New Construction
 MLS ID #12602872, Marilyn Trabaccone, Coldwell Banker Realty (Park City-NewPark). PCBR
 - $6,650,0005 bd6 ba6.6k sqft2105 E Paddleboard Way, Kamas, UT 84036New Construction
 MLS ID #12504211, Steve McHenry, BHHS Utah Properties - SV. PCBR
 - $7,675,0005 bd6 ba6.2k sqft2202 E Painted Bluff Cir, Kamas, UT 84036New Construction
 MLS ID #11933392, Mike Mazzone, Windermere Real Estate (PCM). My State MLS
 - $5,995,0005 bd7 ba6.9k sqft203 W Peace Tree Trl, Kamas, UT 84036New Construction
 MLS ID #12604435, Andy Levine, Engel & Volkers Park City. PCBR
 - $5,795,0004 bd6 ba5.9k sqft9009 N Uinta Dr, Kamas, UT 84036For SaleMLS ID #12602968, Rich Fine, BHHS Utah Properties- Redstone. PCBR
- $6,695,0004 bd5 ba5.3k sqft5851 N Shooting Star Cir #339, Kamas, UT 84036For Sale
 MLS ID #2168206, Kate Henry, Berkshire Hathaway HomeServices Utah Properties (Saddleview). UtahRealEstate.com
 - $5,500,0005 bd7 ba6.5k sqft1230 E Longview Dr #23, Kamas, UT 84036For SaleMLS ID #2180561, Stephanie Lebold, EXP Realty, LLC (PC Main). UtahRealEstate.com
- $4,895,0004 bd5 ba3.6k sqft3875 E Tuhaye Holw, Kamas, UT 84036For SaleMLS ID #12604008, Gregg Simons, BHHS Utah Properties - Heber. PCBR
- $4,945,0005 bd6 ba4.6k sqft693 E Longview Dr, Hideout, UT 84036New ConstructionMLS ID #12604314, Jodi Ann Silva, BHHS Utah Properties - SV. PCBR
- $5,500,0005 bd7 ba7.3k sqft1230 E Longview Dr, Hideout, UT 84036New ConstructionMLS ID #12603844, Stephanie Lebold, eXp Realty, LLC (PC Main). PCBR
- $6,695,0004 bd5 ba5.3k sqft5851 N Shooting Star Cir, Heber City, UT 84032For SaleMLS ID #12602906, Joanie Mengel, BHHS Utah Properties - SV. PCBR
- $4,845,0004 bd6 ba5.3k sqft11004 N Wrangler Cir, Hideout, UT 84036New ConstructionMLS ID #12601733, Chloe Martino, Engel & Volkers Park City. PCBR
- $4,600,0004 bd5 ba4.8k sqft1120 E Lasso Trl, Hideout, UT 84036New ConstructionMLS ID #12603477, Makenzie Kink, BHHS Utah Properties - SV. PCBR
- $5,479,0005 bd7 ba6.4k sqft2273 E Perches Dr, Hideout, UT 84036New ConstructionMLS ID #12600265, Dallin Quinn, BHHS Utah Properties - SV. PCBR
- $6,995,0005 bd6 ba6.9k sqft2490 Silver Cloud Dr, Park City, UT 84060For SaleMLS ID #12602818, Bobbi Jo Wilkerson, BHHS Utah Properties - SV. PCBR
- $3,495,0004 bd4 ba4.3k sqft2155 E Wrangler Dr, Hideout, UT 84036New ConstructionMLS ID #12604067, Lindsay K Wing, Engel & Volkers Park City. PCBR
- $3,750,0005 bd6 ba5.8k sqft140 W Vista Ridge Rd, Kamas, UT 84036For SaleMLS ID #12602512, Laurie Wing, Summit Sotheby's International Realty . PCBR
- $6,995,0006 bd8 ba7.2k sqft1174 N Explorer Peak Dr, Heber, UT 84032For SaleMLS ID #12602106, Damon Leake, Summit Sotheby's International Realty (625 Main). PCBR
- $6,700,0005 bd6 ba5.3k sqft11239 N Orion Dr #24, Heber City, UT 84032For SaleMLS ID #2184563, Jill Jacobson, Berkshire Hathaway Homeservices Utah Properties (Skyridge). UtahRealEstate.com
- $6,700,0005 bd6 ba5.3k sqft11239 N Orion Dr, Heber, UT 84032New ConstructionMLS ID #12604158, Jill Jacobson, BHHS Utah Properties - SV. PCBR
