A rare expression of elevated mountain living, this exquisite five-bedroom, seven-bathroom residence in SkyRidge at Mayflower Mountain pairs sophisticated mountain-modern design with sweeping views of the ski runs and Jordanelle Reservoir. Thoughtfully designed across three levels, the home features an elevator servicing every floor, vaulted ceilings, premium tile finishes, and beautifully appointed countertops. The gourmet kitchen is outfitted with Sub-Zero and Wolf appliances, creating an exceptional setting for both intimate gatherings and effortless entertaining. Designed for year-round enjoyment, the residence offers an impressive collection of amenities, including a private theater room, dedicated gym, and hot tub. A heated driveway adds comfort and convenience during winter months, while expansive living spaces frame the dramatic surrounding landscape. Life at SkyRidge extends beyond the residence, with access to a private clubhouse, golf course, pre-ski shuttle, and an extraordinary setting for year-round recreation. From winter mornings on the mountain to summer days overlooking Jordanelle Reservoir, every season offers a new way to experience the best of Utah's mountain lifestyle. Five bedrooms. Seven baths. Three levels. Unparalleled views. Exquisite design. This is mountain living elevated to its fine
For sale
$6,500,000
11455 N Ursa Cir Lot 54, Heber City, UT 84032
5beds
5,478sqft
Single Family Residence
Built in 2026
8,712 Square Feet Lot
$-- Zestimate®
$1,187/sqft
$273/mo HOA
What's special
Heated drivewayPremium tile finishesHot tubUnparalleled viewsGourmet kitchenSub-zero and wolf appliancesExpansive living spaces
- 6 hours |
- 28 |
- 0 |
Zillow last checked:
Listing updated:
Listed by:
Jann Bassett 678-735-9463,
Coldwell Banker Realty (Provo-Orem-Sundance)
Source: UtahRealEstate.com,MLS#: 2179794
Facts & features
Interior
Bedrooms & bathrooms
- Bedrooms: 5
- Bathrooms: 7
- Full bathrooms: 5
- 1/2 bathrooms: 2
- Partial bathrooms: 2
- Main level bedrooms: 3
Rooms
- Room types: Great Room, Theater Room
Heating
- Forced Air, Central
Cooling
- Central Air
Appliances
- Included: Dryer, Refrigerator, Washer, Disposal, Double Oven, Gas Range
- Laundry: Electric Dryer Hookup
Features
- Wet Bar, Vaulted Ceiling(s), Smart Thermostat
- Flooring: Carpet, Hardwood, Tile
- Doors: Sliding Doors
- Basement: Daylight,Entrance,Full,Basement Entrance
- Number of fireplaces: 2
- Fireplace features: Fireplace Equipment
Interior area
- Total structure area: 5,478
- Total interior livable area: 5,478 sqft
- Finished area above ground: 3,265
- Finished area below ground: 2,213
Video & virtual tour
Property
Parking
- Total spaces: 3
- Parking features: Garage - Attached
- Attached garage spaces: 3
Accessibility
- Accessibility features: Accessible Elevator Installed
Features
- Levels: Two
- Stories: 3
- Patio & porch: Patio, Open Patio
- Exterior features: Balcony
- Spa features: Hot Tub
- Has view: Yes
- View description: Lake, Mountain(s)
- Has water view: Yes
- Water view: Lake
Lot
- Size: 8,712 Square Feet
- Features: Sprinkler: Auto-Full
- Residential vegetation: Landscaping: Full
Details
- Parcel number: 0000214325
- Zoning description: Single-Family
- Other equipment: Projector
Construction
Type & style
- Home type: SingleFamily
- Property subtype: Single Family Residence
Materials
- Cedar, Stone
- Roof: Asphalt
Condition
- Blt./Standing
- New construction: No
- Year built: 2026
Utilities & green energy
- Water: Culinary
- Utilities for property: Natural Gas Connected, Electricity Connected, Sewer Connected, Water Not Connected
Community & HOA
Community
- Features: Clubhouse
- Subdivision: Skyridge
HOA
- Has HOA: Yes
- HOA fee: $820 quarterly
- HOA name: Chris Cottis
- HOA phone: 435-776-5013
Location
- Region: Heber City
Financial & listing details
- Price per square foot: $1,187/sqft
- Annual tax amount: $6,119
- Date on market: 8/19/2026
- Listing terms: Cash,Conventional
- Inclusions: Dryer, Fireplace Equipment, Hot Tub, Refrigerator, Washer, Projector, Smart Thermostat(s)
- Acres allowed for irrigation: 0
- Electric utility on property: Yes
- Road surface type: Paved
Estimated market value
Not available
Estimated sales range
Not available
$5,308/mo
Price history
| Date | Event | Price |
|---|---|---|
| 8/19/2026 | Listed for sale | $6,500,000+796.6%$1,187/sqft |
Source:  UtahRealEstate.com #2179794 Report a problem UtahRealEstate.com #2179794 Report a problem | ||
| 3/12/2025 | Sold | -- |
Source:  PCBR #12500337 Report a problem PCBR #12500337 Report a problem | ||
| 2/7/2025 | Pending sale | $725,000$132/sqft |
Source: PCBR #12500337 Report a problem | ||
| 1/30/2025 | Listed for sale | $725,000+21%$132/sqft |
Source: PCBR #12500337 Report a problem | ||
| 2/17/2023 | Sold | -- |
Source: PCBR #12203449 Report a problem | ||
| 1/24/2023 | Pending sale | $599,000$109/sqft |
Source: PCBR #12203449 Report a problem | ||
| 1/10/2023 | Price change | $599,000-3.2%$109/sqft |
Source: PCBR #12203449 Report a problem | ||
| 11/8/2022 | Price change | $619,000-5.5%$113/sqft |
Source: PCBR #12203449 Report a problem | ||
| 9/20/2022 | Price change | $655,000-4.4%$120/sqft |
Source: PCBR #12203449 Report a problem | ||
| 8/15/2022 | Listed for sale | $685,000$125/sqft |
Source: PCBR #12203449 Report a problem | ||
| 10/15/2020 | Sold | -- |
Source: PCBR #12002729 Report a problem | ||
Public tax history
Tax history is unavailable.
Monthly payment
Est. payment
Payment breakdown
Explore the cost of this home by adjusting the details. Changes won't be saved.Climate risks
Neighborhood: 84032
Getting around
0 / 100
Car-DependentNearby schools
GreatSchools rating
- 5/10J.R. Smith SchoolGrades: PK-5Distance: 9.3 mi
- 9/10Rocky Mountain Middle SchoolGrades: 6-8Distance: 10.4 mi
- 7/10Wasatch High SchoolGrades: 9-12Distance: 10.5 mi
Schools provided by the listing agent
- Elementary: J R Smith
- Middle: Rocky Mountain
- High: Wasatch
- District: Wasatch
Source: UtahRealEstate.com. This data may not be complete. We recommend contacting the local school district to confirm school assignments for this home.
- $510,000-- bd-- ba-- sqft11455 N Ursa Cir, Heber, UT 84032Off Market
- $695,000-- bd-- ba-- sqft11443 N Ursa Cir, Heber, UT 84032Off Market
- $--7,840 sqft11443 N Ursa Cir LOT 55, Heber City, UT 84032Sold
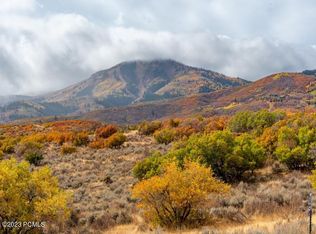
- $3,464,400-- bd-- ba2.6k sqft11469 N Ursa Cir, Heber, UT 84032Off Market
- $510,000-- bd-- ba-- sqft11452 N Ursa Cir, Heber, UT 84032Off Market
- $--4 bd5 ba3.8k sqft11431 N Ursa Cir, Heber, UT 84032Sold
- $695,000-- bd-- ba-- sqft11438 N Ursa Cir, Heber, UT 84032Off Market
- $--6,969 sqft11438 N Ursa Cir LOT 44, Heber City, UT 84032Sold
A local agent can set up tours, give advice and negotiate with sellers.
A local lender can help you make sure your offer is ready when you are.
Similar homes
- $6,500,0004 bd6 ba6k sqft1829 W Aries Pl, Heber City, UT 84032New Construction

 MLS ID #12601603, Travis Jordan Clemens, Real Broker, LLC (Park City). PCBR
 - $6,250,0004 bd6 ba5.6k sqft1839 W Aries Pl, Heber City, UT 84032New Construction
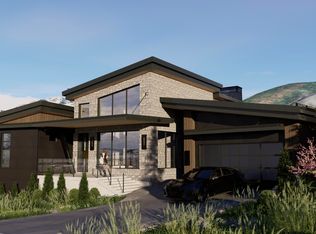 MLS ID #12602955, Travis Jordan Clemens, Real Broker, LLC (Park City). PCBR
 - $5,995,0004 bd5 ba5.7k sqft1811 W Aries Pl, Heber City, UT 84032New Construction
 MLS ID #12602958, Travis Jordan Clemens, Real Broker, LLC (Park City). PCBR
 - $5,000,0005 bd5 ba5.4k sqft13206 E Alexis Dr, Heber City, UT 84032New Construction
 MLS ID #12602907, Sam Cubis, Christie's Int. RE VUE. PCBR
 - $5,000,0005 bd5 ba5.4k sqft13206 E Alexis Dr #311, Heber City, UT 84032For Sale
 MLS ID #2168207, Sam Cubis, Christie's International Real Estate VUE. UtahRealEstate.com
 - $3,795,0005 bd5 ba4.9k sqft430 E Big Dutch Dr, Kamas, UT 84036For SaleMLS ID #12603776, Laurie L. Allen-Macaluso, eXp Realty, LLC (PC Main). PCBR
- $6,450,0004 bd6 ba5.8k sqft303 W Peace Tree Trl, Kamas, UT 84036For SaleMLS ID #12602752, Maverick Bolger, KW Park City Keller Williams Real Estate. PCBR
- $4,650,0004 bd4 ba3.5k sqft11378 N Regal Ridge Ct #7, Heber City, UT 84032New ConstructionUtahRealEstate.com
- $4,650,0004 bd4 ba3.5k sqft11378 N Regal Ridge Ct, Heber City, UT 84032New ConstructionMLS ID #12503943, Melinda Balsterholt, Regal Homes Realty. PCBR
- $4,499,0004 bd4 ba3.6k sqft1322 W Skyridge Dr, Heber, UT 84032For SaleMLS ID #12600522, Jill Jacobson, BHHS Utah Properties - SV. PCBR
- $4,499,0004 bd4 ba3.6k sqft1322 W Skyridge Dr #98, Heber City, UT 84032For SaleMLS ID #2136626, Jill Jacobson, Berkshire Hathaway Homeservices Utah Properties (Skyridge). UtahRealEstate.com
- $4,408,3104 bd4 ba4k sqft1685 W Crystal Ct #15, Heber City, UT 84032New ConstructionMLS ID #2136203, Melinda K Balsterholt, Regal Homes Realty. UtahRealEstate.com
- $4,408,3104 bd4 ba4k sqft1685 W Crystal View Ct, Heber City, UT 84032New ConstructionMLS ID #12600491, Melinda Balsterholt, Regal Homes Realty. PCBR
- $4,375,0005 bd6 ba4.2k sqft1934 W Mochila Cir #7, Heber City, UT 84032New ConstructionMLS ID #2177283, Michael Swan, Summit Sotheby's International Realty. UtahRealEstate.com
- $6,950,0003 bd3 ba2.7k sqft409 Echo Spur, Park City, UT 84060For SaleMLS ID #12603746, Dawn Chapman, BHHS Utah Properties - SV. PCBR
- $8,650,0006 bd6 ba6.9k sqft1577 W Skyridge Dr, Heber City, UT 84032For SaleMLS ID #12601676, Jill Jacobson, BHHS Utah Properties - SV. PCBR
- $8,650,0006 bd8 ba6.9k sqft1577 W Skyridge Dr #120, Heber City, UT 84032For SaleMLS ID #2153543, Jill Jacobson, Berkshire Hathaway Homeservices Utah Properties (Skyridge). UtahRealEstate.com
- $5,875,0005 bd7 ba6.4k sqft3230 Thistle St, Park City, UT 84060For SaleMLS ID #12600557, Tara Vaught, BHHS Utah Properties - SV. PCBR
- $4,125,0004 bd4 ba3.5k sqft1561 W Crystal View Ct #24, Heber City, UT 84032For SaleMLS ID #2148040, Melinda K Balsterholt, Regal Homes Realty. UtahRealEstate.com
- $4,375,0005 bd6 ba4.2k sqft1934 W Mochila Cir, Heber City, UT 84032New ConstructionMLS ID #12603623, Michael Swan, Summit Sotheby's International Realty . PCBR
