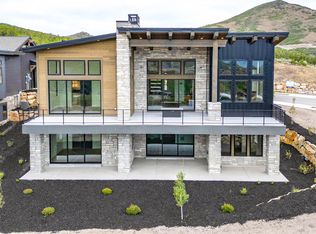
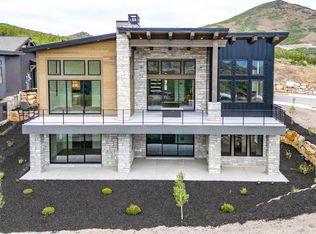
Enjoy breathtaking views of Deer Valley's ski slopes, immerse yourself in the tranquility of nature through nearby walking and biking trails, and savor year-round recreation, from skiing to boating to golfing. Ski Shuttle service to the Deer Valley East Gondola included. The Sophia Home Plan provides main floor living at its finest. Impressive entry with great room providing 14 ft. ceiling, soaring windows, and generous entertaining space. The primary suite offers views of the mountains and lake with a spacious spa like bathroom. The main floor includes a second bedroom or home office. Bring the outdoors in with the multi slide glass door to the covered deck. Gorgeous staircase is open to the walk out lower level with family room, 2 additional beds and baths and even more outdoor space.
For sale
Price cut: $403K (7/1)
$4,125,000
1561 W Crystal View Ct #24, Heber City, UT 84032
4beds
3,588sqft
Single Family Residence
Built in 2026
8,276 Square Feet Lot
$4,037,200 Zestimate®
$1,150/sqft
$370/mo HOA
What's special
Impressive entryCovered deckGenerous entertaining spaceSpacious spa like bathroomSoaring windows
- 109 days |
- 109 |
- 3 |
Zillow last checked:
Listing updated:
Listed by:
Melinda K Balsterholt 801-656-9183,
Regal Homes Realty,
David Rose,
Regal Homes Realty
Source: UtahRealEstate.com,MLS#: 2148040
Facts & features
Interior
Bedrooms & bathrooms
- Bedrooms: 4
- Bathrooms: 4
- Full bathrooms: 4
- Main level bedrooms: 2
Rooms
- Room types: Master Bathroom
Primary bedroom
- Level: First
Heating
- >= 95% efficiency
Cooling
- Central Air
Appliances
- Included: Double Oven, Built-In Range
Features
- Wet Bar, Separate Bath/Shower, Walk-In Closet(s)
- Flooring: Carpet, Hardwood, Tile
- Windows: None
- Basement: Walk-Out Access
- Number of fireplaces: 3
Interior area
- Total structure area: 3,588
- Total interior livable area: 3,588 sqft
- Finished area above ground: 2,120
- Finished area below ground: 1,394
Property
Parking
- Total spaces: 2
- Parking features: Garage - Attached
- Attached garage spaces: 2
Features
- Stories: 2
- Patio & porch: Covered, Covered Deck, Covered Patio
Lot
- Size: 8,276 Square Feet
- Features: Sprinkler: Auto-Full
- Residential vegetation: Landscaping: Full
Details
- Zoning description: Single-Family
Construction
Type & style
- Home type: SingleFamily
- Architectural style: Rambler/Ranch
- Property subtype: Single Family Residence
Materials
- Asphalt, Stone, Cement Siding
- Roof: Asphalt
Condition
- Blt./Standing
- New construction: No
- Year built: 2026
Details
- Warranty included: Yes
Utilities & green energy
- Water: Culinary
- Utilities for property: Natural Gas Connected, Electricity Connected, Sewer Connected, Water Connected
Community & HOA
Community
- Subdivision: Amanti Lago
HOA
- Has HOA: Yes
- Amenities included: Biking Trails, Trail(s), Horse Trails, Snow Removal
- HOA fee: $370 monthly
- HOA phone: 801-656-9183
Location
- Region: Heber City
Financial & listing details
- Price per square foot: $1,150/sqft
- Annual tax amount: $1
- Date on market: 4/3/2026
- Listing terms: Cash,Conventional,1031 Exchange
- Acres allowed for irrigation: 0
- Electric utility on property: Yes
Estimated market value
$4,037,200
$3.84M - $4.24M
$6,646/mo
Price history
| Date | Event | Price |
|---|---|---|
| 7/1/2026 | Price change | $4,125,000-8.9%$1,150/sqft |
Source:  UtahRealEstate.com #2148040 Report a problem UtahRealEstate.com #2148040 Report a problem | ||
| 6/29/2026 | Price change | $4,528,000-3.7%$1,262/sqft |
Source: UtahRealEstate.com #2148040 Report a problem | ||
| 4/3/2026 | Listed for sale | $4,700,000+21.3%$1,310/sqft |
Source: UtahRealEstate.com #2148040 Report a problem | ||
| 9/2/2025 | Listing removed | $3,875,000$1,080/sqft |
Source: UtahRealEstate.com #2107173 Report a problem | ||
| 8/24/2025 | Listed for sale | $3,875,000$1,080/sqft |
Source: UtahRealEstate.com #2107173 Report a problem | ||
Public tax history
Tax history is unavailable.
Monthly payment
Est. payment
Payment breakdown
Explore the cost of this home by adjusting the details. Changes won't be saved.Climate risks
Neighborhood: 84032
Getting around
0 / 100
Car-DependentNearby schools
GreatSchools rating
- 3/10J.R. Smith SchoolGrades: PK-5Distance: 9.3 mi
- 8/10Rocky Mountain Middle SchoolGrades: 6-8Distance: 10.4 mi
- 7/10Wasatch High SchoolGrades: 9-12Distance: 10.5 mi
Schools provided by the listing agent
- Elementary: J R Smith
- Middle: Rocky Mountain
- High: Wasatch
- District: Wasatch
Source: UtahRealEstate.com. This data may not be complete. We recommend contacting the local school district to confirm school assignments for this home.
- $4,175,0004 bd4 ba3.5k sqft1573 W Crystal View Ct, Heber City, UT 84032Pending

- $4,175,0004 bd4 ba3.5k sqft1573 W Crystal Ct #23, Heber City, UT 84032Pending
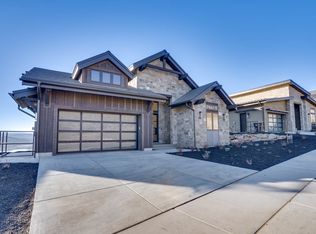
- $--4 bd4 ba3.5k sqft1547 W Crystal View Ct, Heber City, UT 84032Sold
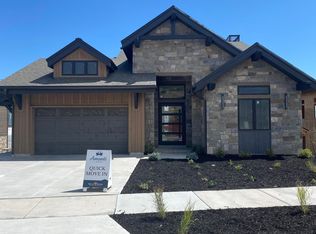
- $--4 bd5 ba3.8k sqft1587 W Crystal View Ct, Heber City, UT 84032Sold

- $--4 bd5 ba3.8k sqft11366 N Regal Ridge Ct, Heber City, UT 84032Sold
- $3,990,0004 bd5 ba3.8k sqft11409 N Regal Ridge Ct, Heber City, UT 84032New Construction
- $--4 bd5 ba3.8k sqft1631 W Crystal View Ct, Heber City, UT 84032Sold
- $4,125,0004 bd4 ba3.5k sqft1561 W Crystal View Ct, Heber City, UT 84032New Construction
A local agent can set up tours, give advice and negotiate with sellers.
A local lender can help you make sure your offer is ready when you are.
Similar homes
- $4,125,0004 bd4 ba3.5k sqft1561 W Crystal View Ct, Heber City, UT 84032New Construction
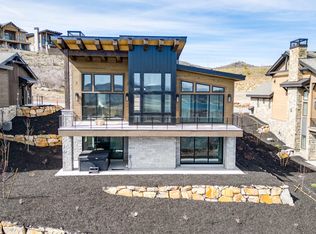
 MLS ID #12505181, Gina McBride, Regal Homes Realty. PCBR
 - $3,990,0004 bd5 ba3.8k sqft11409 N Regal Ct #6, Heber City, UT 84032For Sale
 MLS ID #2165672, Melinda K Balsterholt, Regal Homes Realty. UtahRealEstate.com
 - $3,990,0004 bd5 ba3.8k sqft11409 N Regal Ridge Ct, Heber City, UT 84032New Construction
 MLS ID #12503959, Gina McBride, Regal Homes Realty. PCBR
 - $4,650,0004 bd4 ba3.5k sqft11378 N Regal Ridge Ct #7, Heber City, UT 84032New Construction
 UtahRealEstate.com
 - $4,650,0004 bd4 ba3.5k sqft11378 N Regal Ridge Ct, Heber City, UT 84032New ConstructionMLS ID #12503943, Melinda Balsterholt, Regal Homes Realty. PCBR
- $4,408,3104 bd4 ba4k sqft1685 W Crystal View Ct, Heber City, UT 84032New ConstructionMLS ID #12600491, Melinda Balsterholt, Regal Homes Realty. PCBR
- $4,408,3104 bd4 ba4k sqft1685 W Crystal Ct #15, Heber City, UT 84032New ConstructionMLS ID #2136203, Melinda K Balsterholt, Regal Homes Realty. UtahRealEstate.com
- $4,699,0004 bd4 ba3.6k sqft1322 W Skyridge Dr #98, Heber City, UT 84032For SaleMLS ID #2136626, Jill Jacobson, Berkshire Hathaway Homeservices Utah Properties (Skyridge). UtahRealEstate.com
- $4,699,0004 bd4 ba3.6k sqft1322 W Skyridge Dr, Heber, UT 84032For SaleMLS ID #12600522, Jill Jacobson, BHHS Utah Properties - SV. PCBR
- $4,600,0004 bd4 ba3.5k sqft11252 N Regal Ridge Ct #14, Heber City, UT 84032For SaleMLS ID #2127617, Gina McBride, Regal Homes Realty. UtahRealEstate.com
- $4,600,0004 bd4 ba3.5k sqft11252 N Regal Ridge Ct, Heber City, UT 84032New ConstructionMLS ID #12600049, Gina McBride, Regal Homes Realty. PCBR
- $2,600,0005 bd5 ba3.9k sqft13201 E Alexis Dr, Heber City, UT 84032For SaleMLS ID #2169851, Greg Watkins, KW Park City Keller Williams Real Estate. UtahRealEstate.com
- $3,795,0004 bd4 ba2.9k sqft6836 Golden Bear Loop, Park City, UT 84098For SaleMLS ID #12602845, Adam Schwall, BHHS Utah Promontory. PCBR
- $4,050,0004 bd4 ba2.7k sqft4016 E Coopers Hawk Loop, Kamas, UT 84036For SaleMLS ID #12602894, John Phillips, Phillips Real Estate. PCBR
- $3,650,0004 bd4 ba4k sqft6395 Silver Sage Dr, Park City, UT 84098For SaleMLS ID #12602766, Bonita Hutchison, Windermere RE Utah - Park Ave. PCBR
- $4,350,0004 bd4 ba2.8k sqft5937 Double Deer Dr, Park City, UT 84098New ConstructionMLS ID #12602694, Kelly Horn, BHHS Utah Promontory. PCBR
- $4,399,0004 bd5 ba4k sqft2583 S Bailey Ct, Park City, UT 84060For SaleMLS ID #2148443, C Terry Clark, Ivory Homes, LTD. UtahRealEstate.com
- $5,895,0004 bd5 ba4.9k sqft11257 N Orion Dr, Heber, UT 84032New ConstructionMLS ID #12601005, Jill Jacobson, BHHS Utah Properties - SV. PCBR
- $3,950,0004 bd4 ba4.6k sqft2665 Longspur Ln, Park City, UT 84098For SaleMLS ID #12600625, Kelly Horn, BHHS Utah Promontory. PCBR
- $4,600,0004 bd6 ba4k sqft2760 E Westview Trl, Park City, UT 84098For SaleMLS ID #12602879, Lisa McEntire, KW Park City Keller Williams Real Estate. PCBR
