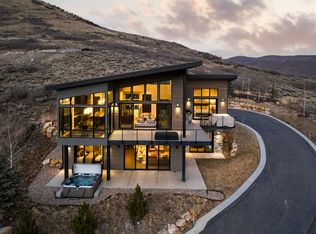
This exquisite custom home showcases luxury finishes and timeless craftsmanship throughout. The kitchen is a true centerpiece with walnut maple cabinetry, quartzite countertops, a full-height quartzite backsplash, and professional-grade Wolf stainless steel gas appliances. Rich hardwood floors flow seamlessly alongside tile and carpet in key living spaces. Thoughtful details include black matte hardware, three-tone paint, and beautifully tiled bathroom surrounds. Cozy up by one of the gas log fireplaces located in the living room, owner's bedroom, and sitting room. Modern conveniences such as an outdoor firepit, heat tape, electric car charger, indoor water feature and a water softener elevate everyday living. A perfect balance of elegance and comfort. You do not want to miss out on this home!
For sale
$4,399,000
2583 S Bailey Ct, Park City, UT 84060
4beds
4,082sqft
:
Get pre-qualified$25,881/mo
Single Family Residence
Built in 2025
0.37 Acres Lot
$4,200,600 Zestimate®
$1,078/sqft
$100/mo HOA
What's special
Full-height quartzite backsplashBlack matte hardwareOutdoor firepitThree-tone paintIndoor water featureWalnut maple cabinetryQuartzite countertops
- 332 days |
- 107 |
- 8 |
Zillow last checked:
Listing updated:
Listed by:
C Terry Clark 801-550-0903,
Ivory Homes, LTD
Source: UtahRealEstate.com,MLS#: 2148443
Facts & features
Interior
Bedrooms & bathrooms
- Bedrooms: 4
- Bathrooms: 5
- Full bathrooms: 3
- 3/4 bathrooms: 1
- 1/2 bathrooms: 1
- Partial bathrooms: 1
- Main level bedrooms: 1
Rooms
- Room types: Master Bathroom, Den/Office, Great Room
Primary bedroom
- Level: First
Heating
- Forced Air, Central
Cooling
- Central Air
Appliances
- Included: Disposal, Double Oven, Gas Oven, Gas Range
Features
- Separate Bath/Shower, Walk-In Closet(s)
- Flooring: Carpet, Hardwood, Tile
- Doors: Sliding Doors
- Windows: Double Pane Windows
- Basement: Full,Basement Entrance
- Number of fireplaces: 3
- Fireplace features: Gas Log
Interior area
- Total structure area: 4,082
- Total interior livable area: 4,082 sqft
- Finished area above ground: 3,110
- Finished area below ground: 806
Property
Parking
- Total spaces: 3
- Parking features: Garage - Attached
- Attached garage spaces: 3
Features
- Levels: Two
- Stories: 3
- Patio & porch: Porch, Patio, Open Porch, Open Patio
- Exterior features: Balcony
Lot
- Size: 0.37 Acres
- Features: Curb & Gutter
- Residential vegetation: Landscaping: Full
Details
- Parcel number: PCH2206
- Zoning description: Single-Family
Construction
Type & style
- Home type: SingleFamily
- Property subtype: Single Family Residence
Materials
- Other
Condition
- Blt./Standing
- New construction: No
- Year built: 2025
Details
- Warranty included: Yes
Utilities & green energy
- Sewer: Public Sewer, Sewer: Public
- Water: Culinary
- Utilities for property: Natural Gas Connected, Electricity Connected, Sewer Connected, Water Connected
Community & HOA
Community
- Features: Clubhouse, Sidewalks
- Subdivision: Park City Custom 206
HOA
- Has HOA: Yes
- HOA fee: $100 monthly
- HOA name: Community Solutions
- HOA phone: 801-955-5126
Location
- Region: Park City
Financial & listing details
- Price per square foot: $1,078/sqft
- Tax assessed value: $600,000
- Annual tax amount: $1
- Date on market: 4/6/2026
- Listing terms: Cash,Conventional,FHA,VA Loan
- Acres allowed for irrigation: 0
- Electric utility on property: Yes
- Road surface type: Paved
Estimated market value
$4,200,600
$3.99M - $4.41M
$4,684/mo
Price history
| Date | Event | Price |
|---|---|---|
| 4/23/2026 | Price change | $4,399,000-2.2%$1,078/sqft |
Source:  PCBR #12504052 Report a problem PCBR #12504052 Report a problem | ||
| 9/10/2025 | Listed for sale | $4,500,000+718.2%$1,102/sqft |
Source:  UtahRealEstate.com #2110624 Report a problem UtahRealEstate.com #2110624 Report a problem | ||
| 9/9/2024 | Listing removed | $550,000$135/sqft |
Source: PCBR #12004929 Report a problem | ||
| 8/19/2022 | Listing removed | -- |
Source: PCBR #12004929 Report a problem | ||
| 10/19/2021 | Listing removed | $550,000$135/sqft |
Source: PCBR #12004929 Report a problem | ||
| 12/18/2020 | Listed for sale | $550,000$135/sqft |
Source: UtahRealEstate.com #1717339 Report a problem | ||
Public tax history
| Year | Property taxes | Tax assessment |
|---|---|---|
| 2024 | $3,575 +3.5% | $600,000 |
| 2023 | $3,454 +924.5% | $600,000 +1100% |
| 2022 | $337 -13.9% | $50,000 |
| 2021 | $391 | $50,000 |
Find assessor info on the county website
Monthly payment
Est. payment
Payment breakdown
Explore the cost of this home by adjusting the details. Changes won't be saved.Climate risks
Neighborhood: 84060
Nearby schools
GreatSchools rating
- 7/10McPolin SchoolGrades: PK-5Distance: 1.4 mi
- 7/10Ecker Hill Middle SchoolGrades: 6-7Distance: 7.1 mi
- 7/10Park City High SchoolGrades: 10-12Distance: 1.7 mi
Schools provided by the listing agent
- Elementary: McPolin
- Middle: Ecker Hill
- High: Park City
- District: Park City
Source: UtahRealEstate.com. This data may not be complete. We recommend contacting the local school district to confirm school assignments for this home.
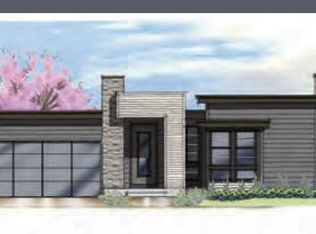
- from $2,280,9893 bd3 ba2k sqftTimberline Modern Plan, Park City Heights Cottage Homes, Park City, UT 84060New Construction

- from $2,346,4283 bd3 ba2.6k sqftSidewinder Modern Plan, Park City Heights Cottage Homes, Park City, UT 84060New Construction
- from $2,323,2203 bd3 ba2.6k sqftSidewinder Mining Plan, Park City Heights Cottage Homes, Park City, UT 84060New Construction

- $---- bd-- ba-- sqftHomes Available Soon, Park City Heights Custom Lots, Park City, UT 84060New Construction
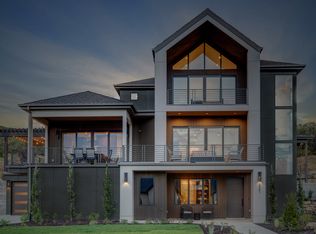
- $---- bd-- ba-- sqftHomes Available Soon, Park City Heights Homesteads, Park City, UT 84060New Construction
- $600,000-- bd-- ba-- sqft2619 S Bailey Ct, Park City, UT 84060Off Market
- $2,241,1003 bd3 ba3k sqft2556 S Bailey Ct, Park City, UT 84060Off Market
- $2,146,400-- bd3 ba2.7k sqft2602 S Bailey Ct, Park City, UT 84060Off Market
A local agent can set up tours, give advice and negotiate with sellers.
Similar homes
- $4,800,0004 bd6 ba5.4k sqft2293 Buffalo Bill Dr, Park City, UT 84060For Sale

 MLS ID #12603452, Marcus Wood, Engel & Volkers Park City. PCBR
 - $4,450,0005 bd6 ba4.6k sqft3004 Meadows Dr, Park City, UT 84060For Sale
 MLS ID #12601444, Nancy Tallman, Summit Sotheby's International Realty . PCBR
 - $4,599,0004 bd4 ba3.6k sqft1322 W Skyridge Dr, Heber, UT 84032For Sale
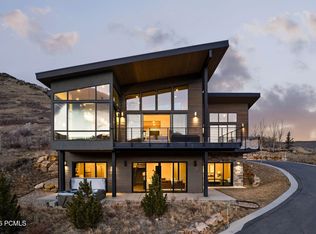 MLS ID #12600522, Jill Jacobson, BHHS Utah Properties - SV. PCBR
 - $4,599,0004 bd4 ba3.6k sqft1322 W Skyridge Dr #98, Heber City, UT 84032For Sale
 MLS ID #2136626, Jill Jacobson, Berkshire Hathaway Homeservices Utah Properties (Skyridge). UtahRealEstate.com
 - $4,408,3104 bd4 ba4k sqft1685 W Crystal Ct #15, Heber City, UT 84032New ConstructionMLS ID #2136203, Melinda K Balsterholt, Regal Homes Realty. UtahRealEstate.com
- $4,250,0004 bd4 ba2.9k sqft5802 Cobalt Cir, Park City, UT 84098For SaleMLS ID #12603433, Garrett Noel, BHHS Utah Promontory. PCBR
- $4,408,3104 bd4 ba4k sqft1685 W Crystal View Ct, Heber City, UT 84032New ConstructionMLS ID #12600491, Melinda Balsterholt, Regal Homes Realty. PCBR
- $3,650,0004 bd4 ba4k sqft6395 Silver Sage Dr, Park City, UT 84098For SaleMLS ID #12602766, Bonita Hutchison, Windermere RE Utah - Park Ave. PCBR
- $4,950,0004 bd5 ba4.8k sqft2353 Palomino Trl, Park City, UT 84098For SaleMLS ID #12603454, BJ Christianson, BHHS Utah Promontory. PCBR
- $3,875,0004 bd5 ba4.1k sqft6180 Silver Sage Dr, Park City, UT 84098For SaleMLS ID #12602518, Alisha Staten, BHHS Utah Properties - SV. PCBR
- $4,600,0004 bd4 ba3.5k sqft11252 N Regal Ridge Ct #14, Heber City, UT 84032For SaleMLS ID #2127617, Gina McBride, Regal Homes Realty. UtahRealEstate.com
- $4,095,0003 bd4 ba2.2k sqft1061 Woodside Ave, Park City, UT 84060For SaleMLS ID #12602319, Cheryl Fine-Whitteron, KW Park City Keller Williams Real Estate. PCBR
- $5,495,0005 bd6 ba3.8k sqft552 Deer Valley Dr, Park City, UT 84060For SaleMLS ID #12603041, Joe Davis, BHHS Utah Properties - SV. PCBR
- $4,650,0004 bd4 ba3.5k sqft11378 N Regal Ridge Ct #7, Heber City, UT 84032New ConstructionUtahRealEstate.com
- $4,950,0005 bd6 ba4.5k sqft6474 Painted Valley Pass, Park City, UT 84098For SaleMLS ID #12602406, Kelly Horn, BHHS Utah Promontory. PCBR
- $4,600,0004 bd4 ba3.5k sqft11252 N Regal Ridge Ct, Heber City, UT 84032New ConstructionMLS ID #12600049, Gina McBride, Regal Homes Realty. PCBR
- $4,650,0004 bd4 ba3.5k sqft11378 N Regal Ridge Ct, Heber City, UT 84032New ConstructionMLS ID #12503943, Melinda Balsterholt, Regal Homes Realty. PCBR
- $4,700,0004 bd5 ba4.8k sqft1120 E Lasso Trl, Hideout, UT 84036New ConstructionMLS ID #12603477, Makenzie Kink, BHHS Utah Properties - SV. PCBR
- $5,000,0005 bd5 ba5.4k sqft13206 E Alexis Dr #311, Heber City, UT 84032For SaleMLS ID #2168207, Sam Cubis, Christie's International Real Estate VUE. UtahRealEstate.com
- $3,990,0004 bd5 ba3.8k sqft11409 N Regal Ct #6, Heber City, UT 84032For SaleMLS ID #2165672, Melinda K Balsterholt, Regal Homes Realty. UtahRealEstate.com
