Skip main navigation
Off market
  • $2,269,900

    2556 S Bailey Ct, Park City, UT 84060

    3beds
    3,000sqft
    Single Family Residence
    Built in ----
    -- sqft lot
    $2,269,900 Zestimate®
    $757/sqft
    $7,226 Estimated rent

    Home value

    $2,269,900

    $2.09M - $2.47M

    $7,226/mo

    Zestimate® history
    Loading
    Loading...

    Owner options

    List your home for rent

    $7,226/mo

    Rent Zestimate®

    Find your next renter with Zillow Rental Manager. Plus, with online applications, you can quickly screen prospective tenants – for free.

    Learn more

    $7,226/mo

    Rent Zestimate®

    Refinance and save

    $10,258/mo

    Est. payment

    Refinancing to a lower rate could help reduce your monthly payments and save thousands over the life of the loan.

    See today's rates

    $10,258/mo

    Est. payment

    Explore your selling options

    Work with a Zillow partner agent

    Leverage their expertise and Zillow's premium Showcase listings to get your home seen by more buyers.

    Get started

    List with your own agent

    Get your home in front of millions of buyers by listing it on Zillow.

    Learn how to do it

    Sell it yourself

    Take full control of how buyers see your home on Zillow by listing For Sale by Owner (FSBO).

    List your home

    What's special

    Monogram gas rangeArabescato marbleCustom brass hoodCustom white oak cabinetryHuge wrap-around deckViews for daysSteam shower

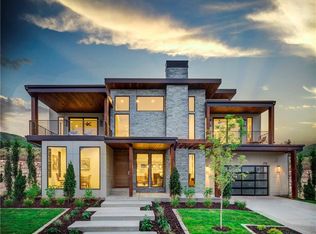
    New Construction Mountain MODERN. Custom Interior Design by ALDER and TWEED. Cul de sac. Quiet neighborhood...no nightly rentals. Main Street just a 10 minute bike ride up the adjacent Rail Trail. Currently occupied. Please use the Virtual Tour in lieu of showings. White Oak hardwood flooring throughout. Gourmet Kitchen with Butlers Pantry. Custom Walnut Cabinets. Arabescato Marble: Waterfall Island, countertops and counter-to-ceiling backsplash. Monogram Gas Range 48" Dual Fuel Range, Sub-Zero Refrigerator and Freezer, Bosch Dishwasher. Custom Brass Hood. Butler's Pantry equipped with Monogram Advantium combi-Oven, Nugget Ice Maker, Bosch Dishwasher, Beverage Center, with Arabescato Marble countertops and sink. Primary Bath: Steam Shower, Marble counter-to-ceiling backsplash, marble flooring, slab shower enclosure. Primary Bedroom: 2 Walk-in Closets (his and hers), Oak Canopy Bed, dresser, bench at bottom of bed and chez lounge Bedroom 2: King Canopy Bed. Bedroom 3: Full Size Bed. Office: Desk, 2 chairs, Foldout Couch, Gigabit Wifi and wired router. Living Room artfully designed by Alder and Tweed. Gas Fireplace with floor to ceiling slab surround. Huge wrap-around Deck with Views for Days. Dining area staged as 2nd office and secondary seating area with: Desk, couch, coffee table and chair. Mud Room/Garage Entry: Custom White Oak Cabinetry with bench and storage. Built in Water Bottle Filler. Laundry: stacking washer/dryer with folding table and cabinetry. Garage: 2 Car with 220 Outlet for EV Charging. Owner pays HOA Renter Pays Utilities, including snow removal and lawn care. 2 Car garage available. Basement and 3rd car garage Locked out for owner's use/storage. Rate for 1 year Lease. Shorter Term available for higher rate. Pets on a case by case basis and may require additional fee or deposit. No Smoking.

    This property is not currently displayed as for sale or rent on Zillow. This may be different from what's on other websites or public sources.

    Zillow last checked:

    Listing updated:

    Source: Zillow Rentals

    Facts & features

    Interior

    Bedrooms & bathrooms
    • Bedrooms: 3
    • Bathrooms: 3
    • Full bathrooms: 2
    • 1/2 bathrooms: 1
    Heating
    • Baseboard, Forced Air
    Cooling
    • Central Air
    Appliances
    • Included: Dishwasher, Dryer, Washer
    • Laundry: In Unit
    Features
    • Flooring: Hardwood
    • Furnished: Yes
    Interior area
    • Total interior livable area: 3,000 sqft

    Property

    Parking
    • Parking features: Attached, Garage, Off Street
    • Has attached garage: Yes
    • Details: Contact manager
    Features
    • Exterior features: Bicycle storage, Electric Vehicle Charging Station, Heating system: Baseboard, Heating system: Forced Air
    • Has private pool: Yes
    Details
    • Parcel number: PCH2204

    Construction

    Type & style
    • Home type: SingleFamily
    • Property subtype: Single Family Residence

    Community & HOA

    Community
    • Deposit fee: $10,000
    HOA
    • Amenities included: Pool
    Location
    • Region: Park City

    Financial & listing details

    • Price per square foot: $757/sqft
    • Tax assessed value: $2,351,945
    • Annual tax amount: $7,707
    • Date on market: 2/13/2025
    • Date available: 03/01/2025
    • Lease term: 6 Month

    Price history

    DateEventPrice
    3/3/2025Listing removed$9,000$3/sqft
    Source: Zillow Rentals Report a problem
    2/13/2025Listed for rent$9,000$3/sqft
    Source: Zillow Rentals Report a problem
    8/5/2024Listing removed--
    Source: Zillow Rentals Report a problem
    4/21/2024Listed for rent$9,000$3/sqft
    Source: Zillow Rentals Report a problem

    Public tax history

    YearProperty taxesTax assessment
    2024$7,707 +89.9%$1,293,570 +83.5%
    2023$4,058 +301.3%$705,000 +370%
    2022$1,011 +158.4%$150,000 +200%
    2021$391 $50,000
    Find assessor info on the county website

    Neighborhood: 84060

    Nearby schools

    GreatSchools rating
    Get a cash offer in 3 minutes
    Find out how much your home could sell for in as little as 3 minutes with a no-obligation cash offer.
    Estimated market value
    $2,269,900
    Get a cash offer in 3 minutes
    Find out how much your home could sell for in as little as 3 minutes with a no-obligation cash offer.
    Estimated market value
    $2,269,900