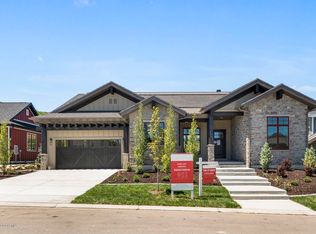
Located in Park City Heights just five minutes from Deer Valley® East Village & ten minutes from Canyons Resort, this former Park City Showcase Home offers refined mountain living with exceptional finishes and thoughtful design throughout. Select spaces were enhanced through a design consultation with renowned designer Jake Arnold, bringing elevated style and curated detail to the interiors.
Built as a custom residence, the home is filled with natural light, soaring ceilings, and beautifully cased windows. Designer lighting fixtures -- including statement pieces -- add warmth and architectural interest while creating a sophisticated yet inviting atmosphere.
The chef's kitchen features custom cabinetry, quartz countertops, and a full suite of premium Wolf appliances including a 48'' gas range, steam oven, drawer microwave, ice maker, dishwasher, and custom-paneled refrigerator. A walk-in butler's pantry enhances both functionality and entertaining flow.
A standout feature of the home is the custom private theater, designed for a truly immersive cinematic experience. Sound-dampening panels, integrated theater lighting, and carefully tuned acoustics create an exceptional space for movie nights, game days, or entertaining. The owner's suite offers a true retreat with its own fireplace, freestanding soaking tub, and smart programmable shower system. Additional highlights include engineered hardwood floors, a private office with French doors, electronic blinds, and a whole-home Sonos sound system extending to the covered back deck, where a Clearlight infrared sauna with red light therapy creates a spa-like outdoor wellness retreat. Designed for comfort and performance, the home features multi-zone HVAC, reverse osmosis drinking water, water softener, fire suppression, preventative radon mitigation, and EV charging capability. The oversized three-car garage offers exceptional space for vehicles, recreation gear, and storage.
26 days
|
422
|
22
|
Likely to sell faster than
Zillow last checked:
Listing updated:
Listed by:
Melissa Goff801-557-0884,
Summit Sotheby's International Realty
Source: PCBR,MLS#: 12602839
Loading...
Facts & features
Interior
Bedrooms & bathrooms
Bedrooms: 5
Bathrooms: 5
Full bathrooms: 3
1/2 bathrooms: 2
Heating
ENERGY STAR Qualified Furnace, Fireplace(s), Forced Air, Natural Gas
Cooling
Central Air, ENERGY STAR Qualified Equipment
Appliances
Included: Disposal, Double Oven, ENERGY STAR Qualified Dishwasher, ENERGY STAR Qualified Refrigerator, Gas Range, Microwave, Gas Water Heater, Water Purifier, Water Softener Owned
Features
Storage, High Ceilings, Double Vanity, Kitchen Island, Main Level Master Bedroom, Open Floorplan, Pantry, Ski Storage, Vaulted Ceiling(s), Walk-In Closet(s), Breakfast Bar
Explore the cost of this home by adjusting the details. Changes won't be saved.
Principal & interest
$1,547
Mortgage insurance
$0
Property taxes
$170
Home insurance
$105
HOA fees
$0
Utilities
Not included
All calculations are estimates and provided by Zillow, Inc. for informational purposes only. Actual amounts may vary.
HOA fees may include property taxes on listings classified as Co-Ops. Contact the listing agent and/or owner for fee details.
Mortgage interest rates are dependent on a number of factors, including credit score, down payment, and repayment length. Interest rate data provided by Zillow Group Marketplace, Inc. as of 1/1/1970 from various mortgage lenders with which we have lead or other similar arrangements; the Estimated Payment is an average of those rates.
See how much you could borrow to make a competitive offer.