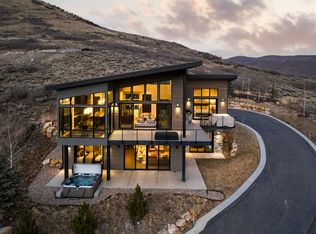
This stunning 4 bedroom home in SkyRidge offers breathtaking panoramic views of ski runs at Deer Valley East Village Resort and the tranquil waters of the Jordanelle. An executive kitchen, in home sauna, two steam showers, butler's pantry with espresso machine exercise room and an oversized 3 car garage. The Radient Heated driveway wraps around to the back of the home for main level -kitchen, living, dining, primary suite. As part of the exclusive SkyRidge community, you'll have access to amenities that cater to your every need. Offering a shuttle service from home to slopes, golf and a state-of-the-art clubhouse to a full-service pro shop, golf simulators and a gourmet market cafe & iconic bar, every detail has been thoughtfully curated. And for those who seek a balanced lifestyle that seamlessly blends adventure with relaxation, SkyRidge Mountain Community offers the perfect home base with miles of trails right outside your door for endless Park City exploring. Whether you're hitting the slopes at Deer Valley Resort, dining at world-class restaurants, or indulging in the vibrant cultural scene, this community provides the ideal backdrop for a life well-lived.
For sale
Price cut: $100K (6/11)
$4,699,000
1322 W Skyridge Dr, Heber, UT 84032
4beds
3,673sqft
:
Get pre-qualified$28,459/mo
Single Family Residence
Built in 2022
0.34 Acres Lot
$-- Zestimate®
$1,279/sqft
$273/mo HOA
What's special
In home saunaExecutive kitchenExercise roomTwo steam showers
- 156 days |
- 155 |
- 12 |
Zillow last checked:
Listing updated:
Listed by:
Jill Jacobson 435-513-0908,
BHHS Utah Properties - SV
Source: PCBR,MLS#: 12600522
Facts & features
Interior
Bedrooms & bathrooms
- Bedrooms: 4
- Bathrooms: 4
- Full bathrooms: 3
- 1/2 bathrooms: 1
Heating
- Forced Air, Natural Gas, Radiant, Radiant Floor
Cooling
- Central Air
Appliances
- Included: Dishwasher, Disposal, Double Oven, Microwave, Refrigerator, Washer, Gas Water Heater
Features
- Storage, Ceiling Fan(s), High Ceilings, Double Vanity, Granite Counters, Main Level Master Bedroom, Open Floorplan, Pantry, Sauna, Ski Storage, Steam Room/Shower, Walk-In Closet(s), Wet Bar, Breakfast Bar
- Flooring: Tile, Wood
- Basement: Walk-Out Access
- Number of fireplaces: 2
- Fireplace features: Gas, Insert
Interior area
- Total structure area: 3,673
- Total interior livable area: 3,673 sqft
Video & virtual tour
Property
Parking
- Total spaces: 3
- Parking features: Floor Drain, Hose Bibs, Oversized, Guest, Garage Door Opener, Heated Driveway
- Garage spaces: 3
- Has uncovered spaces: Yes
Features
- Exterior features: Storage, Drip Irrigation, Heated Walkway, Lawn Sprinkler - Timer, Ski Storage
- Has spa: Yes
- Spa features: Private
- Has view: Yes
- View description: Lake, Mountain(s), Ski Area
- Has water view: Yes
- Water view: Lake
Lot
- Size: 0.34 Acres
- Features: Gentle Sloping
Details
- Parcel number: 0000214631
- Other equipment: Audio System, Thermostat - Programmable
Construction
Type & style
- Home type: SingleFamily
- Architectural style: Mountain Contemporary
- Property subtype: Single Family Residence
Materials
- Stone, Wood Siding
- Foundation: Concrete Perimeter
- Roof: Metal
Condition
- Updated/Remodeled
- New construction: No
- Year built: 2022
- Major remodel year: 2026
Utilities & green energy
- Sewer: Public Sewer
- Water: Public
- Utilities for property: Cable Available, Electricity Connected, High Speed Internet Available, Natural Gas Connected
Community & HOA
Community
- Security: Security System - Installed
- Subdivision: SkyRidge
HOA
- Has HOA: Yes
- Amenities included: Shuttle Service
- Services included: Com Area Taxes, Reserve Fund, Shuttle Service, Snow Removal
- HOA fee: $820 quarterly
- HOA phone: 435-776-5013
Location
- Region: Heber
Financial & listing details
- Price per square foot: $1,279/sqft
- Tax assessed value: $3,290,750
- Annual tax amount: $15,467
- Date on market: 7/6/2026
- Cumulative days on market: 157 days
- Listing terms: Cash,Conventional
- Electric utility on property: Yes
- Road surface type: Paved
Estimated market value
Not available
Estimated sales range
Not available
Not available
Price history
Price history is unavailable.
Public tax history
| Year | Property taxes | Tax assessment |
|---|---|---|
| 2025 | $15,468 +27.1% | $1,809,913 +26.1% |
| 2024 | $12,169 +4.9% | $1,434,854 +6.8% |
| 2023 | $11,603 +571490.1% | $1,343,438 +616156% |
| 2022 | $2 -36.2% | $218 -19.9% |
| 2021 | $3 -99.8% | $272 -99.8% |
| 2020 | $1,275 | $115,000 |
Find assessor info on the county website
Monthly payment
Est. payment
Payment breakdown
Explore the cost of this home by adjusting the details. Changes won't be saved.Climate risks
Neighborhood: 84032
Nearby schools
GreatSchools rating
- 3/10J.R. Smith SchoolGrades: PK-5Distance: 9.7 mi
- 8/10Rocky Mountain Middle SchoolGrades: 6-8Distance: 10.9 mi
- 7/10Wasatch High SchoolGrades: 9-12Distance: 11 mi
- $4,699,0004 bd4 ba3.6k sqft1322 W Skyridge Dr #98, Heber City, UT 84032For Sale
- $--0.41 Acres1334 W Skyridge Dr #97, Heber City, UT 84032Off Market

- $695,000-- bd-- ba-- sqft1334 W Skyridge Dr, Heber, UT 84032Off Market
- $5,054,1004 bd5 ba4.6k sqft1319 W Skyridge Dr, Kamas, UT 84036Off Market
- $795,000-- bd-- ba-- sqft1304 W Skyridge Dr, Heber, UT 84032Off Market
- $--0.55 Acres1304 W Skyridge Dr #99, Heber City, UT 84032Off Market
- $2,000,0000.51 Acres11987 N Pegasus Cir #297, Heber City, UT 84032Pending
- $4,051,600-- bd-- ba4.2k sqft1319 W Skyridge Dr, Heber, UT 84032Off Market
A local agent can set up tours, give advice and negotiate with sellers.
A local lender can help you make sure your offer is ready when you are.
Similar homes
- $4,699,0004 bd4 ba3.6k sqft1322 W Skyridge Dr #98, Heber City, UT 84032For Sale
 MLS ID #2136626, Jill Jacobson, Berkshire Hathaway Homeservices Utah Properties (Skyridge). UtahRealEstate.com
 - $4,650,0004 bd4 ba3.5k sqft11378 N Regal Ridge Ct, Heber City, UT 84032New Construction

 MLS ID #12503943, Melinda Balsterholt, Regal Homes Realty. PCBR
 - $4,650,0004 bd4 ba3.5k sqft11378 N Regal Ridge Ct #7, Heber City, UT 84032New Construction
 UtahRealEstate.com
 - $4,600,0004 bd4 ba3.5k sqft11252 N Regal Ridge Ct, Heber City, UT 84032New Construction
 MLS ID #12600049, Gina McBride, Regal Homes Realty. PCBR
 - $4,600,0004 bd4 ba3.5k sqft11252 N Regal Ridge Ct #14, Heber City, UT 84032For SaleMLS ID #2127617, Gina McBride, Regal Homes Realty. UtahRealEstate.com
- $4,408,3104 bd4 ba4k sqft1685 W Crystal View Ct, Heber City, UT 84032New ConstructionMLS ID #12600491, Melinda Balsterholt, Regal Homes Realty. PCBR
- $4,408,3104 bd4 ba4k sqft1685 W Crystal Ct #15, Heber City, UT 84032New ConstructionMLS ID #2136203, Melinda K Balsterholt, Regal Homes Realty. UtahRealEstate.com
- $4,125,0004 bd4 ba3.5k sqft1561 W Crystal View Ct #24, Heber City, UT 84032For SaleMLS ID #2148040, Melinda K Balsterholt, Regal Homes Realty. UtahRealEstate.com
- $4,125,0004 bd4 ba3.5k sqft1561 W Crystal View Ct, Heber City, UT 84032New ConstructionMLS ID #12505181, Gina McBride, Regal Homes Realty. PCBR
- $5,000,0005 bd5 ba5.4k sqft13206 E Alexis Dr #311, Heber City, UT 84032For SaleMLS ID #2168207, Sam Cubis, Christie's International Real Estate VUE. UtahRealEstate.com
- $5,000,0005 bd5 ba5.4k sqft13206 E Alexis Dr, Heber City, UT 84032New ConstructionMLS ID #12602907, Sam Cubis, Christie's Int. RE VUE. PCBR
- $3,990,0004 bd5 ba3.8k sqft11409 N Regal Ct #6, Heber City, UT 84032For SaleMLS ID #2165672, Melinda K Balsterholt, Regal Homes Realty. UtahRealEstate.com
- $2,600,0005 bd5 ba3.9k sqft13201 E Alexis Dr, Heber City, UT 84032For SaleMLS ID #2169851, Greg Watkins, KW Park City Keller Williams Real Estate. UtahRealEstate.com
- $3,990,0004 bd5 ba3.8k sqft11409 N Regal Ridge Ct, Heber City, UT 84032New ConstructionMLS ID #12503959, Gina McBride, Regal Homes Realty. PCBR
- $4,650,0004 bd6 ba4.5k sqft13690 N Deer Canyon Dr, Kamas, UT 84036New ConstructionMLS ID #12600512, Chris O'Neill, Windermere RE Utah - Park Ave. PCBR
- $4,950,0005 bd6 ba4.5k sqft6474 Painted Valley Pass, Park City, UT 84098For SaleMLS ID #12602406, Kelly Horn, BHHS Utah Promontory. PCBR
- $3,000,0004 bd4 ba4.4k sqft12395 N Deer Mountain Blvd, Heber City, UT 84032New ConstructionMLS ID #12602814, Suzanne Pretorius, Summit Sotheby's International Realty (625 Main). PCBR
- $4,999,0005 bd5 ba4.3k sqft2436 Nansen Ct, Park City, UT 84060For SaleMLS ID #12504916, Nick Caravaglia, KW Park City Keller Williams Real Estate. PCBR
- $2,600,0005 bd5 ba3.9k sqft13201 N Alexis Dr, Kamas, UT 84036For SaleMLS ID #12603094, Greg Watkins, KW Park City Keller Williams Real Estate. PCBR
- $4,500,0005 bd6 ba4.6k sqft3004 Meadows Dr, Park City, UT 84060For SaleMLS ID #12601444, Nancy Tallman, Summit Sotheby's International Realty . PCBR
