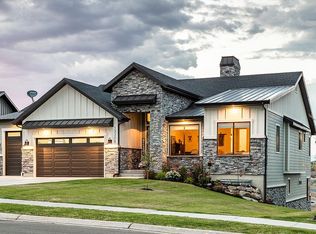
Situated on a hill with expansive northerly views, this custom home with extensive upgrades is impressive. The private corner lot on a cul-de-sac with terraced, landscaped lawn near trail will delight. Main floor living boasts gourmet kitchen complete with Wolf gas range and abundant storage, wide plank engineered white oak floors, a stylish contemporary/country color palette, designer lighting fixtures, Hunter Douglas shades, and master suite with spa bath and large walk-in closet. The lower level is kid/guest friendly with a fireplace, game area, two bedrooms & bunk room, storage closets, and a porch with sunken hot tub. The two car garage is adjacent to a third tandem with an extra tall garage door. Travel to all points in Park City within minutes. Don't miss this ideal setting for full or part-time elevated Utah living!
Pending
$2,600,000
13201 E Alexis Dr, Heber City, UT 84032
5beds
3,902sqft
Single Family Residence
Built in 2018
0.42 Acres Lot
$2,500,800 Zestimate®
$666/sqft
$275/mo HOA
What's special
Hunter douglas shadesExpansive northerly viewsTwo car garageStorage closetsAbundant storageDesigner lighting fixturesLarge walk-in closet
- 37 days |
- 58 |
- 7 |
Zillow last checked:
Listing updated:
Listed by:
Greg Watkins 435-655-5888,
KW Park City Keller Williams Real Estate
Source: UtahRealEstate.com,MLS#: 2169851
Facts & features
Interior
Bedrooms & bathrooms
- Bedrooms: 5
- Bathrooms: 5
- Full bathrooms: 4
- 1/2 bathrooms: 1
- Partial bathrooms: 1
- Main level bedrooms: 2
Rooms
- Room types: Master Bathroom, Great Room
Primary bedroom
- Level: First
Heating
- Forced Air, Central, >= 95% efficiency
Cooling
- Central Air, Ceiling Fan(s)
Appliances
- Included: Dryer, Microwave, Range Hood, Refrigerator, Washer, Disposal, Double Oven, Gas Oven, Countertop Range, Gas Range, Built-In Range
- Laundry: Electric Dryer Hookup, Gas Dryer Hookup
Features
- Separate Bath/Shower, Walk-In Closet(s), Granite Counters, Smart Thermostat
- Flooring: Carpet, Hardwood, Tile
- Doors: Sliding Doors, Storm Door(s)
- Windows: Full, Window Coverings, Double Pane Windows, Storm Window(s)
- Basement: Full,Walk-Out Access
- Number of fireplaces: 2
- Fireplace features: Fireplace Insert, Insert
Interior area
- Total structure area: 3,902
- Total interior livable area: 3,902 sqft
- Finished area above ground: 1,988
- Finished area below ground: 1,914
Property
Parking
- Total spaces: 8
- Parking features: Garage - Attached
- Attached garage spaces: 3
- Uncovered spaces: 5
Accessibility
- Accessibility features: Accessible Doors, Accessible Hallway(s), Accessible Electrical and Environmental Controls, Ground Level
Features
- Levels: Two
- Stories: 2
- Entry location: Ground Level
- Patio & porch: Covered Deck
- Exterior features: Entry (Foyer), Lighting
- Pool features: Association
- Spa features: Hot Tub
- Has view: Yes
- View description: Mountain(s), Valley
Lot
- Size: 0.42 Acres
- Features: Cul-De-Sac, Curb & Gutter, Sprinkler: Auto-Part, Gentle Sloping, Drip Irrigation: Auto-Full
- Topography: Terrain Grad Slope
- Residential vegetation: Landscaping: Full, Scrub Oak
Details
- Parcel number: 0000207627
- Zoning: RES
- Zoning description: Single-Family
Construction
Type & style
- Home type: SingleFamily
- Property subtype: Single Family Residence
Materials
- Stone, Cement Siding
- Roof: Asphalt,Pitched
Condition
- Blt./Standing
- New construction: No
- Year built: 2018
Utilities & green energy
- Sewer: Public Sewer, Sewer: Public
- Water: Culinary
- Utilities for property: Natural Gas Connected, Electricity Connected, Sewer Connected, Water Connected
Community & HOA
Community
- Features: Clubhouse, Sidewalks
- Subdivision: Retreat At Jordanell
HOA
- Has HOA: Yes
- Amenities included: Barbecue, Biking Trails, Clubhouse, Fitness Center, Picnic Area, Playground, Pool, Snow Removal, Spa/Hot Tub
- HOA fee: $275 monthly
- HOA name: Jason Sucher
- HOA phone: 801-235-7368
Location
- Region: Heber City
Financial & listing details
- Price per square foot: $666/sqft
- Annual tax amount: $17,985
- Date on market: 7/2/2026
- Listing terms: Cash,Conventional
- Inclusions: Ceiling Fan, Dryer, Fireplace Insert, Hot Tub, Microwave, Range, Range Hood, Refrigerator, Washer, Window Coverings, Smart Thermostat(s)
- Acres allowed for irrigation: 0
- Electric utility on property: Yes
- Road surface type: Paved
Estimated market value
$2,500,800
$2.38M - $2.63M
$6,189/mo
Price history
| Date | Event | Price |
|---|---|---|
| 7/29/2026 | Pending sale | $2,600,000$666/sqft |
Source:  UtahRealEstate.com #2169851 Report a problem UtahRealEstate.com #2169851 Report a problem | ||
| 7/6/2026 | Listed for sale | $2,600,000$666/sqft |
Source: UtahRealEstate.com #2169851 Report a problem | ||
| 10/10/2018 | Sold | -- |
Source:  PCBR #11805233 Report a problem PCBR #11805233 Report a problem | ||
| 6/15/2018 | Sold | -- |
Source: PCBR #11605304 Report a problem | ||
Public tax history
Tax history is unavailable.
Monthly payment
Est. payment
Payment breakdown
Explore the cost of this home by adjusting the details. Changes won't be saved.Climate risks
Neighborhood: 84032
Nearby schools
GreatSchools rating
- 3/10J.R. Smith SchoolGrades: PK-5Distance: 10.7 mi
- 8/10Rocky Mountain Middle SchoolGrades: 6-8Distance: 11.9 mi
- 7/10Wasatch High SchoolGrades: 9-12Distance: 11.9 mi
Schools provided by the listing agent
- Elementary: Midway
- Middle: Wasatch
- High: Wasatch
- District: Wasatch
Source: UtahRealEstate.com. This data may not be complete. We recommend contacting the local school district to confirm school assignments for this home.
- $2,600,0005 bd5 ba3.9k sqft13201 N Alexis Dr, Kamas, UT 84036Pending

- $1,830,500-- bd-- ba1.8k sqft13205 N Alexis Dr, Kamas, UT 84036Off Market
- $1,883,4004 bd5 ba3.8k sqft13205 N Alexis Dr, Kamas, UT 84036Off Market
- $2,265,5004 bd5 ba3.8k sqft13205 N Alexis Dr #307, Kamas, UT 84036Off Market
- $--5 bd5 ba4k sqft13200 N Alexis Dr, Kamas, UT 84036Sold
- $2,700,0005 bd5 ba4k sqft13209 N Alexis Dr, Heber City, UT 84036For Sale
- $1,071,400-- bd-- ba2k sqft883 W Abigail Dr, Kamas, UT 84036Off Market
- $971,200-- bd-- ba1.6k sqft887 W Abigail Dr, Heber City, UT 84036Off Market
A local agent can set up tours, give advice and negotiate with sellers.
A local lender can help you make sure your offer is ready when you are.
Similar homes
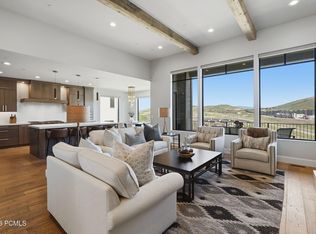
- $2,700,0005 bd5 ba4k sqft13209 N Alexis Dr, Heber City, UT 84036For Sale
 MLS ID #12602446, Todd Anderson, KW Park City Keller Williams Real Estate. PCBR
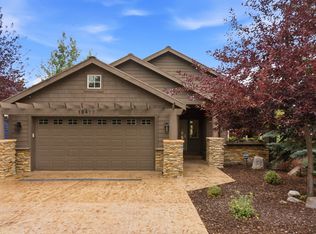
 - $2,290,0005 bd3 ba3.8k sqft12477 N Ross Creek Dr, Kamas, UT 84036For Sale
 MLS ID #2175521, Judith Perry, Engel & Volkers Park City. UtahRealEstate.com
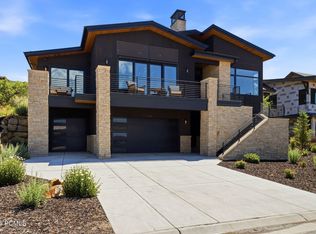
 - $2,575,0005 bd4 ba3.5k sqft11332 N White Tail Ct, Hideout, UT 84036For Sale
 MLS ID #12603177, Michael Hatz, Engel & Volkers Park City. PCBR
 - $2,575,0005 bd4 ba3.2k sqft11332 N White Tail Ct #30, Kamas, UT 84036For Sale
 MLS ID #2171140, Michael Hatz, Engel & Volkers Park City. UtahRealEstate.com
 - $2,480,0005 bd4 ba4.6k sqft471 E Valley Dr, Park City, UT 84098For SaleMLS ID #12603426, Page Juliano, Summit Sotheby's International Realty (625 Main). PCBR
- $2,650,0006 bd6 ba4.4k sqft2470 N River Meadows Ln, Midway, UT 84049For SaleMLS ID #12602947, Justin Altman, Summit Sotheby's International Realty . PCBR
- $2,150,0005 bd4 ba3.4k sqft7060 N Greenfield Dr, Park City, UT 84098For SaleMLS ID #12603106, Maverick Bolger, KW Park City Keller Williams Real Estate. PCBR
- $2,850,0004 bd3 ba3.4k sqft11418 N White Tail Ct, Hideout, UT 84036For SaleMLS ID #12602619, Laurie Wing, Summit Sotheby's International Realty . PCBR
- $2,550,0004 bd5 ba4.2k sqft3765 W Wagon Wheel Way, Park City, UT 84098For SaleMLS ID #12602696, Nancy Tallman, Summit Sotheby's International Realty . PCBR
- $2,950,0003 bd4 ba2.7k sqft6942 Golden Bear Loop W, Park City, UT 84098For SaleMLS ID #12601389, Kelly Horn, BHHS Utah Promontory. PCBR
- $3,200,0003 bd4 ba2.5k sqft6714 Golden Bear Loop #W, Park City, UT 84098For SaleMLS ID #12603395, Marcus Wood, Engel & Volkers Park City. PCBR
- $2,395,0004 bd6 ba3.2k sqft1992 W Dotterel Cir, Heber City, UT 84032For SaleMLS ID #12600542, Cameron Chin, BHHS Utah Properties - SV. PCBR
- $2,850,0003 bd3 ba3.2k sqft11506 N White Tail Ct, Hideout, UT 84036For SaleMLS ID #12602017, Drew Via, KW Park City Keller Williams Real Estate. PCBR
- $3,400,0004 bd5 ba4k sqft8562 Ranch Club Ct, Park City, UT 84098For SaleMLS ID #12603412, Kelly Horn, BHHS Utah Promontory. PCBR
- $1,700,0003 bd3 ba2.8k sqft12891 N Belaview Way, Hideout, UT 84036For SaleMLS ID #12602611, Benjamin Torr, Summit Sotheby's International Realty . PCBR
- $2,945,0003 bd4 ba2.6k sqft8136 Western Sky, Park City, UT 84098For SaleMLS ID #12603013, Kelly Horn, BHHS Utah Promontory. PCBR
- $2,470,0004 bd6 ba5.5k sqft1011 E Mill Rd, Heber, UT 84032For SaleMLS ID #2155192, Kaycee Leishman, Summit Sotheby's International Realty. UtahRealEstate.com
- $2,756,0004 bd5 ba3.9k sqft1916 W Mochila Cir #12, Keetley, UT 84032New ConstructionMLS ID #12501717, Rich Fine, BHHS Utah Properties- Redstone. PCBR
- $1,895,0002 bd3 ba2k sqft1222 E Black Hawk Way, Hideout, UT 84036For SaleMLS ID #12603544, Allison Reemsnyder, Summit Sotheby's International Realty Sugarhouse. PCBR
- $2,500,0003 bd4 ba3.1k sqft11525 N Vantage Ln #85, Kamas, UT 84036For SaleMLS ID #12602702, Jonathan Burky, BHHS Utah Properties - SV. PCBR
