Situated on a hill with expansive northerly views, this custom home with endless upgrades is impressive. The private corner lot on a cul-de-sac with terraced, landscaped lawn near trail will delight. Main floor living boasts gourmet kitchen complete with Wolf gas range and abundant storage, wide plank engineered white oak floors, a stylish contemporary/country color palette, designer lighting fixtures, Hunter Douglas shades, and master suite with spa bath and large walk-in closet. The lower level is kid/guest friendly with a fireplace, game area, two bedrooms & bunk room, storage closets, and a porch with sunken hot tub. The two car garage is adjacent to a third tandem with an extra tall garage door. Travel to all points in Park City within minutes. Don't miss this ideal setting for full or part-time elevated Utah living!
For sale
$2,600,000
13201 N Alexis Dr, Kamas, UT 84036
5beds
3,902sqft
:
Get pre-qualified$14,598/mo
Single Family Residence
Built in 2018
0.42 Acres Lot
$-- Zestimate®
$666/sqft
$275/mo HOA
What's special
Hunter douglas shadesExpansive northerly viewsTwo car garageStorage closetsAbundant storageDesigner lighting fixturesLarge walk-in closet
- 21 days |
- 220 |
- 14 |
Likely to sell faster than
Zillow last checked:
Listing updated:
Listed by:
Greg Watkins Greg.parkcity@gmail.com,
KW Park City Keller Williams Real Estate
Source: PCBR,MLS#: 12603094
Facts & features
Interior
Bedrooms & bathrooms
- Bedrooms: 5
- Bathrooms: 5
- Full bathrooms: 4
- 1/2 bathrooms: 1
Heating
- Fireplace(s), Forced Air, Natural Gas
Cooling
- Central Air
Appliances
- Included: Dishwasher, Disposal, Double Oven, Gas Range, Microwave, Oven, Refrigerator, Washer, Gas Water Heater
- Laundry: Washer Hookup, Gas Dryer Hookup, Electric Dryer Hookup
Features
- Storage, Ceiling Fan(s), High Ceilings, Double Vanity, Granite Counters, Main Level Master Bedroom, Open Floorplan, Pantry, Walk-In Closet(s)
- Flooring: Tile, Wood
- Number of fireplaces: 2
- Fireplace features: Gas, Insert
Interior area
- Total structure area: 3,902
- Total interior livable area: 3,902 sqft
Property
Parking
- Total spaces: 3
- Parking features: Oversized, Sink, Garage Door Opener
- Garage spaces: 3
Features
- Exterior features: Storage, Gas BBQ Stubbed, Lawn Sprinkler - Timer
- Pool features: Association
- Has spa: Yes
- Spa features: Private, Association
- Has view: Yes
- View description: Mountain(s), Ski Area
Lot
- Size: 0.42 Acres
- Features: Cul-De-Sac, Adjacent Common Area Land, Gentle Sloping, PUD - Planned Unit Development, South Facing
Details
- Parcel number: 0000207627
- Other equipment: Appliances, Computer Network - Prewired, Thermostat - Programmable
Construction
Type & style
- Home type: SingleFamily
- Architectural style: Contemporary,Mountain Contemporary
- Property subtype: Single Family Residence
Materials
- HardiPlank Type, Stone, Concrete
- Foundation: Slab, Concrete Perimeter
- Roof: Asphalt,Metal,Shingle
Condition
- New construction: No
- Year built: 2018
Utilities & green energy
- Sewer: Public Sewer
- Water: Public
- Utilities for property: Electricity Connected, High Speed Internet Available, Natural Gas Connected, Phone Lines/Additional
Community & HOA
Community
- Security: Smoke Alarm
- Subdivision: The Retreat At Jordanelle
HOA
- Has HOA: Yes
- Amenities included: Clubhouse, Fitness Center, Pool, Spa/Hot Tub
- Services included: Amenities, Com Area Taxes, Insurance, Maintenance Grounds, Snow Removal
- HOA fee: $275 monthly
- HOA phone: 801-235-7368
Location
- Region: Kamas
Financial & listing details
- Price per square foot: $666/sqft
- Tax assessed value: $2,104,470
- Annual tax amount: $17,985
- Date on market: 7/6/2026
- Cumulative days on market: 21 days
- Listing terms: Cash,Conventional
- Electric utility on property: Yes
- Road surface type: Paved
Estimated market value
Not available
Estimated sales range
Not available
Not available
Price history
Price history is unavailable.
Public tax history
| Year | Property taxes | Tax assessment |
|---|---|---|
| 2025 | $17,985 +1.6% | $2,104,470 +0.8% |
| 2024 | $17,707 +9.9% | $2,087,820 +11.9% |
| 2023 | $16,119 +74% | $1,866,240 +87.8% |
| 2022 | $9,263 -20.3% | $993,640 |
| 2021 | $11,627 +17.4% | $993,640 +11.2% |
| 2020 | $9,906 +7.8% | $893,684 +9.3% |
| 2018 | $9,188 +1288.2% | $817,895 +1263.2% |
| 2017 | $662 -3.7% | $60,000 |
| 2016 | $688 +6.2% | $60,000 |
| 2015 | $648 -3.3% | $60,000 |
| 2014 | $670 | $60,000 |
Find assessor info on the county website
Monthly payment
Est. payment
Payment breakdown
Explore the cost of this home by adjusting the details. Changes won't be saved.Climate risks
Neighborhood: 84036
Nearby schools
GreatSchools rating
- 3/10J.R. Smith SchoolGrades: PK-5Distance: 10.7 mi
- 8/10Rocky Mountain Middle SchoolGrades: 6-8Distance: 11.9 mi
- 7/10Wasatch High SchoolGrades: 9-12Distance: 11.9 mi
- $2,600,0005 bd5 ba3.9k sqft13201 E Alexis Dr, Heber City, UT 84032For Sale
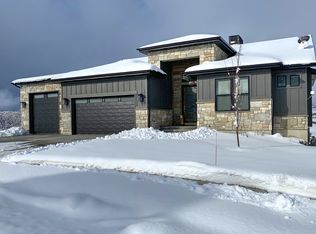
- $1,877,500-- bd-- ba1.8k sqft13205 N Alexis Dr, Kamas, UT 84036Off Market
- $1,954,7004 bd5 ba3.8k sqft13205 N Alexis Dr, Kamas, UT 84036Off Market
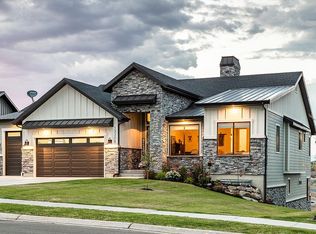
- $2,235,4004 bd5 ba3.8k sqft13205 N Alexis Dr #307, Kamas, UT 84036Off Market
- $--5 bd5 ba4k sqft13200 N Alexis Dr, Kamas, UT 84036Sold
- $2,700,0005 bd5 ba4k sqft13209 N Alexis Dr, Heber City, UT 84036For Sale
- $1,075,200-- bd-- ba2k sqft883 W Abigail Dr, Kamas, UT 84036Off Market
- $982,000-- bd-- ba1.6k sqft887 W Abigail Dr, Heber City, UT 84036Off Market
A local agent can set up tours, give advice and negotiate with sellers.
Similar homes
- $2,600,0005 bd5 ba3.9k sqft13201 E Alexis Dr, Heber City, UT 84032For Sale
 MLS ID #2169851, Greg Watkins, KW Park City Keller Williams Real Estate. UtahRealEstate.com
 - $2,700,0005 bd5 ba4k sqft13209 N Alexis Dr, Heber City, UT 84036For Sale
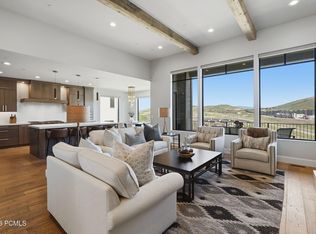
 MLS ID #12602446, Todd Anderson, KW Park City Keller Williams Real Estate. PCBR
 - $2,575,0005 bd4 ba3.5k sqft11332 N White Tail Ct, Hideout, UT 84036For Sale
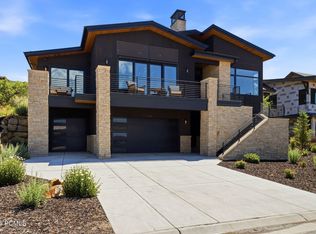 MLS ID #12603177, Michael Hatz, Engel & Volkers Park City. PCBR
 - $2,575,0005 bd4 ba3.2k sqft11332 N White Tail Ct #30, Kamas, UT 84036For Sale
 MLS ID #2171140, Michael Hatz, Engel & Volkers Park City. UtahRealEstate.com
 - $3,000,0004 bd4 ba4k sqft12260 N Deer Mountain Blvd, Kamas, UT 84036For SaleMLS ID #12602273, Makenzie Kink, BHHS Utah Properties - SV. PCBR
- $2,850,0004 bd3 ba3.4k sqft11418 N White Tail Ct, Hideout, UT 84036For SaleMLS ID #12602619, Laurie Wing, Summit Sotheby's International Realty . PCBR
- $3,200,0003 bd4 ba2.5k sqft6714 Golden Bear Loop #W, Park City, UT 84098For SaleMLS ID #12603395, Marcus Wood, Engel & Volkers Park City. PCBR
- $1,999,9005 bd4 ba4.3k sqft1212 Splendor Valley Rd, Kamas, UT 84036For SaleMLS ID #12602474, Michelle Lemire, Windermere Real Estate (9th & 9th). PCBR
- $2,850,0003 bd3 ba3.2k sqft11506 N White Tail Ct, Hideout, UT 84036For SaleMLS ID #12602017, Drew Via, KW Park City Keller Williams Real Estate. PCBR
- $3,000,0004 bd4 ba4.4k sqft12395 N Deer Mountain Blvd, Heber City, UT 84032New ConstructionMLS ID #12602814, Suzanne Pretorius, Summit Sotheby's International Realty (625 Main). PCBR
- $2,150,0005 bd4 ba3.4k sqft7060 N Greenfield Dr, Park City, UT 84098For SaleMLS ID #12603106, Maverick Bolger, KW Park City Keller Williams Real Estate. PCBR
- $1,795,0003 bd3 ba2.8k sqft12891 N Belaview Way, Hideout, UT 84036For SaleMLS ID #12602611, Benjamin Torr, Summit Sotheby's International Realty . PCBR
- $2,725,0006 bd6 ba4.4k sqft2470 N River Meadows Ln, Midway, UT 84049For SaleMLS ID #12602947, Justin Altman, Summit Sotheby's International Realty . PCBR
- $1,995,0004 bd4 ba3.4k sqft12245 Ross Creek Dr, Kamas, UT 84036For SaleMLS ID #2143250, Kimberli Burrows, Berkshire Hathaway HomeServices Utah Properties (Saddleview). UtahRealEstate.com
- $3,600,0003 bd4 ba4.2k sqft11547 N Soaring Hawk Ln, Kamas, UT 84036For SaleMLS ID #12603048, Onie Bolduc, Christie's Int. RE VUE. PCBR
- $2,500,0003 bd4 ba3.1k sqft11525 N Vantage Ln #85, Kamas, UT 84036For SaleMLS ID #12602702, Jonathan Burky, BHHS Utah Properties - SV. PCBR
- $2,395,0004 bd5 ba3.7k sqft10786 N Hideout Trl, Hideout, UT 84036For SaleMLS ID #12600661, Maverick Bolger, KW Park City Keller Williams Real Estate. PCBR
- $2,950,0003 bd4 ba2.7k sqft6942 Golden Bear Loop W, Park City, UT 84098For SaleMLS ID #12601389, Kelly Horn, BHHS Utah Promontory. PCBR
- $2,175,0004 bd4 ba3.4k sqft402 E Overlook Loop, Hideout, UT 84036For SaleMLS ID #12602978, F Seaton Prince, eXp Realty, LLC (Park City). PCBR
- $2,390,0005 bd5 ba2.9k sqft10740 N Hideout Trl, Hideout, UT 84036New ConstructionMLS ID #12600944, Stephnie Gyllenskog, Engel & Volkers Park City. PCBR
