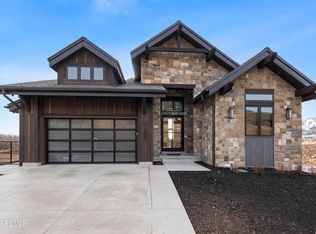
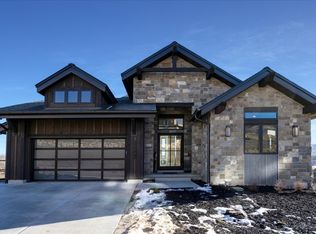
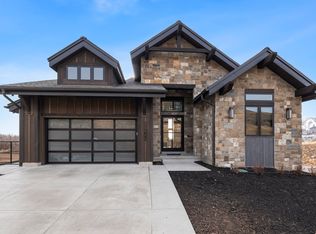
Positioned above the peaceful Jordanelle Reservoir, each residence is a testament to luxury. Enjoy breathtaking views of Deer Valley's ski slopes, immerse yourself in the tranquility of nature through nearby walking and biking trails, and savor year-round recreation, from skiing to boating to golfing. Ski Shuttle service to the Deer Valley East Gondola included. The Sophia Home Plan provides main floor living at its finest. Impressive entry with great room providing 14 ft. ceilings, soaring windows, and generous entertaining space. The primary suite offers views of the mountains and lake with a spacious spa like bathroom. The main floor includes a second bedroom or home office. Bring the outdoors in with the multi slide glass door to the covered deck. Gorgeous staircase is open to the walk out basement with family room, 2 additional beds and baths and even more outdoor space. Owner is Licensee.
New construction
$4,125,000
1561 W Crystal View Ct, Heber City, UT 84032
4beds
3,588sqft
Single Family Residence
Built in 2025
8,276 Square Feet Lot
$4,027,100 Zestimate®
$1,150/sqft
$370/mo HOA
What's special
Impressive entryCovered deckGenerous entertaining spaceSpacious spa like bathroomSoaring windowsEven more outdoor space
- 303 days
- 118
- 9
Zillow last checked:
Listing updated:
Listed by:
Gina McBride 801-688-2279,
Regal Homes Realty,
David Rose 385-481-3475,
Regal Homes Realty
Source: PCBR,MLS#: 12505181
Facts & features
Interior
Bedrooms & bathrooms
- Bedrooms: 4
- Bathrooms: 4
- Full bathrooms: 4
Heating
- ENERGY STAR Qualified Furnace
Cooling
- Air Conditioning
Appliances
- Included: Dishwasher, Disposal, Double Oven, Gas Range, Microwave, Refrigerator
- Laundry: Electric Dryer Hookup
Features
- Kitchen Island
- Flooring: Carpet, Tile, Wood
- Has fireplace: Yes
- Fireplace features: Gas
Interior area
- Total structure area: 3,588
- Total interior livable area: 3,588 sqft
Property
Parking
- Total spaces: 2
- Parking features: Garage
- Garage spaces: 2
Features
- Has view: Yes
- View description: Lake, Mountain(s), Ski Area
- Has water view: Yes
- Water view: Lake
Lot
- Size: 8,276 Square Feet
- Features: Cul-De-Sac, Adjacent Common Area Land
Details
- Parcel number: 0000220779
Construction
Type & style
- Home type: SingleFamily
- Architectural style: Ranch
- Property subtype: Single Family Residence
Materials
- Foundation: Concrete Perimeter
- Roof: Asphalt
Condition
- New construction: Yes
- Year built: 2025
Utilities & green energy
- Sewer: Public Sewer
- Water: Public
- Utilities for property: Electricity Connected, High Speed Internet Available, Natural Gas Connected
Community & HOA
Community
- Subdivision: Amanti Lago
HOA
- Has HOA: Yes
- Amenities included: Shuttle Service
- Services included: Maintenance Grounds, Shuttle Service, Snow Removal
- HOA fee: $370 monthly
Location
- Region: Heber City
Financial & listing details
- Price per square foot: $1,150/sqft
- Annual tax amount: $1
- Date on market: 12/17/2025
- Listing terms: 1031 Exchange,Cash,Conventional
- Electric utility on property: Yes
- Road surface type: Paved
Estimated market value
$4,027,100
$3.83M - $4.23M
Not available
Price history
Price history is unavailable.
Public tax history
Tax history is unavailable.
Monthly payment
Est. payment
Payment breakdown
Explore the cost of this home by adjusting the details. Changes won't be saved.Climate risks
Neighborhood: 84032
- $--4 bd5 ba3.8k sqft11366 N Regal Ridge Ct, Heber City, UT 84032Sold

- $--4 bd5 ba3.8k sqft1631 W Crystal View Ct, Heber City, UT 84032Sold
- $4,650,0004 bd4 ba3.5k sqft11378 N Regal Ridge Ct #7, Heber City, UT 84032New Construction

- $4,650,0004 bd4 ba3.5k sqft11378 N Regal Ridge Ct, Heber City, UT 84032New Construction

Similar homes
- $4,650,0004 bd4 ba3.5k sqft11378 N Regal Ridge Ct #7, Heber City, UT 84032New Construction
 UtahRealEstate.com
 - $4,408,3104 bd4 ba4k sqft1685 W Crystal View Ct, Heber City, UT 84032New Construction
 MLS ID #12600491, Melinda Balsterholt, Regal Homes Realty. PCBR
 - $4,408,3104 bd4 ba4k sqft1685 W Crystal Ct #15, Heber City, UT 84032New Construction
 MLS ID #2136203, Melinda K Balsterholt, Regal Homes Realty. UtahRealEstate.com
 - $4,600,0004 bd4 ba3.5k sqft11252 N Regal Ridge Ct #14, Heber City, UT 84032For Sale
 MLS ID #2127617, Gina McBride, Regal Homes Realty. UtahRealEstate.com
 - $4,650,0004 bd4 ba3.5k sqft11378 N Regal Ridge Ct, Heber City, UT 84032New ConstructionMLS ID #12503943, Melinda Balsterholt, Regal Homes Realty. PCBR
- $4,600,0004 bd4 ba3.5k sqft11252 N Regal Ridge Ct, Heber City, UT 84032New ConstructionMLS ID #12600049, Gina McBride, Regal Homes Realty. PCBR
- $3,999,0004 bd5 ba4.3k sqft2583 S Bailey Ct, Park City, UT 84060New ConstructionPCBR
- $4,500,0005 bd5 ba4.3k sqft2436 Nansen Ct, Park City, UT 84060For SaleMLS ID #12504916, Nick Caravaglia, KW Park City Keller Williams Real Estate. PCBR
- $3,395,0004 bd4 ba4k sqft6395 Silver Sage Dr, Park City, UT 84098For SaleMLS ID #12604465, Lynn Fillmore, Town & Country Apollo Properti. PCBR
- $3,450,0004 bd4 ba4.2k sqft1090 N Oquirrh Mountain Dr, Heber, UT 84032For SaleMLS ID #12604107, Daimon Bushi, Windermere RE Utah - Park City. PCBR
- $4,395,0004 bd5 ba4.3k sqft3309 Tatanka Trl, Park City, UT 84098For SaleMLS ID #12603868, Garrett Noel, BHHS Utah Promontory. PCBR
- $4,600,0004 bd5 ba4.8k sqft1120 E Lasso Trl, Hideout, UT 84036New ConstructionMLS ID #12603477, Makenzie Kink, BHHS Utah Properties - SV. PCBR
- $4,500,0004 bd6 ba4.5k sqft13690 N Deer Canyon Dr, Kamas, UT 84036New ConstructionMLS ID #12600512, Chris O'Neill, Windermere RE Utah - Park Ave. PCBR
- $3,995,0005 bd5 ba5.2k sqft2280 E Outlaw Rd, Hideout, UT 84036New ConstructionMLS ID #12502679, Brad C Jensen, Coldwell Banker Realty (Park City-NewPark). PCBR
- $2,600,0005 bd5 ba4k sqft13209 N Alexis Dr, Heber City, UT 84036For SaleMLS ID #12602446, Todd Anderson, KW Park City Keller Williams Real Estate. PCBR
- $3,480,0004 bd5 ba3.8k sqft11343 N Soaring Hawk Ln, Hideout, UT 84036For SaleMLS ID #12604090, Sheri Jacobs, Engel & Volkers Park City. PCBR
- $3,480,0004 bd5 ba3.8k sqft11343 N Soaring Hawk Ln #5, Kamas, UT 84036For SaleMLS ID #2183486, Sheri Lipman Jacobs, Engel & Volkers Park City. UtahRealEstate.com
- $3,550,0004 bd5 ba4.1k sqft6180 Silver Sage Dr, Park City, UT 84098For SaleMLS ID #12602518, Alisha Staten, BHHS Utah Properties - SV. PCBR
- $2,520,0004 bd5 ba3.3k sqft1908 W Mochila Cir #14, Heber City, UT 84032For SaleMLS ID #2188552, Michael Swan, Summit Sotheby's International Realty. UtahRealEstate.com
- $3,395,0004 bd4 ba4.3k sqft2155 E Wrangler Dr, Hideout, UT 84036New ConstructionMLS ID #12604067, Lindsay K Wing, Engel & Volkers Park City. PCBR
