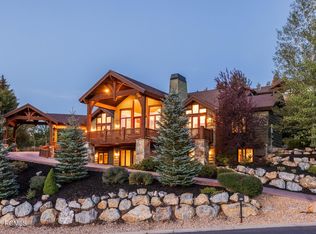
This beautiful and inviting home, located in Lower Deer Valley on a quiet cul-de-sac, delivers an exceptional blend of comfort and functionality. Its prime location places you only moments away from Deer Valley and Old Town, making it an ideal retreat for both relaxation and entertainment. The ability to use the Deer Valley Direct App, offering complimentary ride services and skier shuttle service, makes the home that much more convenient.
The residence features a unique floor plan with five bedrooms and multiple gathering areas. These flexible spaces are perfect for entertaining large groups or providing private, peaceful areas to unwind. Whether you are hosting guests or enjoying quiet moments, the design accommodates a variety of needs.
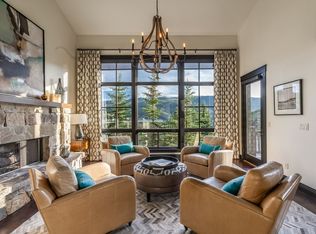
The chef's kitchen seamlessly connects with the bright, spacious living room, thanks to vaulted ceilings and large windows. This open layout is perfect for bringing family and friends together. The living room boasts a stone-faced fireplace and picturesque views of Deer Valley, with direct access to a patio equipped with a gas stub for BBQ grilling.
Relax in the inviting den, complete with a wet bar and a stone-faced fireplace. The den opens onto a walkout patio featuring a hot tub, offering a comfortable space for leisure and socializing. The home also features a dry sauna, ideal for relaxing after skiing or enjoying the hot tub.
The large master suite includes its own fireplace, beautiful views of Deer Valley, and a luxurious spa bathroom with a soaking tub. This private haven ensures comfort and tranquility.
In addition to the master suite, there are four other bedrooms, one of which is designed as a bunk room, providing flexible options for guests and family members.
Throughout the home, hardwood floors, dark wood accents, and light color schemes enhance the contemporary mountain aesthetic. A two-car heated garage adds convenience and comfort year-round.
This property offers the flexibility to rent on a short-term ba
For sale
Price cut: $196K (6/25)
$4,999,000
2436 Nansen Ct, Park City, UT 84060
5beds
4,339sqft
:
Get pre-qualified$29,473/mo
Single Family Residence
Built in 1990
0.27 Acres Lot
$-- Zestimate®
$1,152/sqft
$123/mo HOA
What's special
Two-car heated garageLight color schemesInviting denBunk roomDry saunaOpen layoutMultiple gathering areas
- 262 days |
- 350 |
- 11 |
Zillow last checked:
Listing updated:
Listed by:
Nick Caravaglia 435-731-0113,
KW Park City Keller Williams Real Estate
Source: PCBR,MLS#: 12504916
Facts & features
Interior
Bedrooms & bathrooms
- Bedrooms: 5
- Bathrooms: 5
- Full bathrooms: 4
- 1/2 bathrooms: 1
Heating
- Fireplace(s), Forced Air, Natural Gas, Zoned
Cooling
- Air Conditioning, Central Air
Appliances
- Included: Dishwasher, Disposal, Double Oven, Gas Range, Microwave, Oven, Refrigerator, Washer/Dryer Stacked, Water Purifier, Water Softener Owned
- Laundry: Washer Hookup, Electric Dryer Hookup
Features
- Storage, High Ceilings, Double Vanity, Kitchen Island, Sauna, Ski Storage, Steam Room/Shower, Vaulted Ceiling(s), Walk-In Closet(s), Wet Bar
- Flooring: Carpet, Tile, Wood
- Number of fireplaces: 3
- Fireplace features: Gas, Wood Burning Stove
Interior area
- Total structure area: 4,339
- Total interior livable area: 4,339 sqft
Property
Parking
- Total spaces: 2
- Parking features: Heated Garage, Garage Door Opener
- Garage spaces: 2
Accessibility
- Accessibility features: None
Features
- Exterior features: Gas BBQ Stubbed, Lawn Sprinkler - Timer
- Has spa: Yes
- Spa features: Private, Bath
- Has view: Yes
- View description: Meadow, Mountain(s), Ski Area, Valley
Lot
- Size: 0.27 Acres
- Features: Cul-De-Sac, Gentle Sloping, Native Plants, South Facing
Details
- Additional structures: None
- Parcel number: Nor21
- Other equipment: Appliances, Audio System, Thermostat - Programmable
Construction
Type & style
- Home type: SingleFamily
- Architectural style: Mountain Contemporary
- Property subtype: Single Family Residence
Materials
- Stone, Wood Siding, Concrete
- Foundation: Concrete Perimeter
- Roof: Asphalt,Shingle
Condition
- New construction: No
- Year built: 1990
Utilities & green energy
- Sewer: Public Sewer
- Water: Public
- Utilities for property: Cable Available, Electricity Connected, High Speed Internet Available, Natural Gas Connected, Phone Available
Community & HOA
Community
- Security: Smoke Alarm
- Subdivision: Nordic Village
HOA
- Has HOA: Yes
- Amenities included: Shuttle Service
- Services included: Com Area Taxes, Insurance, Management Fees, Reserve Fund, Shuttle Service
- HOA fee: $1,480 annually
- HOA phone: 435-640-2181
Location
- Region: Park City
Financial & listing details
- Price per square foot: $1,152/sqft
- Tax assessed value: $4,090,019
- Annual tax amount: $23,885
- Date on market: 11/17/2025
- Cumulative days on market: 263 days
- Listing terms: Cash,Conventional
- Electric utility on property: Yes
- Road surface type: Paved
Estimated market value
Not available
Estimated sales range
Not available
Not available
Price history
Price history is unavailable.
Public tax history
| Year | Property taxes | Tax assessment |
|---|---|---|
| 2024 | $23,886 +8.5% | $4,090,019 +4.7% |
| 2023 | $22,018 +6.1% | $3,905,312 +23.9% |
| 2022 | $20,757 +19.2% | $3,151,191 +37.9% |
| 2021 | $17,408 +11.5% | $2,284,570 +21.6% |
| 2020 | $15,619 | $1,878,215 |
| 2019 | $15,619 +26.2% | $1,878,215 +18.7% |
| 2018 | $12,377 -5% | $1,582,683 +2.4% |
| 2017 | $13,029 +16.2% | $1,545,183 +10.8% |
| 2016 | $11,209 | $1,395,183 +166.7% |
| 2015 | $11,209 +135.6% | $523,085 |
| 2013 | $4,758 | $523,085 |
Find assessor info on the county website
Monthly payment
Est. payment
Payment breakdown
Explore the cost of this home by adjusting the details. Changes won't be saved.Climate risks
Neighborhood: Lower Deer Valley
Nearby schools
GreatSchools rating
- 7/10McPolin SchoolGrades: PK-5Distance: 1.7 mi
- 7/10Park City High SchoolGrades: 10-12Distance: 1.8 mi
- $5,940,6005 bd4 ba4.3k sqft2436 Nansen Ct #21, Park City, UT 84060Off Market
- $5,505,200-- bd6 ba3.7k sqft2434 Nansen Ct, Park City, UT 84060Off Market
- $4,326,5006 bd6 ba5.4k sqft2438 Nansen Ct, Park City, UT 84060Off Market
- $900,0006,098 sqft2433 Nansen Ct, Park City, UT 84060Off Market
- $5,070,700-- bd4 ba4.3k sqft2435 Nansen Ct, Park City, UT 84060Off Market
- $7,257,0009 bd8 ba6.2k sqft2432 Nansen Ct, Park City, UT 84060Off Market
- $---- bd-- ba-- sqft2439 Nanson Ct, Park City, UT 84060Off Market
- $3,699,000-- bd3 ba1.6k sqft2437 Nansen Ct, Park City, UT 84060Off Market
A local agent can set up tours, give advice and negotiate with sellers.
Similar homes
- $4,975,0005 bd6 ba5.5k sqft3592 Solamere Dr, Park City, UT 84060For Sale
 MLS ID #12600554, Christine Grenney, Summit Sotheby's International Realty . PCBR
 - $4,925,0005 bd6 ba6.2k sqft3542 Sun Ridge Dr, Park City, UT 84060For Sale
 MLS ID #12602510, Kerri Whipple, KW Park City Keller Williams Real Estate. PCBR
 - $4,750,0005 bd6 ba3.9k sqft1435 April Mountain Dr, Park City, UT 84060For Sale
 MLS ID #12603371, Scott Maizlish, Summit Sotheby's International Realty (545 Main). PCBR
 - $4,750,0005 bd6 ba3.9k sqft1435 April Mtn #12, Park City, UT 84060For Sale
 MLS ID #2173929, Scott Maizlish, Summit Sotheby's International Realty. UtahRealEstate.com
 - $4,275,0004 bd5 ba4.8k sqft1554 Aerie Dr, Park City, UT 84060For SaleMLS ID #12603376, Gretchen Hudgens, Summit Sotheby's International Realty (625 Main). PCBR
- $5,100,0004 bd5 ba4.3k sqft2904 American Saddler Dr, Park City, UT 84060For SaleMLS ID #12601877, Molly Crosswhite, Christie's Int. RE VUE. PCBR
- $5,950,0005 bd5 ba4.9k sqft242 Golden Eagle Dr, Park City, UT 84060For SaleMLS ID #12602749, Jeff Spencer, Stein Eriksen Realty Group. PCBR
- $4,950,0005 bd5 ba3.7k sqft361 Ontario Ave, Park City, UT 84060For SaleMLS ID #12600831, John Goulet, eXp Realty, LLC (Park City). PCBR
- $5,950,0005 bd5 ba4.9k sqft242 Golden Eagle Dr #Af-21, Park City, UT 84060For SaleMLS ID #2166534, Jeffrey Spencer, Stein Eriksen Realty Group LLC. UtahRealEstate.com
- $5,875,0005 bd7 ba6.4k sqft3230 Thistle St, Park City, UT 84060For SaleMLS ID #12600557, Tara Vaught, BHHS Utah Properties - SV. PCBR
- $5,495,0005 bd6 ba3.8k sqft552 Deer Valley Dr, Park City, UT 84060For SaleMLS ID #12603041, Joe Davis, BHHS Utah Properties - SV. PCBR
- $4,450,0005 bd6 ba4.6k sqft3004 Meadows Dr, Park City, UT 84060For SaleMLS ID #12601444, Nancy Tallman, Summit Sotheby's International Realty . PCBR
- $4,250,0006 bd4 ba3.5k sqft253 Ontario Ave #1 & 2, Park City, UT 84060For SaleMLS ID #12603296, Lindsay Clark, Engel & Volkers Park City. PCBR
- $4,998,0004 bd5 ba4.7k sqft6507 Lookout Dr, Park City, UT 84060For SaleMLS ID #12602956, Delia Reece, BHHS Utah Properties - SV. PCBR
- $4,574,0004 bd4 ba3.6k sqft33 Payday Dr, Park City, UT 84060For SaleMLS ID #12601927, Amy Courage Lineen, Christie's Int. RE VUE. PCBR
- $5,390,0008 bd10 ba3.9k sqft301 Ontario Ave, Park City, UT 84060For SaleMLS ID #12600696, Daniel Evans, Summit Realty, Inc.. PCBR
- $4,999,0004 bd5 ba3.7k sqft8255 Royal St E #2, Park City, UT 84060For SaleMLS ID #12505171, Nancy Erni, BHHS Utah Properties - MST. PCBR
- $4,750,0008 bd8 ba6.2k sqft3792 E Beaux Ct, Park City, UT 84060For SaleMLS ID #12602925, Jared West, Modern and Main, LLC. PCBR
- $3,500,0004 bd4 ba4.8k sqft2054 Paddington Dr, Park City, UT 84060For SaleMLS ID #12602577, Laurie Wing, Summit Sotheby's International Realty . PCBR
- $4,600,0004 bd6 ba5.3k sqft2366 E Westview Trl, Park City, UT 84098For SaleMLS ID #12603587, Brian Wilson, Summit Sotheby's International Realty . PCBR
