Perfect in Park City
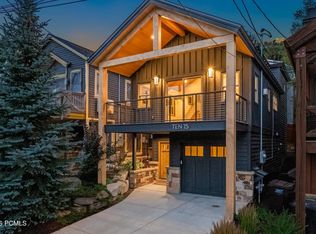
This stunning three bedroom 3.5 bath contemporary residence is situated next to the stairs on Woodside and 10th, highlighting a bright and airy ambiance, is less than four years old and crafted with the utmost care, craftsmanship and design. Located between City Park and Main Street this Old Town neighborhood is second to none. Outstanding features include a heated driveway, garage and walkway, a built in wine fridge, floating staircase, hardwood floors, European Poliform cabinetry, top end appliances, stone countertops, a primary bath with soaking tub and steam shower, designer wall coverings, outdoor patio with firepit and an enormous rooftop deck with hot tub hookups and firepit. Offered fully furnished. This is living the dream Park City style.
For sale
Price cut: $500K (6/30)
$4,095,000
1061 Woodside Ave, Park City, UT 84060
3beds
2,222sqft
Single Family Residence
Built in 2022
1,742 Square Feet Lot
$3,916,500 Zestimate®
$1,843/sqft
$-- HOA
What's special
Floating staircaseBuilt in wine fridgeTop end appliancesOutdoor patio with firepitHardwood floorsStone countertopsDesigner wall coverings
- 80 days |
- 267 |
- 19 |
Zillow last checked:
Listing updated:
Listed by:
Cheryl Fine-Whitteron 435-225-2998,
KW Park City Keller Williams Real Estate,
Daniel Feldman 435-647-6098,
KW Park City Keller Williams Real Estate
Source: PCBR,MLS#: 12602319
Facts & features
Interior
Bedrooms & bathrooms
- Bedrooms: 3
- Bathrooms: 4
- Full bathrooms: 2
- 3/4 bathrooms: 1
- 1/2 bathrooms: 1
Heating
- Forced Air, Natural Gas, Zoned
Cooling
- Air Conditioning
Appliances
- Included: Dishwasher, Disposal, Microwave, Oven, Refrigerator, Washer/Dryer Stacked, Gas Water Heater, Tankless Water Heater, Water Softener Owned
- Laundry: Washer Hookup
Features
- Storage, High Ceilings, Kitchen Island, Main Level Master Bedroom, Pantry, Vaulted Ceiling(s), Walk-In Closet(s), Breakfast Bar
- Flooring: Tile, Wood
- Number of fireplaces: 1
- Fireplace features: Wood Burning
Interior area
- Total structure area: 2,222
- Total interior livable area: 2,222 sqft
Property
Parking
- Total spaces: 1
- Parking features: Heated Garage, Garage Door Opener, Heated Driveway
- Garage spaces: 1
- Has uncovered spaces: Yes
Accessibility
- Accessibility features: None
Features
- Exterior features: Heated Walkway
- Fencing: Partial
- Has view: Yes
- View description: Mountain(s), Ski Area
Lot
- Size: 1,742 Square Feet
- Features: Many Trees, Gentle Sloping, Native Plants
Details
- Additional structures: None
- Parcel number: Sa92B
- Other equipment: Appliances, Thermostat - Programmable
Construction
Type & style
- Home type: SingleFamily
- Architectural style: Contemporary
- Property subtype: Single Family Residence
Materials
- Wood Siding
- Foundation: Concrete Perimeter
- Roof: Metal
Condition
- New construction: No
- Year built: 2022
Utilities & green energy
- Sewer: Public Sewer
- Water: Public
- Utilities for property: Electricity Connected, High Speed Internet Available, Natural Gas Connected
Community & HOA
Community
- Security: Fire Pressure System, Smoke Alarm
- Subdivision: Snyders Addition
HOA
- Has HOA: No
- Amenities included: None
Location
- Region: Park City
Financial & listing details
- Price per square foot: $1,843/sqft
- Tax assessed value: $2,871,053
- Annual tax amount: $8,697
- Date on market: 6/1/2026
- Cumulative days on market: 81 days
- Listing terms: Cash,Conventional
- Electric utility on property: Yes
- Road surface type: Paved
Estimated market value
$3,916,500
$3.72M - $4.11M
$7,032/mo
Price history
Price history is unavailable.
Public tax history
| Year | Property taxes | Tax assessment |
|---|---|---|
| 2025 | $8,698 -2.2% | $1,579,079 +3.7% |
| 2024 | $8,891 +27.5% | $1,522,481 +23.1% |
| 2023 | $6,974 +17.6% | $1,237,038 +37.4% |
| 2022 | $5,928 | $900,000 |
| 2021 | -- | -- |
Find assessor info on the county website
Monthly payment
Est. payment
Payment breakdown
Explore the cost of this home by adjusting the details. Changes won't be saved.Climate risks
Neighborhood: Old Town
Nearby schools
GreatSchools rating
- 9/10McPolin SchoolGrades: PK-5Distance: 1.5 mi
- 8/10Ecker Hill Middle SchoolGrades: 6-7Distance: 7 mi
- 7/10Park City High SchoolGrades: 10-12Distance: 1.3 mi
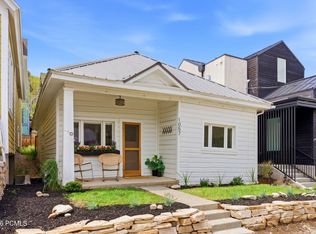
- $1,650,0002 bd1 ba965 sqft1057 Woodside Ave, Park City, UT 84060For Sale
- $2,194,3003 bd3 ba1.3k sqft1103 Woodside Ave, Park City, UT 84060Off Market
- $3,120,200-- bd2 ba1.9k sqft1053 Woodside Ave, Park City, UT 84060Off Market
- $4,330,100-- bd3 ba1.7k sqft1090 Norfolk Ave, Park City, UT 84060Off Market
- $2,089,2003 bd2 ba1.2k sqft1107 Woodside Ave, Park City, UT 84060Off Market
- $4,086,9004 bd5 ba2.6k sqft1080 Norfolk Ave, Park City, UT 84060Off Market
- $4,277,4004 bd4 ba2.2k sqft1070 Norfolk Ave, Park City, UT 84060Off Market
- $4,249,1005 bd5 ba3.5k sqft1102 Norfolk Ave, Park City, UT 84060Off Market
A local agent can set up tours, give advice and negotiate with sellers.
Similar homes
- $4,190,0003 bd3 ba2.2k sqft1015 Norfolk Ave, Park City, UT 84060For Sale
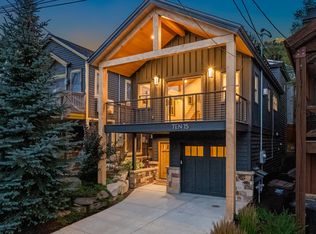
 MLS ID #2163056, Michael LaPay, Summit Sotheby's International Realty. UtahRealEstate.com
 - $3,900,0003 bd4 ba2.4k sqft1308 Empire Ave, Park City, UT 84060For Sale
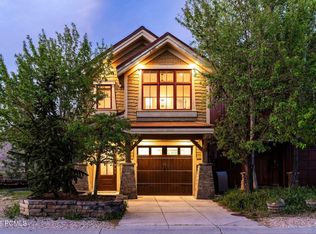
 MLS ID #12602066, Michelle Eastman, Summit Sotheby's International Realty . PCBR
 - $3,750,0003 bd3 ba2.1k sqft1243 Empire Ave #A, Park City, UT 84060For Sale
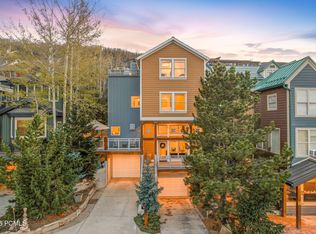 MLS ID #12601842, Daniel Evans, Summit Realty, Inc.. PCBR
 - $4,190,0003 bd3 ba2.2k sqft1015 Norfolk Ave, Park City, UT 84098For Sale
 MLS ID #12602428, Michael LaPay, Summit Sotheby's International Realty (625 Main). PCBR
 - $3,579,0003 bd4 ba2.3k sqft487 Ontario Ave, Park City, UT 84060For SaleMLS ID #12602867, Christine Grenney, Summit Sotheby's International Realty . PCBR
- $4,900,0003 bd5 ba2.5k sqft1258 Rothwell Rd, Park City, UT 84060For SaleMLS ID #12602858, Jared West, Modern and Main, LLC. PCBR
- $4,900,0003 bd5 ba2.5k sqft1252 Rothwell Rd, Park City, UT 84060For SaleMLS ID #12503873, Julie Decker, Windermere RE Utah - Park Ave. PCBR
- $4,290,0003 bd4 ba1.9k sqft820 Park Ave #203, Park City, UT 84060For SaleMLS ID #12501026, Chris O'Neill, Windermere RE Utah - Park Ave. PCBR
- $2,850,0003 bd2 ba1.3k sqft949 Park Ave, Park City, UT 84060For SaleMLS ID #12603649, Tasia Steffensen, Bald Eagle Realty. PCBR
- $3,100,0003 bd4 ba2.5k sqft180 15th St, Park City, UT 84060For SaleMLS ID #12601431, Brian Clinger, CB Realty (SL-Sugarhouse). PCBR
- $3,100,0003 bd3 ba2.6k sqft316 Marsac Ave, Park City, UT 84060For SaleMLS ID #12602235, Brendon Drury, Windermere RE Utah - Park Ave. PCBR
- $2,999,0003 bd4 ba2.5k sqft160 15th St, Park City, UT 84060New ConstructionMLS ID #12601432, Brian Clinger, CB Realty (SL-Sugarhouse). PCBR
- $4,800,0004 bd4 ba2.7k sqft139 Woodside Ave, Park City, UT 84060For SaleMLS ID #12601464, Dawn Chapman, BHHS Utah Properties - SV. PCBR
- $4,800,0003 bd3 ba2.1k sqft201 Heber Ave #301/201, Park City, UT 84060For SaleMLS ID #12600770, Gretchen Hudgens, Summit Sotheby's International Realty (625 Main). PCBR
- $4,800,0003 bd3 ba2.1k sqft201 Heber Ave, Park City, UT 84060For SaleMLS ID #2140377, Gretchen Hudgens, Summit Sotheby's International Realty. UtahRealEstate.com
- $3,495,0004 bd4 ba2.4k sqft325 Park Ave, Park City, UT 84060For SaleMLS ID #12600104, Kevin Murray, BHHS Utah Properties - SV. PCBR
- $3,100,0004 bd4 ba3.1k sqft123 Ridge Ave, Park City, UT 84060For SaleMLS ID #12602745, Brigid Flint, Summit Sotheby's International Realty . PCBR
- $4,475,0003 bd4 ba2.3k sqft333 Main St Unit 36, Park City, UT 84060For SaleMLS ID #12505060, William Winstead, Christie's Int. RE VUE. PCBR
- $2,985,0004 bd3 ba3.1k sqft2839 Holiday Ranch Loop Rd, Park City, UT 84060For SaleMLS ID #12603681, Daniel Mondschein, KW Park City Keller Williams Real Estate. PCBR
- $4,250,0006 bd5 ba3.3k sqft670 Deer Valley Loop #1, Park City, UT 84060For SaleMLS ID #12601947, Josh Chapel, BHHS Utah Properties - SV. PCBR
