Dream Cottage located in the heart of Old Town near the library, city park and Town Lift.
This fully furnished and renovated home captures all of the charm and neighborhood vibe that comes with living in historic Old Town Park City.
Features include an open concept floor plan with a bright and sunny great room, a generous dining area, hardwood floors, granite countertops, stainless steel appliances, and a fully updated bathroom. There is a cozy guest room and an oversized primary bedroom with full size wardrobe cabinets and a walk in closet with a washer and dryer.
Enjoy summer evenings on the front porch or toss the frisbee with the pup in the fenced rear yard.
For developers, there is enough space to reimagine your masterpiece. The remodeled rendering is an A I generated concept and Buyer must due their Due Diligence with the City. Buyer to verify square footage.
For sale
Price cut: $300K (6/30)
$1,650,000
1057 Woodside Ave, Park City, UT 84060
2beds
965sqft
Single Family Residence
Built in 1890
1,742 Square Feet Lot
$1,593,400 Zestimate®
$1,710/sqft
$-- HOA
What's special
Fenced rear yardFull size wardrobe cabinetsOpen concept floor planFront porchGenerous dining areaStainless steel appliancesCozy guest room
- 104 days |
- 853 |
- 44 |
Zillow last checked:
Listing updated:
Listed by:
Cheryl Fine-Whitteron 435-225-2998,
KW Park City Keller Williams Real Estate,
Daniel Feldman 435-647-6098,
KW Park City Keller Williams Real Estate
Source: PCBR,MLS#: 12602021
Facts & features
Interior
Bedrooms & bathrooms
- Bedrooms: 2
- Bathrooms: 1
- 3/4 bathrooms: 1
Heating
- Forced Air, Natural Gas
Cooling
- Other
Appliances
- Included: Dishwasher, Gas Range, Refrigerator, Washer, Tankless Water Heater, Water Softener Owned
- Laundry: Washer Hookup
Features
- Ceiling Fan(s), High Ceilings, Granite Counters, Kitchen Island, Pantry, Walk-In Closet(s), Breakfast Bar
- Flooring: Tile, Wood
- Has fireplace: No
- Fireplace features: None
Interior area
- Total structure area: 965
- Total interior livable area: 965 sqft
Property
Parking
- Parking features: On Street, No Garage
- Has uncovered spaces: Yes
Accessibility
- Accessibility features: None
Features
- Levels: One
- Fencing: Full
- Has view: Yes
- View description: Mountain(s), Ski Area
Lot
- Size: 1,742 Square Feet
- Features: Level
Details
- Parcel number: Sa92
- Other equipment: Appliances, Thermostat - Programmable
Construction
Type & style
- Home type: SingleFamily
- Architectural style: Cottage
- Property subtype: Single Family Residence
Materials
- Wood Siding, See Remarks
- Foundation: None
- Roof: Metal
Condition
- New construction: No
- Year built: 1890
- Major remodel year: 2016
Utilities & green energy
- Sewer: Public Sewer
- Water: Public
- Utilities for property: Cable Available, Electricity Connected, High Speed Internet Available, Natural Gas Connected
Community & HOA
Community
- Subdivision: Snyders Addition
HOA
- Has HOA: No
- Services included: See Remarks
Location
- Region: Park City
Financial & listing details
- Price per square foot: $1,710/sqft
- Tax assessed value: $1,644,069
- Annual tax amount: $4,980
- Date on market: 5/15/2026
- Cumulative days on market: 104 days
- Listing terms: Cash,Conventional
- Electric utility on property: Yes
- Road surface type: Paved
Estimated market value
$1,593,400
$1.51M - $1.67M
$4,279/mo
Price history
Price history is unavailable.
Public tax history
| Year | Property taxes | Tax assessment |
|---|---|---|
| 2025 | $4,981 +5.9% | $904,238 +12.3% |
| 2024 | $4,702 -42.2% | $805,175 -44.2% |
| 2023 | $8,140 +31.6% | $1,443,844 +53.8% |
| 2022 | $6,184 +17.8% | $938,828 +36.3% |
| 2021 | $5,248 +76.5% | $688,768 +92.6% |
| 2020 | $2,974 | $357,644 |
| 2019 | $2,974 +46.1% | $357,644 +37.4% |
| 2018 | $2,036 -5% | $260,367 |
| 2017 | $2,143 -42.5% | $260,367 -43.9% |
| 2016 | $3,726 | $463,768 |
| 2015 | $3,726 +5.4% | $463,768 +19.3% |
| 2013 | $3,536 | $388,768 |
Find assessor info on the county website
Monthly payment
Est. payment
Payment breakdown
Explore the cost of this home by adjusting the details. Changes won't be saved.Climate risks
Neighborhood: Old Town
Nearby schools
GreatSchools rating
- 9/10McPolin SchoolGrades: PK-5Distance: 1.5 mi
- 8/10Ecker Hill Middle SchoolGrades: 6-7Distance: 7 mi
- 7/10Park City High SchoolGrades: 10-12Distance: 1.3 mi
- $3,950,0003 bd4 ba2.2k sqft1061 Woodside Ave, Park City, UT 84060For Sale

- $3,085,100-- bd2 ba1.9k sqft1053 Woodside Ave, Park City, UT 84060Off Market
- $4,086,9004 bd5 ba2.6k sqft1080 Norfolk Ave, Park City, UT 84060Off Market
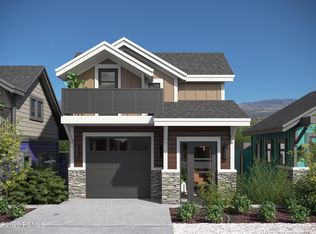
- $2,190,4003 bd3 ba1.3k sqft1103 Woodside Ave, Park City, UT 84060Off Market
- $4,308,500-- bd3 ba1.7k sqft1090 Norfolk Ave, Park City, UT 84060Off Market
- $4,242,6004 bd4 ba2.2k sqft1070 Norfolk Ave, Park City, UT 84060Off Market
- $--6,970 sqft1058 Norfolk Ave, Park City, UT 84060Off Market
- $3,561,5004 bd6 ba2.3k sqft1060 Norfolk Ave, Park City, UT 84060Off Market
A local agent can set up tours, give advice and negotiate with sellers.
Similar homes
- $1,695,0002 bd2 ba1.2k sqft1415 Lowell Ave #265, Park City, UT 84060For Sale
 MLS ID #12601355, Kat Schumann, KW Park City Keller Williams Real Estate. PCBR
 - $1,500,0003 bd3 ba1.4k sqft1493 Park Ave #6, Ave, UT 84060For Sale
 MLS ID #12603554, John P. Brown, KW Park City Keller Williams Real Estate. PCBR
 - $1,495,0002 bd2 ba1.1k sqft405 Silver King Dr #127, Park City, UT 84060For Sale
 MLS ID #12603073, Alana Carollo, Engel & Volkers Park City. PCBR
 - $1,650,0002 bd3 ba1.3k sqft401 Silver King Dr #73, Coalville, UT 84060For Sale
 MLS ID #12505264, Ron Wilstein, KW Park City Keller Williams Real Estate. PCBR
 - $1,350,0002 bd2 ba1.1k sqft401 N Silver King Dr W #53, Park City, UT 84060For Sale
 MLS ID #2174428, Austin Ayan, EXP Realty, LLC (Park City). UtahRealEstate.com
 - $1,350,0002 bd2 ba1.1k sqft401 Silver King Dr #53, Park City, UT 84060For SaleMLS ID #12603404, Austin Ayan, eXp Realty, LLC (Park City). PCBR
- $939,9992 bd1 ba805 sqft1482 Empire Ave #200, Park City, UT 84060For SaleMLS ID #12603879, Stephen Kotsenburg, KW Park City Keller Williams Real Estate. PCBR
- $1,325,0002 bd2 ba980 sqft405 Silver King Dr #105, Coalville, UT 84060For SaleMLS ID #12602279, Cathy Slusher, Summit Sotheby's International Realty . PCBR
- $1,450,0003 bd3 ba1.4k sqft67 Vantage Ct, Park City, UT 84060For SaleMLS ID #12603114, Graham Harter, Christie's Int. RE VUE. PCBR
- $895,0002 bd2 ba647 sqft1150 Empire Ave #50, Park City, UT 84060For SaleMLS ID #12603083, Ryan Dickey, Windermere RE Utah - Park Ave. PCBR
- $995,0002 bd2 ba990 sqft424 Park Ave #C, Park City, UT 84060For SaleMLS ID #12603559, Onie Bolduc, Christie's Int. RE VUE. PCBR
- $1,600,0002 bd2 ba1.2k sqft2650 Deer Valley Dr E #202, Park City, UT 84060For SaleMLS ID #12600389, John Peter Kachichian, Stein Eriksen Realty Group. PCBR
- $1,100,0003 bd2 ba1k sqft1482 Park Ave, Park City, UT 84060For SaleMLS ID #12600921, Grady Kohler, Windermere RE Utah - Park City. PCBR
- $1,100,0003 bd2 ba1k sqft1482 Park Ave #4, Park City, UT 84060For SaleMLS ID #2142436, Grady Kohler, Windermere Real Estate. UtahRealEstate.com
- $1,225,0002 bd2 ba980 sqft405 Silver King Dr #145, Coalville, UT 84060For SaleMLS ID #12602892, Kate Henry, BHHS Utah Properties - SV. PCBR
- $1,125,0002 bd2 ba964 sqft1415 Lowell Ave, Park City, UT 84060For SaleMLS ID #26-271862, Jason Jentzsch, Christie's Int. RE VUE. WCBR
- $1,350,0003 bd3 ba1.4k sqft140 Head Ct, Park City, UT 84060For SaleMLS ID #2178594, Molly Crosswhite, Christie's International Real Estate VUE. UtahRealEstate.com
- $1,250,0001 bd-- ba1k sqft60 Prospect Ave, Park City, UT 84060For SaleMLS ID #12601727, Julie Snyder, Summit Sotheby's International Realty . PCBR
- $1,050,0002 bd2 ba655 sqft244 Woodside Ave #5, Park City, UT 84060For SaleMLS ID #12603586, Cameron Boone, Windermere RE Utah - Park City. PCBR
- $1,350,0003 bd3 ba1.4k sqft140 Head Ct #140, Park City, UT 84060For SaleMLS ID #12603710, Molly Crosswhite, Christie's Int. RE VUE. PCBR
