Positioned above the peaceful Jordanelle Reservoir, enjoy breathtaking views of Deer Valley's ski slopes. Immerse yourself in the tranquility of nature through nearby walking and biking trails, and savor year-round recreation, from skiing to boating to golfing. Ski Shuttle service to the Deer Valley East Gondola included. The Sophia Home Plan provides main floor living at its finest. Impressive entry with great room providing 14 ft. ceiling, soaring windows, and generous entertaining space. The primary suite offers views of the mountains and lake with a spacious spa like bathroom. The main floor includes a second bedroom or home office. Bring the outdoors in with the multi slide glass door to the covered deck. Gorgeous staircase is open to the walk out lower level with family room, 2 additional beds and baths and even more outdoor space. Home is move-in ready.
Sold
Price Unknown
1573 W Crystal View Ct, Heber City, UT 84032
4beds
3,560sqft
Single Family Residence
Built in 2026
7,840 Square Feet Lot
$4,209,700 Zestimate®
$--/sqft
$-- Estimated rent
Home value
$4,209,700
$3.70M - $4.80M
Not available
Zestimate® history
Owner options
List your home for rent
Find your next renter with Zillow Rental Manager. Plus, with online applications, you can quickly screen prospective tenants – for free.
Refinance and save
$370/mo
Est. payment
Refinancing to a lower rate could help reduce your monthly payments and save thousands over the life of the loan.
$370/mo
Est. payment
Explore your selling options
Work with a Zillow partner agent
Leverage their expertise and Zillow's premium Showcase listings to get your home seen by more buyers.
Get startedList with your own agent
Get your home in front of millions of buyers by listing it on Zillow.
Learn how to do itSell it yourself
Take full control of how buyers see your home on Zillow by listing For Sale by Owner (FSBO).
List your homeWhat's special
Impressive entryCovered deckGenerous entertaining spaceSpacious spa like bathroomSoaring windows
Zillow last checked:
Listing updated:
Listed by:
Gina McBride 801-688-2279,
Regal Homes Realty,
Melinda Balsterholt 801-656-9183,
Regal Homes Realty
Bought with:
Heather Feldman, 6292565-SA00
KW Park City Keller Williams Real Estate
Source: PCBR,MLS#: 12601101
Facts & features
Interior
Bedrooms & bathrooms
- Bedrooms: 4
- Bathrooms: 4
- Full bathrooms: 4
Heating
- ENERGY STAR Qualified Furnace, Natural Gas
Cooling
- Central Air
Appliances
- Included: Dishwasher, Disposal, Gas Range, Microwave, Oven, Refrigerator, Gas Water Heater, Tankless Water Heater
- Laundry: Electric Dryer Hookup
Features
- Ceiling Fan(s), High Ceilings, Granite Counters, Kitchen Island, Main Level Master Bedroom, Pantry, Steam Room/Shower, Walk-In Closet(s), Wet Bar
- Flooring: Carpet, Tile, Wood
- Basement: Walk-Out Access
- Number of fireplaces: 3
- Fireplace features: Gas
Interior area
- Total structure area: 3,560
- Total interior livable area: 3,560 sqft
Property
Parking
- Total spaces: 2
- Parking features: Garage Door Opener
- Garage spaces: 2
Features
- Has spa: Yes
- Spa features: Private
- Has view: Yes
- View description: Lake, Mountain(s), Ski Area
- Has water view: Yes
- Water view: Lake
Lot
- Size: 7,840 Square Feet
Details
- Parcel number: 0000220778
- Other equipment: Audio System
Construction
Type & style
- Home type: SingleFamily
- Architectural style: Ranch,Traditional
- Property subtype: Single Family Residence
Materials
- Stone, Wood Siding
- Foundation: Concrete Perimeter
- Roof: Asphalt,Shingle
Condition
- New construction: Yes
- Year built: 2026
Utilities & green energy
- Sewer: Public Sewer
- Water: Public
- Utilities for property: Electricity Connected, High Speed Internet Available, Natural Gas Connected
Community & HOA
Community
- Security: Smoke Alarm
- Subdivision: Amanti Lago
HOA
- Has HOA: Yes
- Amenities included: Shuttle Service
- Services included: Maintenance Grounds, Management Fees
- HOA fee: $370 monthly
Location
- Region: Heber City
Financial & listing details
- Annual tax amount: $1
- Date on market: 3/21/2026
- Cumulative days on market: 109 days
- Listing terms: 1031 Exchange,Cash,Conventional
- Electric utility on property: Yes
- Road surface type: Paved
Price history
Price history is unavailable.
Public tax history
Tax history is unavailable.
Neighborhood: 84032
Nearby homes
- $--4 bd5 ba3.8k sqft1587 W Crystal View Ct, Heber City, UT 84032Sold

- $--4 bd4 ba3.5k sqft1547 W Crystal View Ct, Heber City, UT 84032Sold
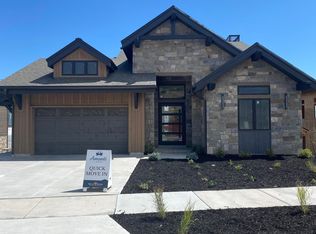
- $3,990,0004 bd5 ba3.8k sqft11409 N Regal Ridge Ct, Heber City, UT 84032Pending
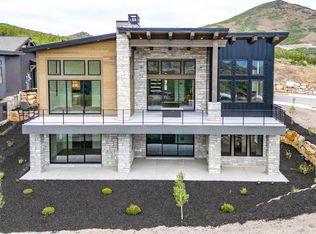
- $--4 bd5 ba3.8k sqft1631 W Crystal View Ct, Heber City, UT 84032Sold
- $--4 bd5 ba3.8k sqft11366 N Regal Ridge Ct, Heber City, UT 84032Sold
- $4,125,0004 bd4 ba3.5k sqft1561 W Crystal View Ct, Heber City, UT 84032New Construction
- $--4 bd5 ba4.6k sqft1641 W Crystal View Ct, Mayflower Mountain, UT 84032Sold
- $4,650,0004 bd4 ba3.5k sqft11378 N Regal Ridge Ct #7, Heber City, UT 84032New Construction
Nearby schools
GreatSchools rating
- 5/10J.R. Smith SchoolGrades: PK-5Distance: 9.3 mi
- 9/10Rocky Mountain Middle SchoolGrades: 6-8Distance: 10.4 mi
- 7/10Wasatch High SchoolGrades: 9-12Distance: 10.5 mi
Get a cash offer in 3 minutes
Find out how much your home could sell for in as little as 3 minutes with a no-obligation cash offer.
Estimated market value
$4,209,700
Get a cash offer in 3 minutes
Find out how much your home could sell for in as little as 3 minutes with a no-obligation cash offer.
Estimated market value
$4,209,700
- Utah
- Wasatch County
- Park City
- 84032
- 1573 W Crystal View Ct
