Perched at 7,000 feet in the prestigious Promontory Club, this extraordinary mountain retreat lives like you're floating above the clouds. Set on a massive and rare 2.79-acre homesite with guaranteed privacy and no future construction to block your panoramic, forever views, this is a true legacy property. Built by Sherman Construction and thoughtfully designed by Darling Architecture, the 4,688 square foot home blends timeless mountain architecture with refined modern comfort. Featuring 4 spacious bedrooms, a dedicated wine room, a private theatre, and a view-inspired workout room, every space is crafted for elevated living and effortless entertaining.
Walls of glass frame the jaw-dropping scenery, seamlessly connecting indoor elegance to stunning outdoor living areas designed for sunset gatherings, peaceful mornings, and star-filled nights. The oversized 3-car garage provides ample room for mountain toys and gear, while thoughtful design makes everyday living effortless. Located in an established neighborhood just minutes from Promontory's main gate, convenience meets serenity in one of Park City's most coveted private communities. Enjoy the peace of mind that comes with gated security, impeccably maintained roads, and a true sense of neighborhood connection. A Social Membership is available, opening the door to world-class amenities, dining, golf, fitness, spa experiences, and year-round adventure--all just moments from your front door.
Whether you're seeking a full-time mountain sanctuary or a luxurious lock-and-leave escape, this home offers the ultimate ease of life: privacy, space, security, and low-maintenance luxury surrounded by nature. This is elevated mountain living at its finest in Promontory.
Pending
Price cut: $249K (7/17)
$3,950,000
2665 Longspur Ln, Park City, UT 84098
4beds
4,688sqft
:
Get pre-qualified$23,734/mo
Single Family Residence
Built in 2016
2.85 Acres Lot
$-- Zestimate®
$843/sqft
$500/mo HOA
What's special
Panoramic forever viewsDedicated wine roomPrivate theatreView-inspired workout room
- 172 days |
- 795 |
- 59 |
Zillow last checked:
Listing updated:
Listed by:
Kelly Horn 505-907-4215,
BHHS Utah Promontory
Source: PCBR,MLS#: 12600625
Facts & features
Interior
Bedrooms & bathrooms
- Bedrooms: 4
- Bathrooms: 4
- Full bathrooms: 3
- 1/2 bathrooms: 1
Heating
- Forced Air, Natural Gas
Cooling
- Air Conditioning, Central Air
Appliances
- Included: Dishwasher, Disposal, Double Oven, Electric Range, Freezer, Microwave, Refrigerator, Gas Water Heater
Features
- Storage, Ceiling Fan(s), High Ceilings, Double Vanity, Kitchen Island, Main Level Master Bedroom, Pantry, Vaulted Ceiling(s), Walk-In Closet(s), Wet Bar, Breakfast Bar
- Flooring: Concrete, Carpet, Tile, Wood
- Basement: Walk-Out Access
- Number of fireplaces: 1
- Fireplace features: Gas
Interior area
- Total structure area: 4,688
- Total interior livable area: 4,688 sqft
Video & virtual tour
Property
Parking
- Total spaces: 3
- Parking features: Floor Drain, Hose Bibs, Oversized, Garage Door Opener
- Garage spaces: 3
Features
- Exterior features: Drip Irrigation
- Pool features: Association
- Has spa: Yes
- Spa features: Private, Association
- Has view: Yes
- View description: Mountain(s), Ski Area, Valley, See Remarks
Lot
- Size: 2.85 Acres
- Features: Cul-De-Sac, Adjacent Common Area Land, Gentle Sloping, Native Plants, See Remarks
Details
- Parcel number: Ngc3
- Other equipment: Appliances, Computer Network - Prewired, Media System - Prewired
Construction
Type & style
- Home type: SingleFamily
- Architectural style: Mountain Contemporary
- Property subtype: Single Family Residence
Materials
- Stone, Wood Siding
- Foundation: Concrete Perimeter
- Roof: Metal
Condition
- New construction: No
- Year built: 2016
Utilities & green energy
- Sewer: Public Sewer
- Water: Public
- Utilities for property: Cable Available, Electricity Connected, High Speed Internet Available, Natural Gas Connected, Phone Available
Community & HOA
Community
- Security: Fire Pressure System, Smoke Alarm
- Subdivision: Northgate Canyon
HOA
- Has HOA: Yes
- Amenities included: Tennis Court(s), Clubhouse, Fitness Center, Pool, Sauna, Shuttle Service, Steam Room, Spa/Hot Tub
- Services included: Com Area Taxes, Maintenance Grounds, Security, Shuttle Service, See Remarks
- HOA fee: $1,500 quarterly
- HOA phone: 435-333-4063
Location
- Region: Park City
Financial & listing details
- Price per square foot: $843/sqft
- Tax assessed value: $5,319,298
- Annual tax amount: $14,360
- Date on market: 2/19/2026
- Cumulative days on market: 172 days
- Listing terms: Cash,Conventional
- Electric utility on property: Yes
- Road surface type: Paved
Estimated market value
Not available
Estimated sales range
Not available
Not available
Price history
Price history is unavailable.
Public tax history
| Year | Property taxes | Tax assessment |
|---|---|---|
| 2024 | $15,679 +8.9% | $3,008,864 +10.4% |
| 2023 | $14,397 -7.5% | $2,725,657 +9.6% |
| 2022 | $15,571 +18.9% | $2,487,716 +46.4% |
| 2021 | $13,101 +39.8% | $1,699,660 +54.2% |
| 2020 | $9,370 | $1,102,251 |
| 2019 | $9,370 -45.5% | $1,102,251 -42.8% |
| 2018 | $17,196 +75.6% | $1,926,065 +1396.6% |
| 2017 | $9,792 +695.7% | $128,700 |
| 2016 | $1,231 | $128,700 |
| 2015 | $1,231 +48% | $128,700 +63.5% |
| 2013 | $832 | $78,700 |
Find assessor info on the county website
Monthly payment
Est. payment
Payment breakdown
Explore the cost of this home by adjusting the details. Changes won't be saved.Climate risks
Neighborhood: East Basin
Nearby schools
GreatSchools rating
- 8/10North Summit Middle SchoolGrades: 5-8Distance: 11 mi
- 5/10North Summit High SchoolGrades: 9-12Distance: 11.3 mi
- 8/10North Summit SchoolGrades: K-4Distance: 11.1 mi
- $--2.85 acres2665 Longspur Ln #NGC-3, Park City, UT 84098Off Market
- $591,0001.91 acres2601 Longspur Ln, Park City, UT 84098Off Market
- $--1.91 acres2601 Longspur Ln #NGC-4, Park City, UT 84098Off Market
- $--0.71 acres9025 N Hidden Hill Loop #27, Park City, UT 84098Sold
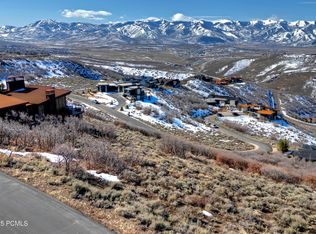
- $670,0000.71 acres9025 N Hidden Hill Loop, Park City, UT 84098Off Market
- $--0.71 acres9025 N Hidden Hill Loop #BJ-27, Park City, UT 84098Off Market
- $6,400,0004 bd6 ba5.2k sqft9051 N Hidden Hill Loop, Park City, UT 84098For Sale
- $--0.47 acres9051 N Hidden Hill Loop #BJ-26, Park City, UT 84098Off Market
A local agent can set up tours, give advice and negotiate with sellers.
Similar homes
- $3,650,0004 bd4 ba4k sqft6395 Silver Sage Dr, Park City, UT 84098For Sale
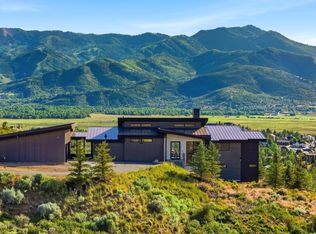
 MLS ID #12602766, Bonita Hutchison, Windermere RE Utah - Park Ave. PCBR
 - $3,875,0004 bd5 ba4.1k sqft6180 Silver Sage Dr, Park City, UT 84098For Sale
 MLS ID #12602518, Alisha Staten, BHHS Utah Properties - SV. PCBR
 - $4,250,0004 bd4 ba2.9k sqft5802 Cobalt Cir, Park City, UT 84098For Sale
 MLS ID #12603433, Garrett Noel, BHHS Utah Promontory. PCBR
 - $5,795,0005 bd7 ba6.5k sqft8487 N Sunrise Loop, Park City, UT 84098For Sale
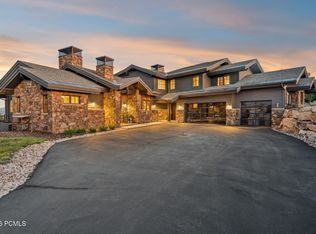 MLS ID #12603594, Garrett Noel, BHHS Utah Promontory. PCBR
 - $3,200,0003 bd4 ba2.5k sqft6714 Golden Bear Loop #W, Park City, UT 84098For SaleMLS ID #12603395, Marcus Wood, Engel & Volkers Park City. PCBR
- $4,950,0005 bd6 ba4.5k sqft6474 Painted Valley Pass, Park City, UT 84098For SaleMLS ID #12602406, Kelly Horn, BHHS Utah Promontory. PCBR
- $3,800,0003 bd4 ba2.8k sqft5810 Cobalt Cir, Park City, UT 84098For SaleMLS ID #12603476, Kelly Horn, BHHS Utah Promontory. PCBR
- $5,625,0006 bd6 ba4.8k sqft8449 N Silver Creek Rd, Park City, UT 84098For SaleMLS ID #12602380, JanaLee Jacobsen, BHHS Utah Properties - SV. PCBR
- $4,950,0004 bd5 ba4.8k sqft2353 Palomino Trl, Park City, UT 84098For SaleMLS ID #12603454, BJ Christianson, BHHS Utah Promontory. PCBR
- $4,900,0005 bd5 ba5k sqft2730 E Bitterbrush Dr, Park City, UT 84098For SaleMLS ID #12603504, Casey Halliday, Windermere Real Estate-merged. PCBR
- $2,480,0005 bd4 ba4.6k sqft471 E Valley Dr, Park City, UT 84098For SaleMLS ID #12603426, Page Juliano, Summit Sotheby's International Realty (625 Main). PCBR
- $2,945,0003 bd4 ba2.6k sqft8136 Western Sky, Park City, UT 84098For SaleMLS ID #12603013, Kelly Horn, BHHS Utah Promontory. PCBR
- $2,495,0004 bd4 ba4.8k sqft6120 Snowview Dr, Park City, UT 84098For SaleMLS ID #12602184, Brad Bermes, BHHS Utah Properties - SV. PCBR
- $2,495,0004 bd4 ba4.8k sqft6120 N Snow View Dr, Park City, UT 84098For Sale
 MLS ID #2160148, Brad Bermes, Berkshire Hathaway HomeServices Utah Properties (Saddleview). UtahRealEstate.com
 - $3,950,0005 bd6 ba5.8k sqft140 W Vista Ridge Rd, Kamas, UT 84036For SaleMLS ID #12602512, Laurie Wing, Summit Sotheby's International Realty . PCBR
- $2,950,0003 bd4 ba2.7k sqft6942 Golden Bear Loop W, Park City, UT 84098For SaleMLS ID #12601389, Kelly Horn, BHHS Utah Promontory. PCBR
- $4,985,0005 bd6 ba4.7k sqft2636 Saddlehorn Dr, Park City, UT 84098For SaleMLS ID #12601142, Garrett Noel, BHHS Utah Promontory. PCBR
- $2,650,0004 bd5 ba4.2k sqft3765 W Wagon Wheel Way, Park City, UT 84098For SaleMLS ID #12602696, Nancy Tallman, Summit Sotheby's International Realty . PCBR
- $3,695,0005 bd6 ba6.3k sqft13202 N Alexis Dr, Kamas, UT 84036For SaleMLS ID #12602063, Michael LaPay, Summit Sotheby's International Realty (625 Main). PCBR
- $3,900,0004 bd6 ba5.7k sqft952 High County Ln #14, Francis, UT 84036New ConstructionMLS ID #12603663, Spencer Delava, Summit Sotheby's International Realty (625 Main). PCBR
