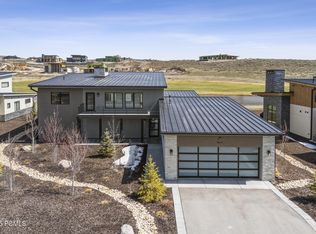
Discover effortless luxury in this stunning Klee Villa in Promontory Club, perfectly positioned on the golf course with rare, tranquil water views. Barely lived in, this modern villa offers refined design, premium finishes, and lock-and-leave convenience in one of Park City's most desirable communities with a Full Membership available. Expansive windows fill the home with natural light and frame beautiful fairway and pond-like vistas. The open great room features clean contemporary lines, a sleek fireplace, and seamless indoor-outdoor flow to a spacious patio--ideal for relaxing, dining, and enjoying year-round sunsets from the hot tub. The gourmet kitchen includes luxury appliances, an oversized island, ample custom cabinetry, and elegant modern detailing. The primary suite captures peaceful golf and water views and features a spa-like bath and generous closet space. Two additional guest suites offer comfort and privacy for family or visitors, each designed with the same elevated finishes and thoughtful layout. A heated garage, ample storage, and low-maintenance ownership make this villa perfect as a full-time residence or second-home retreat with ability of short term rentals. With immediate access to Promontory's extensive trail network and minutes from world-class amenities--golf, swimming, fitness, clubhouses, dining, spa, and private ski lodges--this home delivers the best of mountain-club living.
For sale
$3,800,000
5810 Cobalt Cir, Park City, UT 84098
3beds
2,808sqft
Single Family Residence
Built in 2024
0.3 Acres Lot
$-- Zestimate®
$1,353/sqft
$900/mo HOA
What's special
Heated garageOversized islandAmple custom cabinetryGourmet kitchenOpen great roomRare tranquil water viewsSpa-like bath
- 17 days |
- 402 |
- 19 |
Likely to sell faster than
Zillow last checked:
Listing updated:
Listed by:
Kelly Horn 505-907-4215,
BHHS Utah Promontory
Source: PCBR,MLS#: 12603476
Facts & features
Interior
Bedrooms & bathrooms
- Bedrooms: 3
- Bathrooms: 4
- Full bathrooms: 3
- 1/2 bathrooms: 1
Heating
- Forced Air, Natural Gas
Cooling
- Air Conditioning, Central Air
Appliances
- Included: Dishwasher, Disposal, Gas Range, Microwave, Oven, Refrigerator, Washer, See Remarks, Gas Water Heater
- Laundry: Washer Hookup, Electric Dryer Hookup
Features
- Storage, High Ceilings, Double Vanity, Kitchen Island, Main Level Master Bedroom, Open Floorplan, Vaulted Ceiling(s), Walk-In Closet(s), See Remarks, Breakfast Bar
- Flooring: Carpet, Tile, Wood
- Has fireplace: Yes
- Fireplace features: Gas
Interior area
- Total structure area: 2,808
- Total interior livable area: 2,808 sqft
Video & virtual tour
Property
Parking
- Total spaces: 2
- Parking features: Heated Garage, Garage Door Opener
- Garage spaces: 2
Features
- Exterior features: Balcony, Drip Irrigation, See Remarks
- Pool features: Association
- Has spa: Yes
- Spa features: Private, Association
- Has view: Yes
- View description: Golf Course, Mountain(s), See Remarks
Lot
- Size: 0.3 Acres
- Features: Cul-De-Sac, Level, See Remarks
Details
- Parcel number: Pcvpvs7
- Other equipment: Appliances
Construction
Type & style
- Home type: SingleFamily
- Architectural style: Mountain Contemporary
- Property subtype: Single Family Residence
Materials
- Stone, Stucco, Wood Siding
- Foundation: Slab
- Roof: Metal
Condition
- New construction: No
- Year built: 2024
Utilities & green energy
- Sewer: Public Sewer
- Water: Public
- Utilities for property: Cable Available, Electricity Connected, High Speed Internet Available, Natural Gas Connected, Phone Available
Community & HOA
Community
- Security: Smoke Alarm
- Subdivision: Clubhouse Villas
HOA
- Has HOA: Yes
- Amenities included: Tennis Court(s), Clubhouse, Fitness Center, Pool, Shuttle Service, Steam Room, Spa/Hot Tub
- Services included: Com Area Taxes, Insurance, Maintenance Grounds, Security, Shuttle Service, See Remarks
- HOA fee: $2,700 quarterly
- HOA phone: 435-333-4063
Location
- Region: Park City
Financial & listing details
- Price per square foot: $1,353/sqft
- Tax assessed value: $3,286,381
- Annual tax amount: $18,700
- Date on market: 7/30/2026
- Listing terms: Cash,Conventional
- Electric utility on property: Yes
- Road surface type: Paved
Estimated market value
Not available
Estimated sales range
Not available
Not available
Price history
Price history is unavailable.
Public tax history
| Year | Property taxes | Tax assessment |
|---|---|---|
| 2025 | $18,700 -2% | $3,286,381 +0.9% |
| 2024 | $19,079 +89.6% | $3,256,381 +87.7% |
| 2023 | $10,060 +151.3% | $1,735,152 +189.2% |
| 2022 | $4,004 | $600,000 |
| 2021 | -- | -- |
Find assessor info on the county website
Monthly payment
Est. payment
Payment breakdown
Explore the cost of this home by adjusting the details. Changes won't be saved.Climate risks
Neighborhood: 84098
Nearby schools
GreatSchools rating
- 6/10South Summit Middle SchoolGrades: 5-8Distance: 10.6 mi
- 6/10South Summit High SchoolGrades: 9-12Distance: 10.4 mi
- 5/10South Summit SchoolGrades: PK-4Distance: 10.7 mi
- $--4 bd4 ba2.9k sqft5824 Cobalt Cir, Park City, UT 84098Sold
- $4,250,0004 bd4 ba2.9k sqft5802 Cobalt Cir, Park City, UT 84098For Sale

- $--4 bd6 ba5k sqft3244 Range Ct, Park City, UT 84098Sold

- $--4 bd4 ba2.7k sqft5836 Cobalt Cir, Park City, UT 84098Sold

- $--3 bd4 ba2.6k sqft5796 Cobalt Cir, Park City, UT 84098Sold
- $3,775,0003 bd4 ba2.8k sqft5790 Cobalt Cir, Park City, UT 84098For Sale
- $--3 bd4 ba2.7k sqft5850 Cobalt Cir, Park City, UT 84098Sold
- $--3 bd4 ba2.6k sqft5758 Cobalt Cir, Park City, UT 84098Sold
A local agent can set up tours, give advice and negotiate with sellers.
Similar homes
- $4,250,0004 bd4 ba2.9k sqft5802 Cobalt Cir, Park City, UT 84098For Sale
 MLS ID #12603433, Garrett Noel, BHHS Utah Promontory. PCBR
 - $3,200,0003 bd4 ba2.5k sqft6714 Golden Bear Loop #W, Park City, UT 84098For Sale
 MLS ID #12603395, Marcus Wood, Engel & Volkers Park City. PCBR
 - $3,650,0004 bd4 ba4k sqft6395 Silver Sage Dr, Park City, UT 84098For Sale
 MLS ID #12602766, Bonita Hutchison, Windermere RE Utah - Park Ave. PCBR
 - $3,400,0004 bd5 ba4k sqft8562 Ranch Club Ct, Park City, UT 84098For Sale
 MLS ID #12603412, Kelly Horn, BHHS Utah Promontory. PCBR
 - $2,950,0003 bd4 ba2.7k sqft6942 Golden Bear Loop W, Park City, UT 84098For SaleMLS ID #12601389, Kelly Horn, BHHS Utah Promontory. PCBR
- $3,875,0004 bd5 ba4.1k sqft6180 Silver Sage Dr, Park City, UT 84098For SaleMLS ID #12602518, Alisha Staten, BHHS Utah Properties - SV. PCBR
- $2,945,0003 bd4 ba2.6k sqft8136 Western Sky, Park City, UT 84098For SaleMLS ID #12603013, Kelly Horn, BHHS Utah Promontory. PCBR
- $2,940,0003 bd3 ba2k sqft3549 Blue Sage Trl, Park City, UT 84098For SaleMLS ID #12603458, Brian Gottfredson, BHHS Utah Properties - SV. PCBR
- $2,800,0002 bd3 ba1.8k sqft6358 Double Deer Loop, Park City, UT 84098For SaleMLS ID #12603441, Ryan Dickey, Windermere RE Utah - Park Ave. PCBR
- $2,350,0002 bd3 ba1.8k sqft6397 Double Deer Loop, Park City, UT 84098For SaleMLS ID #12603630, Sean Brown, Summit Sotheby's International Realty . PCBR
- $3,750,0005 bd6 ba2.5k sqft4134 N Cooper Ln #14, Park City, UT 84098For SaleMLS ID #12603029, Onie Bolduc, Christie's Int. RE VUE. PCBR
- $3,900,0005 bd6 ba3.2k sqft4343 Frost Haven Rd, Park City, UT 84098For SaleMLS ID #12602737, Matthew J Magnotta, Christie's Int. RE VUE. PCBR
- $3,800,0005 bd4 ba3.4k sqft1460 Seasons Dr, Park City, UT 84060For SaleMLS ID #12603625, Tyler Quinn, Chapman Richards & Assoc.IncPC. PCBR
- $3,800,0003 bd4 ba2.8k sqft7360 N Victory Club Dr #119, Kamas, UT 84036For Sale
 MLS ID #2141057, Kirstin Gloor, Summit Sotheby's International Realty. UtahRealEstate.com
 - $4,300,0003 bd4 ba2.6k sqft1990 Stone Creek Rd, Park City, UT 84098New ConstructionMLS ID #12603444, Laurie Wing, Summit Sotheby's International Realty . PCBR
- $3,700,0005 bd5 ba2.9k sqft3595 Ridgeline Dr, Park City, UT 84098For SaleMLS ID #26-271760, Jason Jentzsch, Christie's Int. RE VUE. WCBR
- $3,650,0003 bd3 ba2k sqft2417 High Mountain Rd #2518, Park City, UT 84098For SaleMLS ID #12601781, Daniel Mondschein, KW Park City Keller Williams Real Estate. PCBR
- $4,599,0004 bd4 ba3.6k sqft1322 W Skyridge Dr #98, Heber City, UT 84032For SaleMLS ID #2136626, Jill Jacobson, Berkshire Hathaway Homeservices Utah Properties (Skyridge). UtahRealEstate.com
- $4,599,0004 bd4 ba3.6k sqft1322 W Skyridge Dr, Heber, UT 84032For SaleMLS ID #12600522, Jill Jacobson, BHHS Utah Properties - SV. PCBR
- $3,579,0003 bd4 ba2.3k sqft487 Ontario Ave, Park City, UT 84060For SaleMLS ID #12602867, Christine Grenney, Summit Sotheby's International Realty . PCBR
