Nestled in Canyons Village, this beautifully maintained Viridian townhome offers bright, modern mountain living with seamless indoor-outdoor connection at every turn. Thoughtfully designed for family and friends, the home features elevated finishes, expansive gathering spaces, and outdoor living access on every floor, creating an effortless flow for entertaining and everyday living.
The spacious great room is centered around a striking steel and wood fireplace and opens to a deck overlooking the golf course with views of Iron Mountain, Unita Mtns, and Bald Mountain. The chef's kitchen is appointed with premium Wolf and Sub-Zero appliances, a custom breakfast nook with built-in banquette seating, and thoughtful upgrades throughout, including stylish wallpaper and designer touches. Multiple living spaces, including two family rooms, provide flexibility for hosting family and guests, while five bedrooms and six bathrooms offer comfort and privacy for all. The primary suite serves as a private retreat with a spa-inspired bathroom, walk-in closet, and private deck showcasing stunning views.
Sold fully furnished and offering true lock-and-leave ownership, this home also features three decks, abundant storage, two laundry areas, and an attached two-car garage. Enjoy fantastic views of the Canyons Village Golf Course and Iron Mountain, nightly rental eligibility, and effortless access to skiing just moments away - either take a short walk to the lift or summon Canyon Connect directly to your door for seamless mountain or restaurant access. Residents also enjoy community amenities including a heated pool and hot tub.
For sale
$3,750,000
4134 N Cooper Ln #14, Park City, UT 84098
5beds
2,522sqft
Townhouse
Built in 2021
435 Square Feet Lot
$3,579,900 Zestimate®
$1,487/sqft
$1,866/mo HOA
What's special
Three decksAttached two-car garageSpa-inspired bathroomSpacious great roomExpansive gathering spacesElevated finishesAbundant storage
- 48 days |
- 246 |
- 7 |
Zillow last checked:
Listing updated:
Listed by:
Onie Bolduc 435-631-1615,
Christie's Int. RE VUE
Source: PCBR,MLS#: 12603029
Facts & features
Interior
Bedrooms & bathrooms
- Bedrooms: 5
- Bathrooms: 6
- Full bathrooms: 2
- 3/4 bathrooms: 3
- 1/2 bathrooms: 1
Heating
- Fireplace(s), Forced Air, Natural Gas
Cooling
- Air Conditioning, Central Air
Appliances
- Included: Dishwasher, Disposal, Freezer, Gas Range, Microwave, Refrigerator, Washer, Washer/Dryer Stacked, Gas Water Heater, Tankless Water Heater, Water Softener Owned
Features
- High Ceilings, Pantry, Ski Storage, Vaulted Ceiling(s)
- Flooring: Carpet, Tile, Wood
- Basement: Crawl Space
- Has fireplace: Yes
- Fireplace features: Gas
Interior area
- Total structure area: 2,522
- Total interior livable area: 2,522 sqft
Video & virtual tour
Property
Parking
- Total spaces: 2
- Parking features: Unassigned, Heated Garage, Guest, Garage Door Opener
- Garage spaces: 2
Features
- Pool features: Association
- Spa features: Association
- Has view: Yes
- View description: Golf Course, Mountain(s), Ski Area, Trees/Woods, Valley
Lot
- Size: 435 Square Feet
- Features: Corner Lot, See Remarks, On Golf Course
Details
- Parcel number: Vc14
- Other equipment: Appliances, Thermostat - Programmable
Construction
Type & style
- Home type: Townhouse
- Architectural style: Contemporary,Mountain Contemporary
- Property subtype: Townhouse
- Attached to another structure: Yes
Materials
- Aluminum Siding, Stone, Wood Siding, Other
- Foundation: Slab
- Roof: Composition,Flat,Other
Condition
- New construction: No
- Year built: 2021
Utilities & green energy
- Sewer: Public Sewer
- Water: Public
- Utilities for property: Cable Available, Electricity Connected, High Speed Internet Available, Natural Gas Connected, Phone Lines/Additional
Community & HOA
Community
- Security: Security System - Installed, Smoke Alarm
- Subdivision: Viridian
HOA
- Has HOA: Yes
- Amenities included: Pool, Shuttle Service, Spa/Hot Tub
- Services included: Amenities, Cable TV, Com Area Taxes, Insurance, Maintenance Structure, Maintenance Grounds, Management Fees, Reserve Fund, Sewer, Shuttle Service, Snow Removal
- HOA fee: $5,597 quarterly
- HOA phone: 435-252-0288
Location
- Region: Park City
Financial & listing details
- Price per square foot: $1,487/sqft
- Annual tax amount: $17,530
- Date on market: 7/2/2026
- Cumulative days on market: 48 days
- Listing terms: Cash,Conventional
- Electric utility on property: Yes
- Road surface type: Paved
Estimated market value
$3,579,900
$3.40M - $3.76M
$6,182/mo
Price history
Price history is unavailable.
Public tax history
Tax history is unavailable.
Monthly payment
Est. payment
Payment breakdown
Explore the cost of this home by adjusting the details. Changes won't be saved.Climate risks
Neighborhood: 84098
Nearby schools
GreatSchools rating
- 8/10Parleys Park SchoolGrades: K-5Distance: 0.5 mi
- 7/10Ecker Hill Middle SchoolGrades: 6-7Distance: 3.4 mi
- 7/10Park City High SchoolGrades: 10-12Distance: 3.2 mi
- $2,060,0003 bd4 ba2k sqft4134 Cooper Ln #8, Park City, UT 84098Off Market
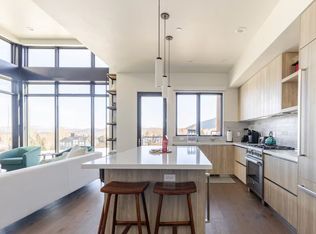
- $2,450,0003 bd4 ba1.6k sqft4134 N Cooper Ln #21, Park City, UT 84098For Sale
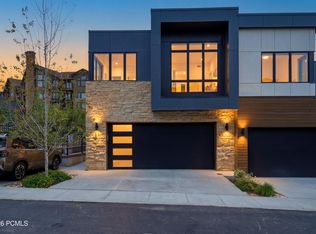
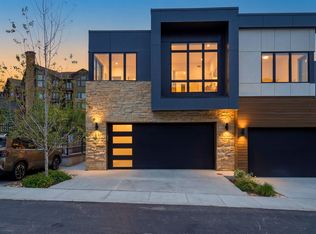
- $2,450,0003 bd4 ba1.6k sqft4134 Cooper Ln #21, Park City, UT 84098For Sale
- $490,000-- bd-- ba877 sqft2100 W Frostwood Blvd #4115, Coalville, UT 84017Off Market
- $959,400-- bd-- ba-- sqft84098-6522 6522, Park City, UT 84098Off Market
- $1,039,600-- bd-- ba-- sqft84098-6522 6522, Park City, UT 84098Off Market
- $1,389,700-- bd-- ba-- sqft84098-6522 6522, Park City, UT 84098Off Market
- $1,142,900-- bd-- ba-- sqft84098-6522 6522, Park City, UT 84098Off Market
A local agent can set up tours, give advice and negotiate with sellers.
Similar homes
- $3,900,0005 bd6 ba3.2k sqft4343 Frost Haven Rd, Park City, UT 84098For Sale

 MLS ID #12602737, Matthew J Magnotta, Christie's Int. RE VUE. PCBR
 - $3,700,0005 bd5 ba2.9k sqft3595 Ridgeline Dr, Park City, UT 84098For Sale
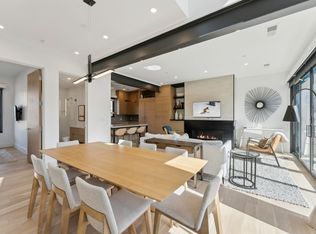 MLS ID #26-271760, Jason Jentzsch, Christie's Int. RE VUE. WCBR
 - $3,500,0003 bd4 ba2k sqft2752 W High Mountain Rd #902, Kamas, UT 84098For Sale
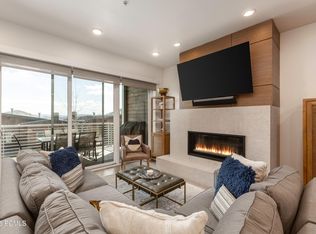 MLS ID #12601626, Onie Bolduc, Christie's Int. RE VUE. PCBR
 - $3,650,0005 bd4 ba3.7k sqft1782 Remington Ln, Park City, UT 84098For Sale
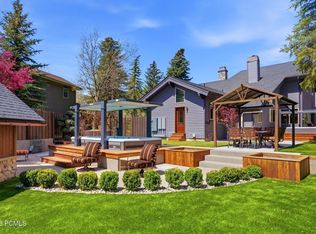 MLS ID #12603428, Jordan White, KW Park City Keller Williams Real Estate. PCBR
 - $3,500,0005 bd4 ba3.7k sqft5172 E Meadows Dr, Park City, UT 84098For SaleMLS ID #12603080, Bobbi Jo Wilkerson, BHHS Utah Properties - SV. PCBR
- $2,595,0003 bd4 ba2.4k sqft4273 Willow Draw Dr #606, Park City, UT 84098For SaleMLS ID #12602494, Christine Grenney, Summit Sotheby's International Realty . PCBR
- $3,650,0003 bd3 ba2k sqft2417 High Mountain Rd #2518, Park City, UT 84098For SaleMLS ID #12601781, Daniel Mondschein, KW Park City Keller Williams Real Estate. PCBR
- $2,500,0003 bd3 ba1.8k sqft4232 Fairway Ln #E3, Park City, UT 84098For SaleMLS ID #12603567, Greg P Miner, KW Park City Keller Williams Real Estate. PCBR
- $2,499,0003 bd3 ba1.8k sqft4206 Fairway Ln #G-1, Park City, UT 84098For SaleMLS ID #12603382, Maggie HerrNeckar, Real Broker Cottonwood Heights. PCBR
- $2,450,0003 bd4 ba1.6k sqft4134 Cooper Ln #21, Park City, UT 84098For Sale
 MLS ID #2168625, Valen Lindner, Christie's International Real Estate VUE. UtahRealEstate.com
 - $2,450,0003 bd4 ba1.6k sqft4134 N Cooper Ln #21, Park City, UT 84098For SaleMLS ID #12602942, Valen Lindner, Christie's Int. RE VUE. PCBR
- $4,800,0004 bd5 ba2.7k sqft2752 W High Mountain Rd #306, Park City, UT 84098For SaleMLS ID #12603277, Onie Bolduc, Christie's Int. RE VUE. PCBR
- $3,800,0005 bd4 ba3.4k sqft1460 Seasons Dr, Park City, UT 84060For SaleMLS ID #12603625, Tyler Quinn, Chapman Richards & Assoc.IncPC. PCBR
- $2,500,0003 bd3 ba2k sqft2100 Frostwood Blvd #6138, Park City, UT 84098For SaleMLS ID #12602851, Ellie Elizabeth Rampulla, Christie's Int. RE VUE. PCBR
- $4,125,0004 bd4 ba2.9k sqft5802 Cobalt Cir, Park City, UT 84098For SaleMLS ID #12603433, Garrett Noel, BHHS Utah Promontory. PCBR
- $3,800,0003 bd4 ba2.8k sqft5810 Cobalt Cir, Park City, UT 84098For SaleMLS ID #12603476, Kelly Horn, BHHS Utah Promontory. PCBR
- $4,650,0004 bd5 ba2.8k sqft2752 W High Mountain Rd #408, Kamas, UT 84098For SaleMLS ID #2123671, John R Shand, Berkshire Hathaway HomeServices Utah Properties (Saddleview). UtahRealEstate.com
- $4,650,0004 bd5 ba2.8k sqft2752 High Mountain Rd #408, Park City, UT 84098For SaleMLS ID #12504939, Tracey Jaret, BHHS Utah Properties - SV. PCBR
- $3,200,0003 bd4 ba2.5k sqft6714 Golden Bear Loop #W, Park City, UT 84098For SaleMLS ID #12603395, Marcus Wood, Engel & Volkers Park City. PCBR
- $3,750,0003 bd3 ba2.1k sqft1243 Empire Ave #A, Park City, UT 84060For SaleMLS ID #12601842, Daniel Evans, Summit Realty, Inc.. PCBR
