Rarely available and impeccably maintained, this nearly new Viridian townhome offers a coveted blend of privacy, luxury, and effortless mountain living in one of Park City's most desirable resort locations. Set within an exclusive enclave of only 22 residences, owners enjoy access to a private pool and spa while being just steps from the Frostwood Gondola, the Canyons Golf course, and the Waldorf Astoria.
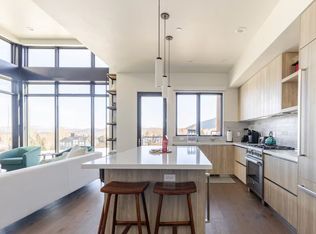
Built in 2021 and never offered as a rental, the residence showcases refined modern design, ski resort views, and exceptional attention to detail. The spacious primary suite features a private balcony, fireplace, beverage refrigerator, and spa-inspired bath with soaking tub and dual vanities. Thoughtfully designed for four-season adventure, the oversized garage includes custom storage, ski and bike racks, boot dryers, and a dedicated mudroom.
Spend your days skiing Park City Mountain and Canyons terrain, enjoying dining and spa experiences nearby, then return home to the tranquility of Viridian. Deer Valley and historic Main Street Park City is approximately 10 minutes away, offering world-class skiing, dining, shopping, galleries, and year-round events. Designer furnishings by Barclay Butera are negotiable, creating a turnkey opportunity for those seeking an elevated resort lifestyle.
For sale
$2,450,000
4134 N Cooper Ln #21, Park City, UT 84098
3beds
1,693sqft
Townhouse
Built in 2021
1,742 Square Feet Lot
$2,344,800 Zestimate®
$1,447/sqft
$1,277/mo HOA
What's special
Oversized garageSki and bike racksPrivate balconyExceptional attention to detailDedicated mudroomSki resort viewsSpacious primary suite
- 60 days
- 137
- 6
Zillow last checked:
Listing updated:
Listed by:
Valen Lindner 619-865-3646,
Christie's Int. RE VUE,
Jamison Frost 435-513-2820,
Christie's Int. RE VUE
Source: PCBR,MLS#: 12602942
Facts & features
Interior
Bedrooms & bathrooms
- Bedrooms: 3
- Bathrooms: 4
- Full bathrooms: 2
- 3/4 bathrooms: 1
- 1/2 bathrooms: 1
Heating
- Fireplace(s), Forced Air, Natural Gas
Cooling
- Air Conditioning, Central Air
Appliances
- Included: Dishwasher, Disposal, Freezer, Gas Range, Microwave, Oven, Refrigerator, Washer/Dryer Stacked, Gas Water Heater, Tankless Water Heater, Water Softener Owned
Features
- Storage, Ceiling Fan(s), High Ceilings, Double Vanity, Kitchen Island, Pantry, Walk-In Closet(s)
- Flooring: Carpet, Tile, Wood
- Number of fireplaces: 2
- Fireplace features: Gas
Interior area
- Total structure area: 1,693
- Total interior livable area: 1,693 sqft
Video & virtual tour
Property
Parking
- Total spaces: 2
- Parking features: Guest, Garage Door Opener
- Garage spaces: 2
Features
- Exterior features: Balcony
- Pool features: Association
- Spa features: Association
- Has view: Yes
- View description: Golf Course, Mountain(s), Ski Area, Valley
Lot
- Size: 1,742 Square Feet
- Features: Gentle Sloping, Native Plants, On Golf Course
Details
- Parcel number: Vc21
- Other equipment: Appliances, Thermostat - Programmable
Construction
Type & style
- Home type: Townhouse
- Architectural style: Contemporary,Mountain Contemporary
- Property subtype: Townhouse
Materials
- Stone, Stucco, Wood Siding
- Foundation: Concrete Perimeter
- Roof: Other
Condition
- New construction: No
- Year built: 2021
Utilities & green energy
- Sewer: Public Sewer
- Water: Private
- Utilities for property: Cable Available, Electricity Connected, High Speed Internet Available, Natural Gas Connected, Phone Available, Phone Lines/Additional
Community & HOA
Community
- Security: Fire Pressure System, Security System - Installed, Smoke Alarm
- Subdivision: Viridian
HOA
- Has HOA: Yes
- Amenities included: Pool, Spa/Hot Tub
- Services included: Amenities, Cable TV, Com Area Taxes, Insurance, Maintenance Structure, Maintenance Grounds, Management Fees, Reserve Fund, Sewer, Shuttle Service, Snow Removal, Water
- HOA fee: $3,832 quarterly
Location
- Region: Park City
Financial & listing details
- Price per square foot: $1,447/sqft
- Annual tax amount: $11,956
- Date on market: 6/29/2026
- Cumulative days on market: 60 days
- Listing terms: Cash,Conventional
- Electric utility on property: Yes
- Road surface type: Paved
Estimated market value
$2,344,800
$2.23M - $2.46M
$4,662/mo
Price history
Price history is unavailable.
Public tax history
Tax history is unavailable.
Monthly payment
Est. payment
Payment breakdown
Explore the cost of this home by adjusting the details. Changes won't be saved.Climate risks
Neighborhood: 84098


Similar homes
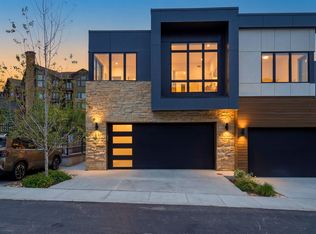
- $2,450,0003 bd4 ba1.6k sqft4134 Cooper Ln #21, Park City, UT 84098For Sale
 MLS ID #2168625, Valen Lindner, Christie's International Real Estate VUE. UtahRealEstate.com
 - $2,356,0003 bd4 ba1.6k sqft4134 Cooper Ln #22, Park City, UT 84098For Sale By Owner

- $2,500,0003 bd3 ba1.8k sqft4232 Fairway Ln #E3, Park City, UT 84098For Sale

 MLS ID #12603567, Greg P Miner, KW Park City Keller Williams Real Estate. PCBR
 - $2,595,0003 bd4 ba2.4k sqft4273 Willow Draw Dr #606, Park City, UT 84098For Sale
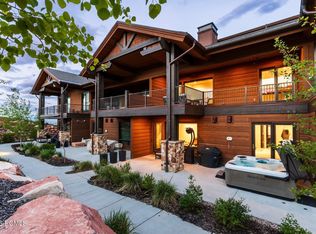 MLS ID #12602494, Christine Grenney, Summit Sotheby's International Realty . PCBR
 - $2,499,0003 bd3 ba1.8k sqft4206 Fairway Ln #G-1, Park City, UT 84098For SaleMLS ID #12603382, Maggie HerrNeckar, Real Broker Cottonwood Heights. PCBR
- $2,375,0003 bd4 ba2.4k sqft4338 Willow Draw Rd #1103, Park City, UT 84098For SaleMLS ID #12600965, Stacy Bauman, Summit Sotheby's International Realty . PCBR
- $2,500,0003 bd3 ba2.4k sqft1715 Creek Side Ln, Park City, UT 84098For SaleMLS ID #12603399, Jalayne Bassett, Equity RE (Luxury Group). PCBR
- $1,795,0002 bd3 ba1.3k sqft4264 Willow Draw #904, Park City, UT 84098For SaleMLS ID #12601264, Katya Chalova, BHHS Utah Properties - SV. PCBR
- $2,495,0003 bd4 ba1.6k sqft2417 High Mountain Rd #2415, Park City, UT 84098For SaleMLS ID #12505189, Tracey Jaret, BHHS Utah Properties - SV. PCBR
- $3,250,0003 bd4 ba1.9k sqft2417 High Mountain Rd #3211, Park City, UT 84098For SaleMLS ID #12603877, Amy Courage Lineen, Christie's Int. RE VUE. PCBR
- $1,299,0002 bd3 ba1.2k sqft2100 Canyons Resort Dr #3-B, Park City, UT 84098For SaleMLS ID #12603162, Asha Klarich, Prime Real Estate Experts. PCBR
- $1,895,0003 bd3 ba1.6k sqft3703 Blackstone Dr #307, Park City, UT 84098For SaleMLS ID #12502698, Kent Spittler, KW Park City Keller Williams Real Estate Heber Val. PCBR
- $3,500,0003 bd4 ba2k sqft2752 W High Mountain Rd #902, Kamas, UT 84098For SaleMLS ID #12601626, Onie Bolduc, Christie's Int. RE VUE. PCBR
- $2,750,0003 bd3 ba1.6k sqft2417 W High Rd #2411, Park City, UT 84098For SaleMLS ID #2133089, Toni Faulk, Berkshire Hathaway HomeServices Utah Properties (Saddleview). UtahRealEstate.com
- $2,750,0003 bd3 ba1.6k sqft2417 High Mountain Rd #2411, Park City, UT 84098For SaleMLS ID #12600284, Toni Faulk, BHHS Utah Properties - SV. PCBR
- $1,640,0003 bd2 ba1.6k sqft1929 Roffe Rd, Park City, UT 84098For SaleMLS ID #12603407, Kirsten Kotval Teela, Windermere RE Utah - Park Ave. PCBR
- $1,249,5003 bd2 ba1.9k sqft5100 Cove Canyon Dr APT B, Park City, UT 84098For SaleMLS ID #12601591, Brendon Drury, Windermere RE Utah - Park Ave. PCBR
- $1,399,0003 bd4 ba1.7k sqft2669 Canyons Resort Dr #407, Park City, UT 84098For SaleMLS ID #12603358, Dan Bumbu, Windermere RE Utah - Park Ave. PCBR
- $1,500,0005 bd4 ba2.2k sqft5581 Oslo Ln, Park City, UT 84098For SaleMLS ID #12600445, Bibi Vladimirova, Windermere RE Utah - Park Ave. PCBR
- $2,700,0002 bd3 ba1.8k sqft6358 Double Deer Loop, Park City, UT 84098For SaleMLS ID #12603441, Ryan Dickey, Windermere RE Utah - Park Ave. PCBR
