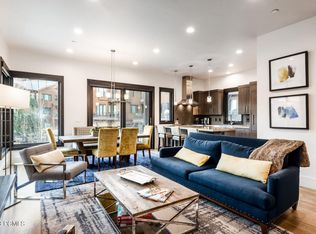
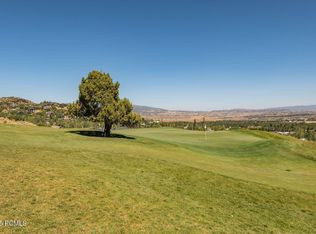
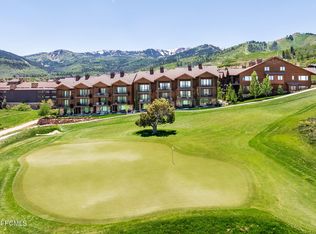
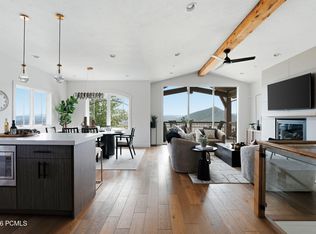
• Modern ski-in/ski-out townhome in Canyons Village at Park City, overlooking the Park City Golf Course with stunning mountain and landscape views. This 2-bedroom, 3-bathroom residence features an open-concept layout with expansive windows that flood the space with natural light while showcasing the surrounding alpine scenery.

Both bedrooms are en-suite, offering privacy and comfort, while an additional bathroom on the main level provides convenience for guests. The state-of-the-art kitchen is appointed with premium Thermador appliances, sleek cabinetry, and contemporary finishes--perfect for entertaining or unwinding after a day on the slopes.
Residents enjoy access to an Olympic-size swimming pool and premier mountain amenities. Ideally situated near world-class skiing, golf, dining, and year-round outdoor recreation, this exceptional property presents the perfect Park City mountain retreat.
With a proven rental history and strong income potential, this residence also stands out as a compelling investment opportunity, offering the ability to generate consistent returns in one of Park City's most desirable resort locations.
For sale
$1,795,000
4264 Willow Draw #904, Park City, UT 84098
2beds
1,343sqft
:
Get pre-qualified$11,088/mo
Townhouse
Built in 2008
2,178 Square Feet Lot
$-- Zestimate®
$1,337/sqft
$1,200/mo HOA
What's special
Olympic-size swimming poolSleek cabinetryPremium thermador appliancesState-of-the-art kitchenBoth bedrooms are en-suiteOpen-concept layoutContemporary finishes
- 119 days |
- 125 |
- 3 |
Zillow last checked:
Listing updated:
Listed by:
Katya Chalova 435-647-6009,
BHHS Utah Properties - SV
Source: PCBR,MLS#: 12601264
Facts & features
Interior
Bedrooms & bathrooms
- Bedrooms: 2
- Bathrooms: 3
- Full bathrooms: 1
- 3/4 bathrooms: 2
Heating
- Fireplace(s), Forced Air, Natural Gas
Cooling
- Central Air
Appliances
- Included: Dishwasher, Disposal, Gas Range, Microwave, Oven, Refrigerator, Washer/Dryer Stacked, Gas Water Heater
- Laundry: Electric Dryer Hookup
Features
- Open Floorplan, Ski Storage
- Flooring: Carpet, Tile, Wood
- Number of fireplaces: 2
- Fireplace features: Gas
Interior area
- Total structure area: 1,343
- Total interior livable area: 1,343 sqft
Video & virtual tour
Property
Parking
- Total spaces: 2
- Parking features: Guest, Garage Door Opener
- Garage spaces: 2
Features
- Exterior features: Balcony, Ski Storage
- Pool features: Association
- Spa features: Association
- Has view: Yes
- View description: Mountain(s), Ski Area
Lot
- Size: 2,178 Square Feet
- Features: Corner Lot, Adjacent Common Area Land, Adjacent Public Land, Level, Native Plants
Details
- Parcel number: Jlc904Am
- Other equipment: Appliances, Thermostat - Programmable
Construction
Type & style
- Home type: Townhouse
- Architectural style: Mountain Contemporary
- Property subtype: Townhouse
Materials
- Wood Siding
- Foundation: Concrete Perimeter
- Roof: Asphalt,Shingle
Condition
- New construction: No
- Year built: 2008
Utilities & green energy
- Sewer: Public Sewer
- Water: Public
- Utilities for property: Cable Available, Electricity Connected, High Speed Internet Available, Natural Gas Connected, Phone Available, Phone Lines/Additional
Community & HOA
Community
- Subdivision: Juniper Landing
HOA
- Has HOA: Yes
- Amenities included: Fire Sprinklers, Fitness Center, Pool, Sauna, Steam Room, Spa/Hot Tub
- Services included: Internet, Amenities, Cable TV, Com Area Taxes, Insurance, Maintenance Structure, Maintenance Grounds, Reserve Fund, Sewer, Snow Removal, Water
- HOA fee: $3,600 quarterly
- HOA phone: 435-645-9626
Location
- Region: Park City
Financial & listing details
- Price per square foot: $1,337/sqft
- Annual tax amount: $10,386
- Date on market: 4/1/2026
- Cumulative days on market: 119 days
- Listing terms: Cash,Conventional
- Electric utility on property: Yes
- Road surface type: Paved
Estimated market value
Not available
Estimated sales range
Not available
Not available
Price history
Price history is unavailable.
Public tax history
Tax history is unavailable.
Monthly payment
Est. payment
Payment breakdown
Explore the cost of this home by adjusting the details. Changes won't be saved.Climate risks
Neighborhood: 84098
Nearby schools
GreatSchools rating
- 8/10Parleys Park SchoolGrades: K-5Distance: 0.6 mi
- 7/10Ecker Hill Middle SchoolGrades: 6-7Distance: 3.3 mi
- 7/10Park City High SchoolGrades: 10-12Distance: 3.3 mi
- $1,501,9003 bd4 ba1.6k sqft4264 Willow Draw Dr #901, Park City, UT 84098Off Market
- $3,104,5005 bd5 ba2.5k sqft4273 Willow Draw Dr #608, Park City, UT 84098Off Market
- $--4 bd5 ba2.7k sqft4301 Willow Draw Rd UNIT 801, Park City, UT 84098Sold
- $--4 bd5 ba2.8k sqft4285 Willow Draw Rd #701, Park City, UT 84098Sold
- $--3 bd5 ba2.9k sqft4285 Willow Draw Rd #703, Park City, UT 84098Sold
- $3,236,6004 bd5 ba3k sqft4285 Willow Draw Dr #704, Park City, UT 84098Off Market
- $2,646,5003 bd3 ba2.6k sqft4338 Willow Draw Dr #1101, Park City, UT 84098Off Market
- $2,375,0003 bd4 ba2.4k sqft4338 Willow Draw Rd #1103, Park City, UT 84098For Sale
A local agent can set up tours, give advice and negotiate with sellers.
Similar homes
- $1,350,0002 bd3 ba1.2k sqft2100 Canyons Resort Dr #3-B, Park City, UT 84098For Sale

 MLS ID #12603162, Asha Klarich, Prime Real Estate Experts. PCBR
 - $2,356,0003 bd4 ba1.6k sqft4134 Cooper Ln #22, Park City, UT 84098For Sale By Owner

- $2,499,0003 bd3 ba1.8k sqft4206 Fairway Ln #G-1, Park City, UT 84098For Sale
 MLS ID #12603382, Maggie HerrNeckar, Real Broker Cottonwood Heights. PCBR
 - $1,450,0004 bd3 ba1.6k sqft1924 Frostwood Blvd Unit 27-A, Park City, UT 84098For Sale
 MLS ID #26-271863, Jason Jentzsch, Christie's Int. RE VUE. WCBR
 - $2,450,0003 bd4 ba1.6k sqft4134 Cooper Ln #21, Park City, UT 84098For Sale
 MLS ID #2168625, Valen Lindner, Christie's International Real Estate VUE. UtahRealEstate.com
 - $2,450,0003 bd4 ba1.6k sqft4134 N Cooper Ln #21, Park City, UT 84098For SaleMLS ID #12602942, Valen Lindner, Christie's Int. RE VUE. PCBR
- $1,895,0003 bd3 ba1.6k sqft3703 Blackstone Dr #307, Park City, UT 84098For SaleMLS ID #12502698, Kent Spittler, KW Park City Keller Williams Real Estate Heber Val. PCBR
- $1,399,0003 bd4 ba1.7k sqft2669 Canyons Resort Dr #407, Park City, UT 84098For SaleMLS ID #12603358, Dan Bumbu, Windermere RE Utah - Park Ave. PCBR
- $1,275,0003 bd2 ba1.9k sqft5100 Cove Canyon Dr APT B, Park City, UT 84098For SaleMLS ID #12601591, Brendon Drury, Windermere RE Utah - Park Ave. PCBR
- $1,325,0002 bd3 ba1.2k sqft2100 W Frostwood Blvd #5172, Park City, UT 84060For SaleMLS ID #12603355, Ryan McLaughlin, BHHS Utah Properties - SV. PCBR
- $1,250,0002 bd3 ba1k sqft3793 Blackstone Dr Unit 1B, Park City, UT 84098For SaleMLS ID #12602550, Michael LaPay, Summit Sotheby's International Realty (625 Main). PCBR
- $1,300,0002 bd3 ba1.3k sqft6056 Park Ln S #59, Park City, UT 84098For SaleMLS ID #12601813, Chris O'Neill, Windermere RE Utah - Park Ave. PCBR
- $1,325,0002 bd3 ba1k sqft3703 Blackstone Dr #109, Park City, UT 84098For SaleMLS ID #12602541, Jake Kane, Summit Realty, Inc.. PCBR
- $1,290,0002 bd3 ba1.2k sqft2669 Canyons Resort Dr #414, Park City, UT 84098For SaleMLS ID #12600174, Jen Kelly, BHHS Utah Properties - SV. PCBR
- $1,299,0002 bd2 ba1.1k sqft3703 Blackstone Dr #106, Park City, UT 84098For SaleMLS ID #12601677, Wykes Taylor Faulkner, KW Park City Keller Williams Real Estate. PCBR
- $2,500,0003 bd4 ba1.7k sqft2100 Frostwood Blvd #7108, Park City, UT 84098For SaleMLS ID #12602578, Lorie Schumacher, BHHS Utah Properties - SV. PCBR
- $1,700,0004 bd3 ba1.9k sqft6602 Trout Creek Ct #1, Park City, UT 84098For SaleMLS ID #2162464, Rachel Retzer, Christie's International Real Estate VUE. UtahRealEstate.com
- $1,700,0004 bd3 ba1.9k sqft6602 Trout Creek Ct, Park City, UT 84098For SaleMLS ID #12602373, Rachel Taylor Retzer, Christie's Int. RE VUE. PCBR
- $995,0002 bd3 ba1.5k sqft1603 W Redstone Ave #A1, Park City, UT 84098For SaleMLS ID #12602948, Jeff Keye, KW Park City Keller Williams Real Estate. PCBR
- $1,175,0002 bd2 ba1.1k sqft3751 Blackstone Dr #1B, Park City, UT 84098For SaleMLS ID #12601956, Ashley Williams, Modern and Main, LLC. PCBR
