
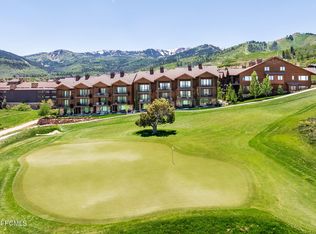


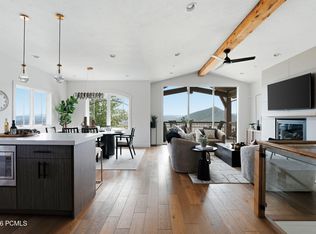
Luxury mountain living meets year-round adventure in this beautifully upgraded and fully furnished residence within Juniper Landing. Ideally located in the heart of Canyons Village, this exceptional home offers convenient access to world-class skiing, hiking, biking, golf, dining, and entertainment. Thoughtfully designed for both comfort and entertaining, the light-filled interior features soaring ceilings, expansive windows, and an open-concept floor plan that seamlessly connects the kitchen, dining, and living spaces. Contemporary mountain finishes, premium appliances, and thoughtful owner upgrades--including a whole-home humidification system and reverse osmosis water filtration--enhance everyday living. Enjoy seamless indoor-outdoor living with an oversized deck and a spacious private patio complete with a hot tub, perfect for relaxing after a day of adventure. Two separate heated one-car garages provide exceptional convenience and ample storage for vehicles, skis, bikes, and outdoor gear. Residents of Juniper Landing enjoy access to outstanding amenities, including a 25-yard heated saltwater pool, year-round hot tub, fitness center, dry sauna, steam room, and fire pit gathering area. Just a short walk from the Frostwood Gondola, this turnkey residence offers an exceptional opportunity to enjoy the Park City lifestyle in every season.
For sale
$2,595,000
4273 Willow Draw Dr #606, Park City, UT 84098
3beds
2,451sqft
Townhouse
Built in 2017
2,613 Square Feet Lot
$2,500,300 Zestimate®
$1,059/sqft
$1,241/mo HOA
What's special
Reverse osmosis water filtrationHot tubPremium appliancesOversized deckContemporary mountain finishesOpen-concept floor planLight-filled interior
- 81 days |
- 179 |
- 8 |
Zillow last checked:
Listing updated:
Listed by:
Christine Grenney 435-640-4238,
Summit Sotheby's International Realty
Source: PCBR,MLS#: 12602494
Facts & features
Interior
Bedrooms & bathrooms
- Bedrooms: 3
- Bathrooms: 4
- Full bathrooms: 3
- 1/2 bathrooms: 1
Heating
- Fireplace(s), Forced Air, Natural Gas
Cooling
- Central Air
Appliances
- Included: Dishwasher, Disposal, Freezer, Gas Range, Microwave, Oven, Refrigerator, Washer, Gas Water Heater, Water Softener Owned
Features
- Ceiling Fan(s), High Ceilings, Double Vanity, Kitchen Island, Open Floorplan, Walk-In Closet(s)
- Flooring: Carpet, Tile, Wood
- Number of fireplaces: 2
- Fireplace features: Gas
Interior area
- Total structure area: 2,451
- Total interior livable area: 2,451 sqft
Video & virtual tour
Property
Parking
- Total spaces: 2
- Parking features: Other, See Remarks, Garage Door Opener
- Garage spaces: 2
Accessibility
- Accessibility features: None
Features
- Exterior features: Storage
- Pool features: Association
- Has spa: Yes
- Spa features: Private, Association
- Has view: Yes
- View description: Golf Course, Mountain(s), Ski Area
Lot
- Size: 2,613 Square Feet
- Features: Adjacent Common Area Land, Adjacent Public Land, Native Plants
Details
- Parcel number: Jlc606Am
- Other equipment: Appliances, Thermostat - Programmable
Construction
Type & style
- Home type: Townhouse
- Architectural style: Mountain Contemporary
- Property subtype: Townhouse
Materials
- Stone, Wood Siding
- Foundation: Concrete Perimeter
- Roof: Shingle
Condition
- New construction: No
- Year built: 2017
Utilities & green energy
- Sewer: Public Sewer
- Water: Public
- Utilities for property: Cable Available, Electricity Connected, High Speed Internet Available, Natural Gas Connected, Phone Available, Phone Lines/Additional
Community & HOA
Community
- Subdivision: Juniper Landing
HOA
- Has HOA: Yes
- Amenities included: Fire Sprinklers, Fitness Center, Pool, Sauna, Steam Room, Spa/Hot Tub
- Services included: Internet, Amenities, Cable TV, Com Area Taxes, Insurance, Maintenance Structure, Maintenance Grounds, Reserve Fund, Sewer, Shuttle Service, Snow Removal, Water, Other
- HOA fee: $3,723 quarterly
- HOA phone: 435-645-9626
Location
- Region: Park City
Financial & listing details
- Price per square foot: $1,059/sqft
- Annual tax amount: $12,063
- Date on market: 6/8/2026
- Cumulative days on market: 81 days
- Listing terms: Cash,Conventional
- Electric utility on property: Yes
- Road surface type: Paved
Estimated market value
$2,500,300
$2.38M - $2.63M
$5,341/mo
Price history
Price history is unavailable.
Public tax history
Tax history is unavailable.
Monthly payment
Est. payment
Payment breakdown
Explore the cost of this home by adjusting the details. Changes won't be saved.Climate risks
Neighborhood: 84098
Nearby schools
GreatSchools rating
- 9/10Parleys Park SchoolGrades: K-5Distance: 0.6 mi
- 8/10Ecker Hill Middle SchoolGrades: 6-7Distance: 3.3 mi
- 7/10Park City High SchoolGrades: 10-12Distance: 3.3 mi
- $--3 bd4 ba2.4k sqft4273 Willow Draw Rd #606, Park City, UT 84098Sold
- $--4 bd5 ba2.8k sqft4285 Willow Draw Rd #701, Park City, UT 84098Sold
- $--3 bd5 ba2.9k sqft4285 Willow Draw Rd #703, Park City, UT 84098Sold
- $3,451,3004 bd5 ba3k sqft4285 Willow Draw Dr #704, Park City, UT 84098Off Market
- $3,141,4005 bd5 ba2.5k sqft4273 Willow Draw Dr #608, Park City, UT 84098Off Market
- $--3 bd5 ba2.8k sqft4255 Willow Draw Rd #503, Park City, UT 84098Sold
- $1,751,2003 bd4 ba1.6k sqft4264 Willow Draw Dr #901, Park City, UT 84098Off Market
- $1,795,0002 bd3 ba1.3k sqft4264 Willow Draw #904, Park City, UT 84098For Sale
A local agent can set up tours, give advice and negotiate with sellers.
Similar homes
- $2,500,0003 bd3 ba1.8k sqft4232 Fairway Ln #E3, Park City, UT 84098For Sale

 MLS ID #12603567, Greg P Miner, KW Park City Keller Williams Real Estate. PCBR
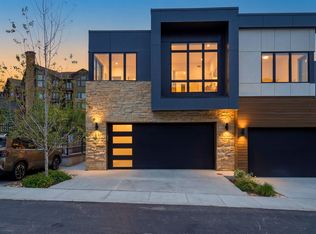
 - $2,499,0003 bd3 ba1.8k sqft4206 Fairway Ln #G-1, Park City, UT 84098For Sale
 MLS ID #12603382, Maggie HerrNeckar, Real Broker Cottonwood Heights. PCBR
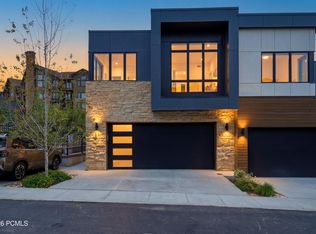
 - $2,450,0003 bd4 ba1.6k sqft4134 Cooper Ln #21, Park City, UT 84098For Sale
 MLS ID #2168625, Valen Lindner, Christie's International Real Estate VUE. UtahRealEstate.com
 - $2,450,0003 bd4 ba1.6k sqft4134 N Cooper Ln #21, Park City, UT 84098For Sale
 MLS ID #12602942, Valen Lindner, Christie's Int. RE VUE. PCBR
 - $2,375,0003 bd4 ba2.4k sqft4338 Willow Draw Rd #1103, Park City, UT 84098For SaleMLS ID #12600965, Stacy Bauman, Summit Sotheby's International Realty . PCBR
- $2,600,0003 bd4 ba2.7k sqft2768 Gallivan Loop, Park City, UT 84060For SaleMLS ID #12603872, Gretchen Hudgens, Summit Sotheby's International Realty (625 Main). PCBR
- $2,900,0004 bd3 ba3k sqft1936 Kidd Cir, Park City, UT 84098For SaleMLS ID #12603704, Gemma Glisson, Modern and Main, LLC. PCBR
- $3,750,0005 bd6 ba2.5k sqft4134 N Cooper Ln #14, Park City, UT 84098For SaleMLS ID #12603029, Onie Bolduc, Christie's Int. RE VUE. PCBR
- $1,795,0002 bd3 ba1.3k sqft4264 Willow Draw #904, Park City, UT 84098For SaleMLS ID #12601264, Katya Chalova, BHHS Utah Properties - SV. PCBR
- $3,500,0003 bd4 ba2k sqft2752 W High Mountain Rd #902, Kamas, UT 84098For SaleMLS ID #12601626, Onie Bolduc, Christie's Int. RE VUE. PCBR
- $2,699,0003 bd4 ba1.9k sqft2417 High Mountain Rd #2109, Park City, UT 84098For SaleMLS ID #12300475, Michael LaPay, Summit Sotheby's International Realty (625 Main). PCBR
- $2,950,0003 bd4 ba2.7k sqft6942 Golden Bear Loop W, Park City, UT 84098For SaleMLS ID #12601389, Kelly Horn, BHHS Utah Promontory. PCBR
- $2,800,0003 bd4 ba2.8k sqft2787 Gallivan Loop, Park City, UT 84060For SaleMLS ID #12601380, Christine Grenney, Summit Sotheby's International Realty . PCBR
- $1,299,0002 bd3 ba1.2k sqft2100 Canyons Resort Dr #3-B, Park City, UT 84098For SaleMLS ID #12603162, Asha Klarich, Prime Real Estate Experts. PCBR
- $3,650,0005 bd5 ba2.9k sqft3595 Ridgeline Dr, Park City, UT 84098For SaleMLS ID #26-271760, Jason Jentzsch, Christie's Int. RE VUE. WCBR
- $2,945,0003 bd4 ba2.6k sqft8136 Western Sky, Park City, UT 84098For SaleMLS ID #12603013, Kelly Horn, BHHS Utah Promontory. PCBR
- $1,500,0005 bd4 ba2.2k sqft5581 Oslo Ln, Park City, UT 84098For SaleMLS ID #12600445, Bibi Vladimirova, Windermere RE Utah - Park Ave. PCBR
- $3,499,0004 bd4 ba2.1k sqft3000 Canyons Resort Dr #4600, Coalville, UT 84098For SaleMLS ID #12603138, Douglas Park, BHHS Utah Properties - SV. PCBR
- $1,895,0003 bd3 ba1.6k sqft3703 Blackstone Dr #307, Park City, UT 84098For SaleMLS ID #12502698, Kent Spittler, KW Park City Keller Williams Real Estate Heber Val. PCBR
- $2,695,0003 bd4 ba2.5k sqft5925 Royal St #8, Park City, UT 84060For SaleMLS ID #12602904, Amanda Davis-Chin, BHHS Utah Properties - SV. PCBR
